NEW CONSTRUCTION Move In Ready!! Abigail Elevation-A by James Monroe Homes located in the Eastgate neighborhood in Nicholasville, KY The award-winning Abigail plan offers exceptional flexibility for living, working, and relaxing. Just off the foyer, a spacious flex room provides the perfect setting for a home office, formal dining room, or additional sitting area. The well-appointed kitchen features a center island, double-door pantry closet, and stainless steel appliances. A 4-foot extension enhances the family room, creating even more space for gathering and entertaining. The first floor also includes a floating breakfast area and a convenient powder room. Upstairs, the primary suite boasts a generously sized walk-in closet. Three additional bedrooms, two full baths, and a dedicated laundry room complete the second level, offering both comfort and functionality. Every James Monroe Home includes Connected Living features such as a Ring doorbell and chime, WiFi garage door opener, two smart switches, data hub, and WiFi thermostat. All homes also come with the Build With Confidence Promise.
For sale
$444,999
105 Roland Ct, Nicholasville, KY 40356
4beds
2,335sqft
Single Family Residence
Built in 2026
9,374 Square Feet Lot
$444,200 Zestimate®
$191/sqft
$29/mo HOA
What's special
Well-appointed kitchenStainless steel appliancesSpacious flex roomConvenient powder roomThree additional bedroomsDedicated laundry roomFloating breakfast area
- 207 days
- 186
- 4
Zillow last checked:
Listing updated:
Listed by:
James C B Monroe 859-334-0176,
Buy With Confidence Real Estate
Source: Imagine MLS,MLS#: 26002824
Facts & features
Interior
Bedrooms & bathrooms
- Bedrooms: 4
- Bathrooms: 3
- Full bathrooms: 2
- 1/2 bathrooms: 1
Primary bedroom
- Level: Second
Bedroom 2
- Level: Second
Bedroom 3
- Level: Second
Bedroom 4
- Level: Second
Primary bathroom
- Level: Second
Bathroom 2
- Description: Powder
- Level: First
Bathroom 3
- Level: Second
Family room
- Level: First
Kitchen
- Level: First
Heating
- Electric, Forced Air
Cooling
- Electric, Heat Pump
Features
- Flooring: Carpet, Vinyl
- Has basement: No
- Has fireplace: No
Interior area
- Total structure area: 2,335
- Total interior livable area: 2,335 sqft
- Finished area above ground: 2,335
- Finished area below ground: 0
Property
Parking
- Total spaces: 2
- Parking features: Garage
- Garage spaces: 2
Features
- Levels: Two
- Has view: Yes
- View description: Neighborhood
Lot
- Size: 9,374 Square Feet
Construction
Type & style
- Home type: SingleFamily
- Architectural style: Colonial
- Property subtype: Single Family Residence
Materials
- Brick Veneer, Vinyl Siding
- Foundation: Slab
- Roof: Composition,Dimensional Style
Condition
- New Construction
- Year built: 2026
Details
- Builder model: Abigail Elevation-A
Utilities & green energy
- Sewer: Public Sewer
- Water: Public
Community & HOA
Community
- Subdivision: Eastgate
HOA
- Has HOA: Yes
- Amenities included: None
- Services included: Other
- HOA fee: $350 annually
Location
- Region: Nicholasville
Financial & listing details
- Price per square foot: $191/sqft
- Date on market: 2/17/2026
Estimated market value
$444,200
$422,000 - $466,000
$2,607/mo
Price history
| Date | Event | Price |
|---|---|---|
| 5/29/2026 | Price change | $444,999-1.1%$191/sqft |
Source:  Imagine MLS #26002824 Report a problem Imagine MLS #26002824 Report a problem | ||
| 3/30/2026 | Price change | $449,999-0.8%$193/sqft |
Source: Imagine MLS #26002824 Report a problem | ||
| 2/17/2026 | Listed for sale | $453,804$194/sqft |
Source: Imagine MLS #26002824 Report a problem | ||
Public tax history
Tax history is unavailable.
Monthly payment
Est. payment
Payment breakdown
Explore the cost of this home by adjusting the details. Changes won't be saved.Climate risks
Neighborhood: 40356
Nearby schools
Schools provided by the listing agent
- Elementary: Warner
- Middle: East Jessamine Middle School
- High: East Jess HS
Source: Imagine MLS. This data may not be complete. We recommend contacting the local school district to confirm school assignments for this home.
Similar homes
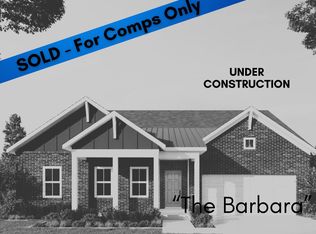
- $435,9994 bd3 ba2.2k sqft113 Clearwater Dr, Nicholasville, KY 40356For Sale
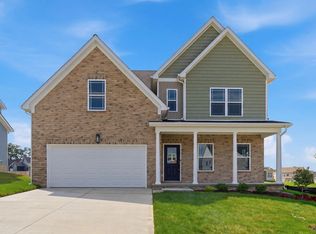
 MLS ID #26003445, James C B Monroe, Buy With Confidence Real Estate. Imagine MLS
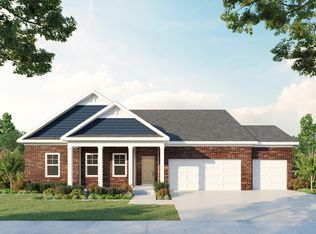
 - $432,9994 bd3 ba2k sqft132 Clearwater Dr, Nicholasville, KY 40356For Sale
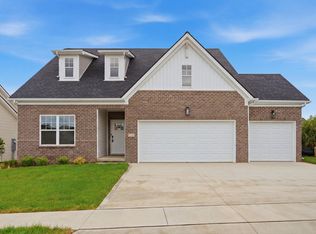 MLS ID #26003447, James C B Monroe, Buy With Confidence Real Estate. Imagine MLS
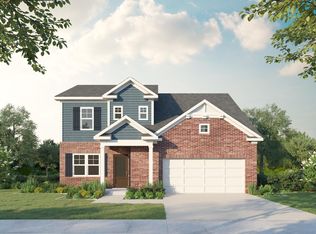
 - from $419,9003 bd3 ba2.7k sqftEleanor Plan, Eastgate, Nicholasville, KY 40356New Construction
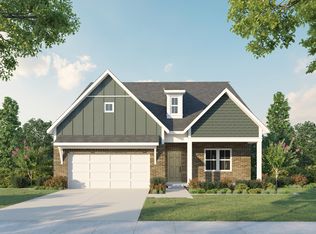 James Monroe Homes
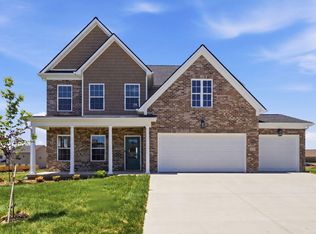
 - $424,2504 bd3 ba2.3k sqft501 Friendly Ave, Nicholasville, KY 40356For Sale
 MLS ID #26008543, Juanita Allen, RE/MAX Elite Lexington. Imagine MLS
 - $405,0003 bd3 ba2.2k sqft141 Maddrey Hvn, Nicholasville, KY 40356For SaleMLS ID #26011107, Caroline Pinkston Miller, The Agency. Imagine MLS
- $409,9993 bd3 ba1.9k sqft108 Clearwater Dr, Nicholasville, KY 40356For SaleMLS ID #26003444, James C B Monroe, Buy With Confidence Real Estate. Imagine MLS
- $439,9004 bd3 ba2.4k sqft208 Skaggs Blvd, Nicholasville, KY 40356For SaleMLS ID #26023555, Lauren Ball, Deborah Ball Realty. Imagine MLS
- $414,9004 bd3 ba2k sqft417 Krauss Dr, Nicholasville, KY 40356For SaleMLS ID #26022540, Maggie C Taylor, RE/MAX Creative Realty. Imagine MLS
- $480,0004 bd3 ba2.7k sqft112 Forester Ct, Nicholasville, KY 40356For SaleMLS ID #26022925, Erika Beatty, Plum Tree Realty. Imagine MLS
- $422,5004 bd3 ba2.1k sqft432 Krauss Dr, Nicholasville, KY 40356For SaleMLS ID #26020878, Jessica Bach, Lifstyl Real Estate. Imagine MLS
- $419,9004 bd3 ba2.1k sqft323 Skaggs Blvd, Nicholasville, KY 40356For SaleMLS ID #26015573, Lauren Ball, Deborah Ball Realty. Imagine MLS
- $399,9004 bd3 ba1.9k sqft105 Manoah Ln, Nicholasville, KY 40356For SaleMLS ID #26020923, Susy Esquivel, Allied Realty. Imagine MLS
- $499,9005 bd3 ba2.8k sqft804 Shelburne Way, Nicholasville, KY 40356For SaleMLS ID #26019596, Andrea Coughtry, Lifstyl Real Estate. Imagine MLS
- $465,0003 bd2 ba1.7k sqft104 Madison Ave, Nicholasville, KY 40356New ConstructionImagine MLS
- $397,9003 bd2 ba1.7k sqft319 Skaggs Blvd, Nicholasville, KY 40356For SaleMLS ID #26022207, Lauren Ball, Deborah Ball Realty. Imagine MLS
