BUILDER INCENTIVE: Builder will pay up to $10,000 in buyer closing cost if under contract by 10/16/2026. Nearing completion. Welcome to 225 Madison Avenue, where exceptional craftsmanship meets timeless design. Spacious vaulted covered front porch that creates the perfect first impression. Step inside to discover a light-filled interior featuring an abundance of windows, soaring vaulted ceilings in both the foyer and great room, and beautiful upgraded engineered hardwood flooring throughout the main level. The impressive great room is anchored by a cozy fireplace with custom built-ins (shelves + mantle to be stained), creating a warm and elegant gathering space. The thoughtfully designed first-floor primary suite offers a private retreat with a spa-inspired ensuite featuring a freestanding soaking tub, tiled walk-in shower (with shower door), dual separate vanities, and a generous walk-in closet. A gorgeous wood-tread staircase leads to the second level, where an open loft provides flexible living space for a home office, playroom, or media area. Three additional spacious bedrooms and a full bathroom complete the upper level, offering plenty of room for family and guests. Continue the entertaining outdoors on the expansive vaulted covered back porch, an ideal setting for relaxing evenings or weekend gatherings. Blending luxurious finishes, functional design, and exceptional attention to detail, this beautiful new home offers the perfect combination of comfort, style, and everyday living. Home will also include carpet in bedrooms upstairs, wire shelving closets, stainless steel appliances and gas fireplace logs. Broker/owner.
For sale
Price cut: $5K (9/18)
$587,000
225 Madison Ave, Nicholasville, KY 40356
4beds
2,669sqft
Single Family Residence
Built in 2026
0.25 Acres Lot
$586,000 Zestimate®
$220/sqft
$25/mo HOA
What's special
Gas fireplace logsGenerous walk-in closetCarpet in bedrooms upstairsStainless steel appliancesWire shelving closetsVaulted covered front porchLight-filled interior
- 108 days
- 367
- 24
Zillow last checked:
Listing updated:
Listed by:
Lauren Ball 859-213-4125,
Deborah Ball Realty
Source: Imagine MLS,MLS#: 26015447
Facts & features
Interior
Bedrooms & bathrooms
- Bedrooms: 4
- Bathrooms: 3
- Full bathrooms: 2
- 1/2 bathrooms: 1
Primary bedroom
- Level: First
Bedroom 2
- Level: Second
Bedroom 3
- Level: Second
Bedroom 4
- Level: Second
Bathroom 1
- Description: Powder
- Level: First
Bathroom 2
- Description: Primary
- Level: First
Bathroom 3
- Level: Second
Dining room
- Level: First
Foyer
- Level: First
Great room
- Level: First
Kitchen
- Level: First
Other
- Description: Loft/office
- Level: Second
Utility room
- Level: First
Heating
- Electric, Heat Pump
Cooling
- Electric
Appliances
- Included: Disposal, Dishwasher, Gas Range, Microwave
- Laundry: Electric Dryer Hookup, Main Level, Washer Hookup
Features
- Entrance Foyer, Eat-in Kitchen, Walk-In Closet(s), Ceiling Fan(s), Soaking Tub
- Flooring: Carpet, Hardwood, Tile
- Windows: Insulated Windows, Screens
- Has basement: No
- Number of fireplaces: 1
- Fireplace features: Gas Log, Great Room, Ventless
Interior area
- Total structure area: 2,669
- Total interior livable area: 2,669 sqft
- Finished area above ground: 2,669
- Finished area below ground: 0
Property
Parking
- Total spaces: 2
- Parking features: Attached Garage, Driveway, Garage Faces Front
- Garage spaces: 2
- Has uncovered spaces: Yes
Features
- Levels: One and One Half
- Fencing: None
Lot
- Size: 0.25 Acres
- Features: Landscaped, Few Trees
Details
- Parcel number: 0470000022.3U
Construction
Type & style
- Home type: SingleFamily
- Property subtype: Single Family Residence
Materials
- Brick Veneer, HardiPlank Type
- Foundation: Slab
- Roof: Dimensional Style
Condition
- New Construction
- Year built: 2026
Details
- Warranty included: Yes
Utilities & green energy
- Sewer: Public Sewer
- Water: Public
- Utilities for property: Electricity Connected, Natural Gas Connected, Sewer Connected, Water Connected
Community & HOA
Community
- Subdivision: Halfhill Estates
HOA
- Has HOA: Yes
- Amenities included: None
- Services included: Maintenance Grounds
- HOA fee: $300 annually
Location
- Region: Nicholasville
Financial & listing details
- Price per square foot: $220/sqft
- Date on market: 6/30/2026
Estimated market value
$586,000
$557,000 - $615,000
$3,414/mo
Price history
| Date | Event | Price |
|---|---|---|
| 9/18/2026 | Price change | $587,000-0.8%$220/sqft |
Source:  Imagine MLS #26015447 Report a problem Imagine MLS #26015447 Report a problem | ||
| 6/30/2026 | Listed for sale | $592,000$222/sqft |
Source: Imagine MLS #26015447 Report a problem | ||
Public tax history
Tax history is unavailable.
Monthly payment
Est. payment
Payment breakdown
Explore the cost of this home by adjusting the details. Changes won't be saved.Climate risks
Neighborhood: 40356
Nearby schools
Schools provided by the listing agent
- Elementary: Wilmore
- Middle: West Jessamine Middle School
- High: West Jess HS
Source: Imagine MLS. This data may not be complete. We recommend contacting the local school district to confirm school assignments for this home.
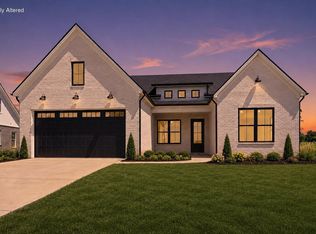
- $559,7003 bd4 ba2.3k sqft221 Madison Ave, Nicholasville, KY 40356For Sale

- $599,0003 bd4 ba2.4k sqft229 Madison Ave, Nicholasville, KY 40356For Sale
- $573,500-- bd-- ba-- sqft107 Morgan Leigh Ln, Nicholasville, KY 40356Off Market
- $595,100-- bd-- ba-- sqft103 Morgan Leigh Ln, Nicholasville, KY 40356Off Market
Similar homes
- $690,0004 bd3 ba2.7k sqft300 Morgan Leigh Ln, Nicholasville, KY 40356For Sale
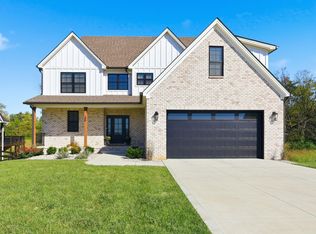
 MLS ID #26028563, Amie Hieneman, ERA Select Real Estate. Imagine MLS
 - $599,0003 bd4 ba2.4k sqft229 Madison Ave, Nicholasville, KY 40356For SaleMLS ID #26027276, Lauren Ball, Deborah Ball Realty. Imagine MLS
- $566,0004 bd4 ba2.6k sqft122 Zane Ln, Nicholasville, KY 40356New Construction
 Imagine MLS
 - $575,0005 bd4 ba3.2k sqft200 Burley Ridge Dr, Nicholasville, KY 40356For Sale
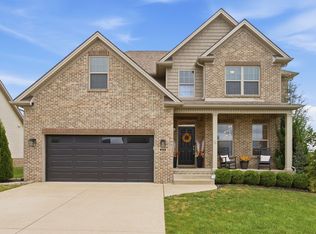 MLS ID #26027154, Stephanie Kelemen, Keller Williams Legacy Group. Imagine MLS
 - $499,9005 bd3 ba2.8k sqft804 Shelburne Way, Nicholasville, KY 40356For SaleMLS ID #26019596, Andrea Coughtry, Lifstyl Real Estate. Imagine MLS
- $435,9004 bd3 ba1.9k sqft401 Krauss Dr, Nicholasville, KY 40356For SaleMLS ID #26027436, Maggie C Taylor, RE/MAX Creative Realty. Imagine MLS
- $425,9004 bd3 ba2.4k sqft208 Skaggs Blvd, Nicholasville, KY 40356For SaleMLS ID #26027664, Lauren Ball, Deborah Ball Realty. Imagine MLS
- $799,9004 bd4 ba2.9k sqft100 Kirk Dr, Nicholasville, KY 40356For SaleMLS ID #26013860, Lynn East Ransdell, RE/MAX Creative Realty. Imagine MLS
- $349,0004 bd3 ba2.2k sqft509 McPeek Pl, Nicholasville, KY 40356For SaleMLS ID #26026382, Sarah MacHarg, Kentucky Land and Home. Imagine MLS
- $409,9004 bd3 ba2.1k sqft323 Skaggs Blvd, Nicholasville, KY 40356For SaleMLS ID #26026970, Lauren Ball, Deborah Ball Realty. Imagine MLS
- $419,9004 bd3 ba2.1k sqft432 Krauss Dr, Nicholasville, KY 40356For SaleMLS ID #26026539, Jessica Bach, Lifstyl Real Estate. Imagine MLS
- $389,9003 bd2 ba1.7k sqft568 Southbrook Dr, Nicholasville, KY 40356For SaleMLS ID #26024193, Ivan Timoshchuk, Lifstyl Real Estate. Imagine MLS
- $444,9994 bd3 ba2.3k sqft105 Roland Ct, Nicholasville, KY 40356For SaleMLS ID #26002824, James C B Monroe, Buy With Confidence Real Estate. Imagine MLS
- $424,2504 bd3 ba2.3k sqft501 Friendly Ave, Nicholasville, KY 40356For SaleMLS ID #26008543, Juanita Allen, RE/MAX Elite Lexington. Imagine MLS
- $563,5005 bd3 ba3.1k sqft824 Stone Ridge Dr, Richmond, KY 40475For SaleMLS ID #26026879, Sherri Miller, Keller Williams Legacy Group. Imagine MLS
- $414,9004 bd3 ba2k sqft417 Krauss Dr, Nicholasville, KY 40356For SaleMLS ID #26022540, Maggie C Taylor, RE/MAX Creative Realty. Imagine MLS
- $435,9994 bd3 ba2.2k sqft113 Clearwater Dr, Nicholasville, KY 40356For SaleMLS ID #26003445, James C B Monroe, Buy With Confidence Real Estate. Imagine MLS
- $432,9994 bd3 ba2k sqft132 Clearwater Dr, Nicholasville, KY 40356For SaleMLS ID #26003447, James C B Monroe, Buy With Confidence Real Estate. Imagine MLS
- $396,9003 bd2 ba1.7k sqft319 Skaggs Blvd, Nicholasville, KY 40356For SaleMLS ID #26022207, Lauren Ball, Deborah Ball Realty. Imagine MLS
