PRICED UNDER APPRAISAL! Welcome home to this beautifully maintained 5-bedroom, 3-bath ranch with a finished basement, offering an abundance of space, thoughtful updates, and an excellent layout. Located in a highly desirable neighborhood, in a peaceful cul-de-sac, this home is in excellent condition and is truly move-in ready. Beyond the home itself, you'll love the family oriented community that makes this neighborhood such a special place to call home. Neighbors take pride in their properties, creating a beautifully maintained and welcoming environment throughout the community. Golf carts are a familiar sight, and the occasional neighborhood event brings residents together throughout the year. This kind of atmosphere is becoming increasingly hard to find! The main level offers comfortable everyday living with a well-designed floor plan, while the finished basement provides an incredible additional living space and flexibility for a large family, guests, a home office, or a recreation room for entertaining. This home has undergone numerous updates and improvements, adding to its appeal while maintaining the warmth and character that makes it feel like home. From the moment you arrive, you'll appreciate the pride of ownership and meticulous care that has gone into maintaining this property. Need a workshop? The detached garage adds valuable versatility, offering an ideal space for that workshop, additional parking, storage, or hobbies. This beautiful home offers plenty of space for everyone. This one is an absolute must see! Call for your private showing today. 48- hour kick-out in place.
For sale
$563,500
824 Stone Ridge Dr, Richmond, KY 40475
5beds
3,118sqft
Single Family Residence
Built in 2011
1.83 Acres Lot
$547,800 Zestimate®
$181/sqft
$18/mo HOA
What's special
Finished basementWarmth and characterPeaceful cul-de-sacThoughtful updatesExcellent layoutNumerous updates and improvementsWell-designed floor plan
- 28 days
- 1,926
- 97
Likely to sell faster than
Zillow last checked:
Listing updated:
Listed by:
Sherri Miller 859-779-8964,
Keller Williams Legacy Group
Source: Imagine MLS,MLS#: 26026879
Facts & features
Interior
Bedrooms & bathrooms
- Bedrooms: 5
- Bathrooms: 3
- Full bathrooms: 3
Primary bedroom
- Level: First
- Area: 262.87 Square Feet
- Dimensions: 18.67 x 14.08
Bedroom 1
- Level: First
- Area: 158.19 Square Feet
- Dimensions: 12.33 x 12.83
Bedroom 2
- Level: First
- Area: 173.75 Square Feet
- Dimensions: 12.5 x 13.9
Bedroom 3
- Level: Lower
- Area: 131.8 Square Feet
- Dimensions: 12.17 x 10.83
Bedroom 4
- Level: Lower
- Area: 198.35 Square Feet
- Dimensions: 12.08 x 16.42
Bathroom 1
- Level: First
Bathroom 2
- Level: Lower
Bathroom 3
- Level: Lower
Bathroom 3
- Level: First
Den
- Level: Lower
Family room
- Level: First
- Area: 311.06 Square Feet
- Dimensions: 15.75 x 19.75
Foyer
- Level: First
Kitchen
- Level: First
Utility room
- Level: First
Heating
- Heat Pump, Natural Gas
Cooling
- Electric
Appliances
- Included: Dishwasher, Microwave, Refrigerator, Range
- Laundry: Electric Dryer Hookup, Washer Hookup
Features
- Eat-in Kitchen, Walk-In Closet(s), Ceiling Fan(s)
- Flooring: Concrete, Hardwood, Tile
- Windows: Insulated Windows, Storm Window(s), Blinds, Screens
- Basement: Exterior Entry,Partially Finished,Walk-Out Access,Walk-Up Access
- Has fireplace: No
Interior area
- Total structure area: 3,118
- Total interior livable area: 3,118 sqft
- Finished area above ground: 1,766
- Finished area below ground: 1,352
Property
Parking
- Total spaces: 4
- Parking features: Attached Garage, Detached Garage, Driveway, Garage Door Opener, Garage Faces Side, Workshop
- Garage spaces: 4
- Has uncovered spaces: Yes
Features
- Levels: One
Lot
- Size: 1.83 Acres
- Features: Wooded
Details
- Additional structures: Other
- Parcel number: 039A00050192
Construction
Type & style
- Home type: SingleFamily
- Architectural style: Craftsman,Ranch
- Property subtype: Single Family Residence
Materials
- Brick Veneer, Stone
- Foundation: Concrete Perimeter
- Roof: Composition,Dimensional Style,Shingle
Condition
- Year built: 2011
Utilities & green energy
- Sewer: Public Sewer
- Water: Public
- Utilities for property: Electricity Connected, Natural Gas Connected, Sewer Connected, Underground Utilities, Water Connected
Community & HOA
Community
- Subdivision: Shiloh Pointe
HOA
- Has HOA: Yes
- Amenities included: None
- Services included: Sewer, Maintenance Grounds
- HOA fee: $210 annually
Location
- Region: Richmond
Financial & listing details
- Price per square foot: $181/sqft
- Tax assessed value: $347,000
- Annual tax amount: $3,272
- Date on market: 10/2/2026
Estimated market value
$547,800
$520,000 - $575,000
$3,233/mo
Price history
| Date | Event | Price |
|---|---|---|
| 10/2/2026 | Listed for sale | $563,500+72.3%$181/sqft |
Source:  Imagine MLS #26026879 Report a problem | ||
| 6/19/2017 | Sold | $327,000-0.6%$105/sqft |
Source: Imagine MLS #1623368 Report a problem | ||
| 5/20/2017 | Pending sale | $329,000$106/sqft |
Source: Busy Bee Realty #1623368 Report a problem | ||
| 2/17/2017 | Price change | $329,000-1.5%$106/sqft |
Source: Busy Bee Realty #1623368 Report a problem | ||
| 12/10/2016 | Price change | $334,000-1.5%$107/sqft |
Source: Busy Bee Realty #1623368 Report a problem | ||
| 10/21/2016 | Listed for sale | $339,000+6.6%$109/sqft |
Source: Busy Bee Realty #1623368 Report a problem | ||
| 11/1/2014 | Listing removed | $317,900$102/sqft |
Source: Coldwell Banker McMahan #1415115 Report a problem | ||
| 7/31/2014 | Price change | $317,900-0.6%$102/sqft |
Source: COLDWELL BANKER MCMAHAN #50147 Report a problem | ||
| 7/8/2014 | Price change | $319,900+3.5%$103/sqft |
Source: Realty Executives of the Bluegrass #1401536 Report a problem | ||
| 7/4/2014 | Price change | $309,000-3.4%$99/sqft |
Source: Realty Executives of the Bluegrass #1401536 Report a problem | ||
| 5/22/2014 | Price change | $319,900-3%$103/sqft |
Source: Realty Executives of the Bluegrass #1401536 Report a problem | ||
| 4/19/2014 | Price change | $329,900-1.5%$106/sqft |
Source: Realty Executives of the Bluegrass #1401536 Report a problem | ||
| 4/10/2014 | Price change | $334,900-1.5%$107/sqft |
Source: Realty Executives of the Bluegrass #1401536 Report a problem | ||
| 2/28/2014 | Price change | $339,900-1.4%$109/sqft |
Source: Realty Executives of the Bluegrass #1401536 Report a problem | ||
| 1/28/2014 | Listed for sale | $344,900+22.9%$111/sqft |
Source: Realty Executives of the Bluegrass #1401536 Report a problem | ||
| 6/1/2011 | Sold | $280,734+484.9%$90/sqft |
Source: Public Record Report a problem | ||
| 11/17/2010 | Sold | $48,000$15/sqft |
Source: Public Record Report a problem | ||
Public tax history
| Year | Property taxes | Tax assessment |
|---|---|---|
| 2025 | $3,272 -1.6% | $347,000 |
| 2024 | $3,325 -1.2% | $347,000 |
| 2023 | $3,366 -0.3% | $347,000 |
| 2022 | $3,376 -1.8% | $347,000 |
| 2021 | $3,439 +3.5% | $347,000 +6.1% |
| 2018 | $3,323 +17.8% | $327,000 +16.5% |
| 2017 | $2,822 +0.8% | $280,734 |
| 2016 | $2,800 +2.5% | $280,734 |
| 2015 | $2,732 +1.7% | $280,734 |
| 2014 | $2,687 | $280,734 |
| 2012 | $2,687 | $280,734 |
| 2011 | -- | $280,734 |
Find assessor info on the county website
Monthly payment
Est. payment
Payment breakdown
Explore the cost of this home by adjusting the details. Changes won't be saved.Climate risks
Neighborhood: 40475
Nearby schools
Schools provided by the listing agent
- Elementary: Boonesborough
- Middle: Michael Caudill
- High: Madison Central
Source: Imagine MLS. This data may not be complete. We recommend contacting the local school district to confirm school assignments for this home.


Similar homes
- $549,9006 bd5 ba3.2k sqft2024 Indigo Dr, Richmond, KY 40475For Sale
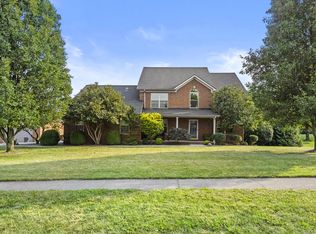
 MLS ID #26021658, Elizabeth Rice, Keller Williams Legacy Group. Imagine MLS
- $532,9003 bd3 ba2k sqft206 Lexwood Ln, Richmond, KY 40475For Sale
 MLS ID #26029949, Brittany Cannon, The Real Estate Co.. Imagine MLS
- $455,0003 bd2 ba1.8k sqft157 Tuscany Way, Richmond, KY 40475For Sale
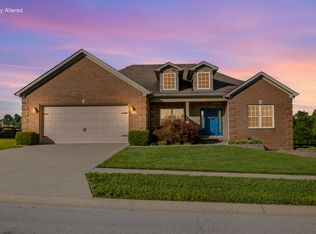 MLS ID #26029950, Mindy Bowling, RE/MAX Elite Realty. Imagine MLS
- $609,9003 bd3 ba2k sqft210 Carhartt Dr, Richmond, KY 40475For Sale
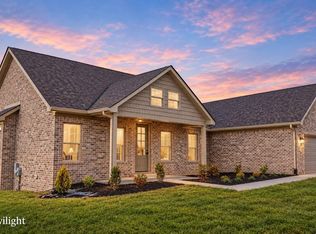 MLS ID #26029956, Brittany Cannon, The Real Estate Co.. Imagine MLS
- $650,0004 bd4 ba3.7k sqft172 Tuscany Way, Richmond, KY 40475For SaleMLS ID #26027340, Jacqueline R Riley, Southern Legacy Realty. Imagine MLS
- $508,9003 bd2 ba1.9k sqft208 Lexwood Ln, Richmond, KY 40475For SaleMLS ID #26029951, Brittany Cannon, The Real Estate Co.. Imagine MLS
- $595,0004 bd3 ba3.7k sqft126 Cabela Dr, Richmond, KY 40475For SaleMLS ID #26024668, Keenan Wiley, Turf Town Properties. Imagine MLS
- $540,0004 bd4 ba2.4k sqft111 Dawn Ct, Richmond, KY 40475For SaleMLS ID #26028637, Jason Smith, Keller Williams Legacy Group. Imagine MLS
- $615,0003 bd3 ba3.5k sqft830 Charlie Norris Rd, Richmond, KY 40475For SaleMLS ID #26020629, Jessica Smith, Bluegrass Properties Group. Imagine MLS
- $469,9004 bd5 ba3k sqft132 Braemar Dr, Richmond, KY 40475For SaleMLS ID #26015273, Jae Underwood, Underwood Realty Group, LLC. Imagine MLS
- $399,0004 bd3 ba1.9k sqft201 James Thomas Way, Richmond, KY 40475For SaleMLS ID #26024896, Steve Patterson, The Local Agents. Imagine MLS
- $440,0004 bd3 ba2.4k sqft1001 Mission Dr, Richmond, KY 40475For SaleMLS ID #26029095, Jana Hooten, Key 2 Close Realty, LLC. Imagine MLS
- $335,0003 bd2 ba1.8k sqft5028 Bob White Dr, Richmond, KY 40475For SaleMLS ID #26027868, Carrie Lepore, Coldwell Banker McMahan. Imagine MLS
- $824,9004 bd3 ba3.3k sqft275 Inverness Trl, Richmond, KY 40475For SaleMLS ID #26020661, Gary Curry, The Agency. Imagine MLS
- $399,5004 bd3 ba2.2k sqft413 Drayton Pl, Richmond, KY 40475For SaleMLS ID #26027485, Cheri Shaffer, Lifstyl Real Estate. Imagine MLS
- $469,0006 bd4 ba3.1k sqft545 Ryan Dr, Richmond, KY 40475For SaleMLS ID #26022450, Amanda S Marcum, Berkshire Hathaway HomeServices Foster Realtors. Imagine MLS
- $369,9003 bd3 ba3.2k sqft212 Percheron Dr, Richmond, KY 40475For SaleMLS ID #26027770, Andrew Moran, LexHomes Real Estate. Imagine MLS
- $299,0003 bd3 ba2.3k sqft4340 Simpson Ln, Richmond, KY 40475For SaleMLS ID #26019479, Brittany Taylor, RE/MAX Elite Realty. Imagine MLS
- $565,0005 bd4 ba3.2k sqft200 Burley Ridge Dr, Nicholasville, KY 40356For SaleMLS ID #26027154, Stephanie Kelemen, Keller Williams Legacy Group. Imagine MLS
- $320,0004 bd2 ba2.1k sqft104 Deer Creek Dr, Richmond, KY 40475For SaleMLS ID #26014393, Matt Guarnieri, LexHomes Real Estate. Imagine MLS
