Don't miss this 4BR/2BA home on a beautiful 1.2-acre corner lot in desirable Deer Creek Subdivision! Conveniently located just moments from Richmond Centre, I-75, shopping, dining, and more, this home offers the perfect blend of space, comfort, and accessibility. The main living area is light and inviting, featuring wood flooring in the living and dining rooms, a tiled kitchen with stainless appliances and new countertops, access to a huge covered rear porch overlooking the lush, partially fenced backyard. Roof & HVAC were replaced last year! Upstairs you'll find three bedrooms and a full bath with tile flooring and double sinks. The lower level provides even more living space with a spacious family room, fourth bedroom or office, full bath, laundry room, and walk-out access to a private deck. Outside, enjoy the 2-car garage, large concrete pad for extra parking or recreation, and plenty of room to spread out. A wonderful home in a convenient location with so much to offer!
For sale
Price cut: $10K (8/14)
$330,000
104 Deer Creek Dr, Richmond, KY 40475
4beds
2,149sqft
Single Family Residence
Built in 1991
1.21 Acres Lot
$324,900 Zestimate®
$154/sqft
$-- HOA
What's special
Spacious family roomFourth bedroom or office
- 70 days
- 915
- 74
Likely to sell faster than
Zillow last checked:
Listing updated:
Listed by:
Matt Guarnieri 859-699-8889,
LexHomes Real Estate
Source: Imagine MLS,MLS#: 26014393
Facts & features
Interior
Bedrooms & bathrooms
- Bedrooms: 4
- Bathrooms: 2
- Full bathrooms: 2
Primary bedroom
- Level: Second
Bedroom 1
- Level: Second
Bedroom 2
- Level: Second
Bedroom 3
- Level: Lower
Bathroom 1
- Level: Second
Bathroom 2
- Level: Lower
Dining room
- Level: First
Great room
- Level: Lower
Kitchen
- Level: First
Living room
- Level: First
Utility room
- Level: Lower
Heating
- Heat Pump
Cooling
- Electric, Heat Pump
Appliances
- Included: Disposal, Dishwasher, Refrigerator, Range
- Laundry: Electric Dryer Hookup, Washer Hookup
Features
- Flooring: Carpet, Hardwood, Tile, Vinyl
- Windows: Insulated Windows, Blinds
- Basement: Crawl Space
- Has fireplace: No
Interior area
- Total structure area: 2,149
- Total interior livable area: 2,149 sqft
- Finished area above ground: 2,149
- Finished area below ground: 0
Property
Parking
- Total spaces: 2
- Parking features: Attached Garage, Driveway, Garage Door Opener, Garage Faces Front
- Garage spaces: 2
- Has uncovered spaces: Yes
Features
- Levels: Multi/Split
- Has private pool: Yes
- Pool features: Above Ground
- Fencing: Partial,Wood
Lot
- Size: 1.21 Acres
Details
- Parcel number: 004200010015
Construction
Type & style
- Home type: SingleFamily
- Architectural style: Split Level
- Property subtype: Single Family Residence
Materials
- Brick Veneer, Vinyl Siding
- Foundation: Block
- Roof: Shingle
Condition
- Year built: 1991
Utilities & green energy
- Sewer: Septic Tank
- Water: Public
- Utilities for property: Electricity Connected, Water Connected
Community & HOA
Community
- Subdivision: Deer Creek
HOA
- Has HOA: No
Location
- Region: Richmond
Financial & listing details
- Price per square foot: $154/sqft
- Tax assessed value: $305,000
- Annual tax amount: $2,876
- Date on market: 6/20/2026
Estimated market value
$324,900
$309,000 - $341,000
$2,361/mo
Price history
| Date | Event | Price |
|---|---|---|
| 8/14/2026 | Price change | $330,000-2.9%$154/sqft |
Source:  Imagine MLS #26014393 Report a problem Imagine MLS #26014393 Report a problem | ||
| 8/6/2026 | Price change | $340,000-2.9%$158/sqft |
Source: Imagine MLS #26014393 Report a problem | ||
| 7/10/2026 | Price change | $350,000-2.8%$163/sqft |
Source: Imagine MLS #26014393 Report a problem | ||
| 6/20/2026 | Listed for sale | $360,000+26.3%$168/sqft |
Source: Imagine MLS #26014393 Report a problem | ||
| 7/26/2021 | Sold | $285,000+3.6%$133/sqft |
Source: Imagine MLS #20110665 Report a problem | ||
| 6/7/2021 | Pending sale | $275,000$128/sqft |
Source: Imagine MLS #20110665 Report a problem | ||
| 6/4/2021 | Listed for sale | $275,000+61.8%$128/sqft |
Source: Imagine MLS #20110665 Report a problem | ||
| 6/15/2012 | Sold | $170,000+9.7%$79/sqft |
Source: Imagine MLS #543402 Report a problem | ||
| 6/24/2009 | Sold | $155,000+5.1%$72/sqft |
Source: Public Record Report a problem | ||
| 4/28/2008 | Sold | $147,500$69/sqft |
Source:  Imagine MLS #805575 Report a problem Imagine MLS #805575 Report a problem | ||
Public tax history
| Year | Property taxes | Tax assessment |
|---|---|---|
| 2025 | $2,876 +5.3% | $305,000 +7% |
| 2024 | $2,731 -1.2% | $285,000 |
| 2023 | $2,765 -0.3% | $285,000 |
| 2022 | $2,773 +39.9% | $285,000 +42.5% |
| 2021 | $1,982 +14.7% | $200,000 +17.6% |
| 2018 | $1,728 +1.1% | $170,000 |
| 2017 | $1,709 +0.8% | $170,000 |
| 2016 | $1,696 +2.5% | $170,000 |
| 2015 | $1,654 +11.5% | $170,000 |
| 2014 | $1,483 | $170,000 +9.7% |
| 2012 | $1,483 -0.2% | $155,000 |
| 2011 | $1,486 | $155,000 |
| 2010 | -- | $155,000 |
| 2009 | $1,336 | $155,000 |
Find assessor info on the county website
Monthly payment
Est. payment
Payment breakdown
Explore the cost of this home by adjusting the details. Changes won't be saved.Climate risks
Neighborhood: 40475
Nearby schools
Schools provided by the listing agent
- Elementary: Kit Carson
- Middle: Madison Mid
- High: Madison Central
Source: Imagine MLS. This data may not be complete. We recommend contacting the local school district to confirm school assignments for this home.


Similar homes
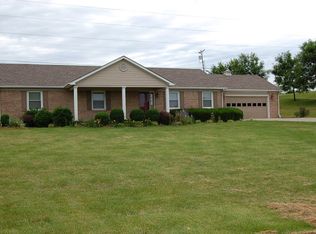
- $339,0004 bd3 ba2.2k sqft1756 Lancaster Rd, Richmond, KY 40475For Sale
 MLS ID #26020186, Monique Gamble, The Real Estate Co - W Liberty. Imagine MLS
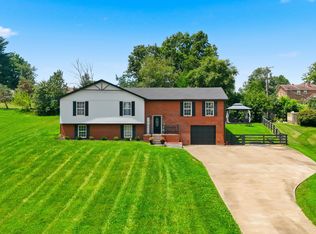
 - $320,0004 bd3 ba2.7k sqft2218 Woodford Dr, Richmond, KY 40475For Sale
 MLS ID #26021905, Anthony Tipton, Premier Property Consultants. Imagine MLS
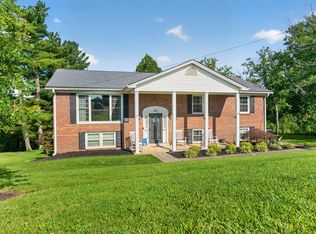
 - $359,9003 bd3 ba2.5k sqft103 Pleasant Ridge Dr, Richmond, KY 40475For Sale
 MLS ID #26021286, Lori Tolson, Lifstyl Real Estate. Imagine MLS
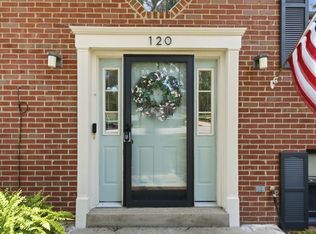
 - $330,0004 bd3 ba2.4k sqft120 Saratoga Cir, Richmond, KY 40475For Sale
 MLS ID #26019414, Heather Flanagan, Keller Williams Legacy Group. Imagine MLS
 - $325,0003 bd2 ba2.5k sqft114 Norton Dr, Richmond, KY 40475For SaleMLS ID #26021119, Jill Herrington, In House Real Estate. Imagine MLS
- $349,9004 bd3 ba2.3k sqft203 Primrose Cir, Richmond, KY 40475For SaleMLS ID #26022932, Debbie L Clark, CENTURY 21 Advantage Realty. Imagine MLS
- $324,9003 bd2 ba1.7k sqft893 Charlie Norris Rd, Richmond, KY 40475For SaleMLS ID #26018907, Devin Azbill, Berkshire Hathaway HomeServices Foster Realtors. Imagine MLS
- $292,0003 bd2 ba1.5k sqft308 Timothy Way, Richmond, KY 40475For SaleMLS ID #26018236, Sabra Webster, Keller Williams Legacy Group. Imagine MLS
- $320,0004 bd2 ba2.1k sqft518 Baker Ct, Richmond, KY 40475For SaleMLS ID #26020025, Angela Prewitt, RE/MAX Elite Realty. Imagine MLS
- $330,5003 bd3 ba2.1k sqft803 Rock Way, Richmond, KY 40475For SaleMLS ID #26013873, Renee' C Slaughenhaupt, CENTURY 21 Advantage Realty. Imagine MLS
- $319,0003 bd3 ba2.3k sqft4340 Simpson Ln, Richmond, KY 40475For SaleMLS ID #26019479, Brittany Taylor, RE/MAX Elite Realty. Imagine MLS
- $299,9003 bd3 ba2.2k sqft233 Brittany Cir, Richmond, KY 40475For SaleMLS ID #26019678, Deborah Rockey, CENTURY 21 Advantage Realty. Imagine MLS
- $409,9004 bd4 ba2.9k sqft159 Lakeshore Dr, Richmond, KY 40475For SaleMLS ID #26013063, Derrick A Simpson, CENTURY 21 Advantage Realty. Imagine MLS
- $355,0003 bd2 ba1.5k sqft117 Fireside Dr, Richmond, KY 40475For SaleMLS ID #26021443, Angela Stamper, RE/MAX Elite Lexington. Imagine MLS
- $245,0003 bd2 ba2k sqft222 Martin Dr, Richmond, KY 40475For SaleMLS ID #26013967, Monica Marcum, Century 21 Pinnacle. Imagine MLS
- $300,0004 bd2 ba1.8k sqft4961 Battlefield Memorial Hwy, Berea, KY 40403For SaleMLS ID #26022787, Bob Sophiea, eXp Realty, LLC. Imagine MLS
- $350,9994 bd3 ba1.9k sqft1084 Breezy Ln, Berea, KY 40403For SaleMLS ID #26011839, Marion Taulbee, Trifecta Real Estate Experts. Imagine MLS
- $415,0003 bd2 ba2.3k sqft121 Mockingbird Hill Dr, Richmond, KY 40475For SaleMLS ID #26022087, Jennifer Parsons, RE/MAX Elite Lexington. Imagine MLS
- $299,9992 bd2 ba3k sqft2670 Oakley Wells Rd, Richmond, KY 40475For SaleMLS ID #26014010, Tina Witt, Keller Williams Legacy Group. Imagine MLS
- $344,9004 bd3 ba2.3k sqft1220 Kenzie Ct, Berea, KY 40403For SaleMLS ID #26012591, Sandy E Allnutt, The Agency. Imagine MLS
