This is the one you've been waiting for! Beautiful open-concept all brick ranch with a finished basement situated on over an acre, just 10 minutes from town--offering the perfect balance of convenience and space. Step inside to a spacious living room with vaulted ceilings and new LVP floors that flow throughout the main living areas. The living room opens to a stunning kitchen featuring white countertops, open shelving, stainless steel appliances, a center island, and a pantry, creating the perfect space for everyday living and entertaining. The dining area overlooks the backyard and surrounding scenery, providing a peaceful view while you dine. The main level offers three spacious bedrooms, including a primary suite with a private bath. Two additional bedrooms and a beautifully finished full bathroom complete the main floor. The finished basement adds incredible flexibility, featuring a large additional living area ideal for a media room, family room, or game space, plus a fourth room perfect for an office, gym, or hobby space. Storage and workspace are plentiful with the oversized 2-car garage, complete with new garage cabinets. Step outside to enjoy the expansive yard from the new back deck, complete with a gazebo, firepit area, and large storage shed, offering plenty of space to relax, entertain, and enjoy the outdoors. Home updates include new LVP flooring, attic flooring for extra storage, updated roof and flashing, new garage door, and hot water heater. An all brick ranch on basement with privacy and convenience is hard to find--schedule your showing before it's gone!
For sale
Price cut: $10K (5/19)
$415,000
121 Mockingbird Hill Dr, Richmond, KY 40475
3beds
2,335sqft
Single Family Residence
Built in 1995
1.2 Acres Lot
$404,600 Zestimate®
$178/sqft
$-- HOA
What's special
Finished basementAll brick ranchNew back deckFirepit areaLarge storage shedStainless steel appliancesNew garage door
- 2 days |
- 449 |
- 23 |
Zillow last checked:
Listing updated:
Listed by:
Jennifer Parsons 859-351-1747,
RE/MAX Elite Lexington
Source: Imagine MLS,MLS#: 26022087
Facts & features
Interior
Bedrooms & bathrooms
- Bedrooms: 3
- Bathrooms: 2
- Full bathrooms: 2
Primary bedroom
- Level: First
Family room
- Level: Lower
Kitchen
- Level: First
Living room
- Level: First
Office
- Level: Lower
Heating
- Electric, Heat Pump
Cooling
- Electric
Appliances
- Included: Dishwasher, Microwave, Refrigerator, Range
- Laundry: Main Level
Features
- Breakfast Bar, Eat-in Kitchen, Walk-In Closet(s), Ceiling Fan(s)
- Flooring: Carpet, Tile
- Windows: Blinds, Screens
- Basement: Exterior Entry,Finished,Walk-Out Access
- Number of fireplaces: 1
- Fireplace features: Basement
Interior area
- Total structure area: 2,335
- Total interior livable area: 2,335 sqft
- Finished area above ground: 1,560
- Finished area below ground: 775
Property
Parking
- Total spaces: 2
- Parking features: Attached Garage, Driveway, Garage Door Opener, Garage Faces Side
- Garage spaces: 2
- Has uncovered spaces: Yes
Features
- Levels: One
- Exterior features: Fire Pit
- Has view: Yes
- View description: Rural, Trees/Woods
Lot
- Size: 1.2 Acres
- Features: Landscaped, Many Trees
Details
- Additional structures: Shed(s)
- Parcel number: 005300000084
Construction
Type & style
- Home type: SingleFamily
- Architectural style: Ranch
- Property subtype: Single Family Residence
Materials
- Brick Veneer
- Foundation: Block
- Roof: Composition,Shingle
Condition
- Year built: 1995
Utilities & green energy
- Sewer: Septic Tank
- Water: Public
Community & HOA
Community
- Subdivision: Mockingbird
HOA
- Has HOA: No
Location
- Region: Richmond
Financial & listing details
- Price per square foot: $178/sqft
- Tax assessed value: $330,500
- Annual tax amount: $3,117
- Date on market: 8/14/2026
Estimated market value
$404,600
$384,000 - $425,000
$2,039/mo
Price history
| Date | Event | Price |
|---|---|---|
| 5/19/2026 | Price change | $415,000-2.4%$178/sqft |
Source:  Imagine MLS #26010223 Report a problem Imagine MLS #26010223 Report a problem | ||
| 5/3/2026 | Price change | $425,000-3.4%$182/sqft |
Source: Imagine MLS #26004188 Report a problem | ||
| 4/26/2026 | Price change | $439,900-2.2%$188/sqft |
Source: Imagine MLS #26004188 Report a problem | ||
| 4/18/2026 | Price change | $449,9000%$193/sqft |
Source: Imagine MLS #26004188 Report a problem | ||
| 3/6/2026 | Listed for sale | $450,000+36.2%$193/sqft |
Source: Imagine MLS #26004188 Report a problem | ||
| 6/10/2022 | Sold | $330,500+0.2%$142/sqft |
Source: Imagine MLS #22007729 Report a problem | ||
| 4/22/2022 | Pending sale | $329,900+36.3%$141/sqft |
Source: Imagine MLS #22007729 Report a problem | ||
| 12/7/2020 | Sold | $242,000+0.9%$104/sqft |
Source: Imagine MLS #20022925 Report a problem | ||
| 11/6/2020 | Pending sale | $239,900$103/sqft |
Source: Wright Realty and Auctions #20022925 Report a problem | ||
| 11/4/2020 | Listed for sale | $239,900$103/sqft |
Source: Wright Realty and Auctions #20022925 Report a problem | ||
Public tax history
| Year | Property taxes | Tax assessment |
|---|---|---|
| 2025 | $3,117 -1.6% | $330,500 |
| 2024 | $3,167 -1.2% | $330,500 |
| 2023 | $3,206 +36.2% | $330,500 +36.6% |
| 2022 | $2,355 -1.8% | $242,000 |
| 2021 | $2,398 +69.8% | $242,000 +74.1% |
| 2018 | $1,413 +1.1% | $139,000 |
| 2017 | $1,397 +0.8% | $139,000 |
| 2016 | $1,386 +2.5% | $139,000 |
| 2015 | $1,353 +1.7% | $139,000 |
| 2014 | $1,330 | $139,000 |
| 2012 | $1,330 -0.2% | $139,000 |
| 2011 | $1,333 | $139,000 |
| 2010 | -- | $139,000 |
Find assessor info on the county website
Monthly payment
Est. payment
Payment breakdown
Explore the cost of this home by adjusting the details. Changes won't be saved.Climate risks
Neighborhood: 40475
Nearby schools
GreatSchools rating
- 7/10White Hall Elementary SchoolGrades: 1-5Distance: 2.6 mi
- 8/10Madison Middle SchoolGrades: 6-8Distance: 4.6 mi
- 7/10Madison Central High SchoolGrades: 9-12Distance: 3.9 mi
Schools provided by the listing agent
- Elementary: White Hall
- Middle: Madison Mid
- High: Madison Central
Source: Imagine MLS. This data may not be complete. We recommend contacting the local school district to confirm school assignments for this home.
- $357,2003 bd3 ba2k sqft125 Mockingbird Hill Dr, Richmond, KY 40475Off Market
- $370,8003 bd3 ba2.2k sqft117 Mockingbird Hill Dr, Richmond, KY 40475Off Market
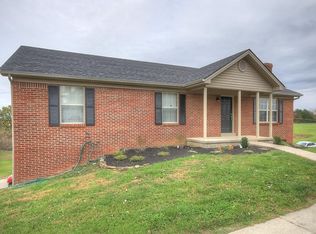
- $332,7003 bd3 ba1.8k sqft129 Mockingbird Hill Dr, Richmond, KY 40475Off Market
- $309,5003 bd3 ba418 sqft113 Mockingbird Hill Dr, Richmond, KY 40475Off Market
- $338,9003 bd2 ba2.8k sqft124 Mockingbird Hill Dr, Richmond, KY 40475Off Market
- $389,9003 bd2 ba1.5k sqft116 Mockingbird Hill Dr, Richmond, KY 40475Sold
- $293,7003 bd3 ba1.2k sqft120 Mockingbird Hill Dr, Richmond, KY 40475Off Market
- $373,3003 bd3 ba2.2k sqft128 Mockingbird Hill Dr, Richmond, KY 40475Off Market
A local agent can set up tours, give advice and negotiate with sellers.
A local lender can help you make sure your offer is ready when you are.
Similar homes
- $400,0004 bd3 ba2.2k sqft790 Boone Trail Rd, Richmond, KY 40475For Sale
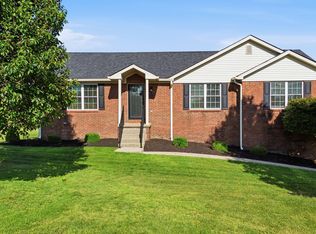
 MLS ID #26013987, Tom D Thomas, The Real Estate Co.. Imagine MLS
 - $325,0003 bd2 ba2.5k sqft114 Norton Dr, Richmond, KY 40475For Sale
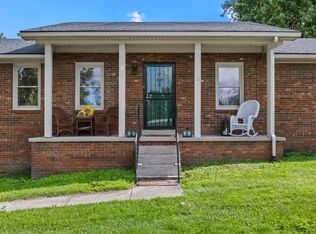 MLS ID #26021119, Jill Herrington, In House Real Estate. Imagine MLS
 - $415,0003 bd3 ba2.5k sqft1321 Travis Dr, Richmond, KY 40475For Sale
 MLS ID #26014083, Cassandra Beach, RE/MAX Elite Realty. Imagine MLS
 - $369,9003 bd3 ba2.5k sqft103 Pleasant Ridge Dr, Richmond, KY 40475For Sale
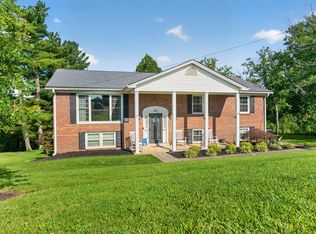 MLS ID #26021286, Lori Tolson, Lifstyl Real Estate. Imagine MLS
 - $360,0003 bd2 ba1.5k sqft117 Fireside Dr, Richmond, KY 40475For SaleMLS ID #26021443, Angela Stamper, RE/MAX Elite Lexington. Imagine MLS
- $414,0003 bd3 ba1.8k sqft244 Tahoe Way, Richmond, KY 40475For SaleMLS ID #26014225, Ashley Barreto, Indigo & Co. Imagine MLS
- $395,0003 bd2 ba2.4k sqft514 Allen Dr, Richmond, KY 40475For SaleMLS ID #26014050, Elizabeth Rice, Keller Williams Legacy Group. Imagine MLS
- $329,0003 bd3 ba2.3k sqft4340 Simpson Ln, Richmond, KY 40475For SaleMLS ID #26019479, Brittany Taylor, RE/MAX Elite Realty. Imagine MLS
- $429,9004 bd4 ba2.9k sqft159 Lakeshore Dr, Richmond, KY 40475For SaleMLS ID #26013063, Derrick A Simpson, CENTURY 21 Advantage Realty. Imagine MLS
- $289,4003 bd1 ba1.2k sqft803 Boone Trail Rd, Richmond, KY 40475For SaleMLS ID #26010216, Gerald Salyer, Premier Property Consultants. Imagine MLS
- $369,9003 bd2 ba2.7k sqft148 Franklin Dr, Richmond, KY 40475For SaleMLS ID #26012023, Robin S Jones, Keller Williams Legacy Group. Imagine MLS
- $479,9004 bd5 ba3k sqft132 Braemar Dr, Richmond, KY 40475For SaleMLS ID #26015273, Jae Underwood, Underwood Realty Group, LLC. Imagine MLS
- $399,0004 bd3 ba1.9k sqft201 James Thomas Way, Richmond, KY 40475For SaleMLS ID #26017505, Steve Patterson, The Local Agents. Imagine MLS
- $339,0004 bd3 ba2.2k sqft1756 Lancaster Rd, Richmond, KY 40475For SaleMLS ID #26020186, Monique Gamble, The Real Estate Co - W Liberty. Imagine MLS
- $359,0004 bd3 ba2.5k sqft971 Cobble Dr, Richmond, KY 40475For SaleMLS ID #26012146, Lisa Scully, CENTURY 21 Advantage Realty. Imagine MLS
- $330,0004 bd3 ba2.4k sqft120 Saratoga Cir, Richmond, KY 40475For SaleMLS ID #26019414, Heather Flanagan, Keller Williams Legacy Group. Imagine MLS
- $599,0004 bd2 ba2.6k sqft400 Turner Ridge Spur Lot 1, Richmond, KY 40475For SaleMLS ID #26021259, Elizabeth Rice, Keller Williams Legacy Group. Imagine MLS
- $320,0003 bd2 ba1.2k sqft494 Igo Rd, Richmond, KY 40475For SaleMLS ID #26014970, Austin Adamson, RE/MAX Elite Lexington. Imagine MLS
- $387,0004 bd4 ba3.2k sqft624 Jennifer Dr, Richmond, KY 40475For SaleMLS ID #26014915, Benjamin Lawwill, Keller Williams Legacy Group. Imagine MLS
- $299,9003 bd2 ba1.5k sqft308 Timothy Way, Richmond, KY 40475For SaleMLS ID #26018236, Sabra Webster, Keller Williams Legacy Group. Imagine MLS
