Welcome to this 3 bedroom, 1 bath home located in Northern Madison County offering 1,232 sqft of comfortable living space on a beautiful 1.23 acre lot. This well-maintained home features an unfinished basement with endless potential for storage, a workshop, or future expansion. Step outside to enjoy the large back deck overlooking the spacious backyard, perfect for relaxing, entertaining, or enjoying the peaceful setting. Conveniently located with room to spread out while still being close to town. Seller is offering a home warranty for up to one year for added peace of mind. *48 hour kick-out clause in place
For sale
$289,900
803 Boone Trail Rd, Richmond, KY 40475
3beds
1,236sqft
:
Get pre-qualified$1,895/mo
Single Family Residence
Built in 1996
1.23 Acres Lot
$278,900 Zestimate®
$235/sqft
$-- HOA
What's special
Large back deckPeaceful settingSpacious backyard
- 81 days |
- 1,199 |
- 92 |
Zillow last checked:
Listing updated:
Listed by:
Gerald Salyer 606-515-9702,
Premier Property Consultants,
Ross Cummins 859-314-5759,
Premier Property Consultants
Source: Imagine MLS,MLS#: 26010216
Facts & features
Interior
Bedrooms & bathrooms
- Bedrooms: 3
- Bathrooms: 1
- Full bathrooms: 1
Primary bedroom
- Level: First
Kitchen
- Level: First
Heating
- Electric, Heat Pump
Cooling
- Heat Pump
Appliances
- Included: Dishwasher, Microwave, Refrigerator, Range
- Laundry: Electric Dryer Hookup, Washer Hookup
Features
- Breakfast Bar, Ceiling Fan(s)
- Flooring: Carpet, Laminate, Tile
- Doors: Storm Door(s)
- Windows: Insulated Windows, Blinds
- Basement: Full,Unfinished,Walk-Out Access,Walk-Up Access
- Has fireplace: No
Interior area
- Total structure area: 1,236
- Total interior livable area: 1,236 sqft
- Finished area above ground: 1,236
- Finished area below ground: 0
Property
Parking
- Total spaces: 1
- Parking features: Attached Garage, Basement, Garage Door Opener, Garage Faces Side
- Garage spaces: 1
- Has uncovered spaces: Yes
Features
- Levels: One
- Fencing: None
- Has view: Yes
- View description: Trees/Woods, Neighborhood
Lot
- Size: 1.23 Acres
Details
- Parcel number: 005300010002
Construction
Type & style
- Home type: SingleFamily
- Architectural style: Ranch
- Property subtype: Single Family Residence
Materials
- Brick Veneer
- Foundation: Block
- Roof: Composition,Shingle
Condition
- Year built: 1996
Utilities & green energy
- Sewer: Septic Tank
- Water: Public
- Utilities for property: Electricity Connected, Sewer Connected, Water Connected
Community & HOA
Community
- Subdivision: Cherry Trace
HOA
- Has HOA: No
Location
- Region: Richmond
Financial & listing details
- Price per square foot: $235/sqft
- Tax assessed value: $183,000
- Annual tax amount: $1,753
- Date on market: 5/7/2026
Estimated market value
$278,900
$265,000 - $293,000
$1,506/mo
Price history
| Date | Event | Price |
|---|---|---|
| 5/7/2026 | Listed for sale | $289,900+9.4%$235/sqft |
Source:  Imagine MLS #26010216 Report a problem Imagine MLS #26010216 Report a problem | ||
| 6/20/2025 | Sold | $265,000-7%$214/sqft |
Source: Imagine MLS #25006644 Report a problem | ||
| 4/20/2025 | Contingent | $285,000$231/sqft |
Source: Imagine MLS #25006644 Report a problem | ||
| 4/9/2025 | Price change | $285,000-5%$231/sqft |
Source: Imagine MLS #25006644 Report a problem | ||
| 4/4/2025 | Listed for sale | $299,900+130.7%$243/sqft |
Source: Imagine MLS #25006644 Report a problem | ||
| 8/2/2018 | Sold | $130,000-1.1%$105/sqft |
Source: Imagine MLS #1811376 Report a problem | ||
| 6/21/2018 | Pending sale | $131,500$106/sqft |
Source: Keller Williams Legacy Group #1811376 Report a problem | ||
| 6/13/2018 | Price change | $131,500-7.3%$106/sqft |
Source: Keller Williams Legacy Group #1811376 Report a problem | ||
| 6/9/2018 | Price change | $141,900-4.1%$115/sqft |
Source: Keller Williams Legacy Group #1811376 Report a problem | ||
| 6/2/2018 | Pending sale | $147,900$120/sqft |
Source: Keller Williams Legacy Group #1811376 Report a problem | ||
| 5/23/2018 | Listed for sale | $147,900$120/sqft |
Source: Keller Williams Legacy Group #1811376 Report a problem | ||
Public tax history
| Year | Property taxes | Tax assessment |
|---|---|---|
| 2024 | $1,753 -1.2% | $183,000 |
| 2023 | $1,775 -0.3% | $183,000 |
| 2022 | $1,781 +38.2% | $183,000 +40.8% |
| 2021 | $1,288 -12.6% | $130,000 -10.3% |
| 2018 | $1,474 +54.3% | $145,000 +52.6% |
| 2017 | $955 +0.8% | $95,000 |
| 2016 | $947 +2.5% | $95,000 |
| 2015 | $924 +1.7% | $95,000 |
| 2014 | $909 | $95,000 |
| 2012 | $909 -0.2% | $95,000 |
| 2011 | $911 | $95,000 |
| 2010 | -- | $95,000 |
Find assessor info on the county website
Monthly payment
Est. payment
Payment breakdown
Explore the cost of this home by adjusting the details. Changes won't be saved.Climate risks
Neighborhood: 40475
Nearby schools
GreatSchools rating
- 7/10White Hall Elementary SchoolGrades: 1-5Distance: 2.7 mi
- 8/10Madison Middle SchoolGrades: 6-8Distance: 4.8 mi
- 7/10Madison Central High SchoolGrades: 9-12Distance: 4.1 mi
Schools provided by the listing agent
- Elementary: Boonesborough
- Middle: Michael Caudill
- High: Madison Central
Source: Imagine MLS. This data may not be complete. We recommend contacting the local school district to confirm school assignments for this home.
- $272,9003 bd2 ba1.7k sqft801 Boone Trail Rd, Richmond, KY 40475Off Market
- $275,6003 bd2 ba1.2k sqft807 Boone Trail Rd, Richmond, KY 40475Off Market
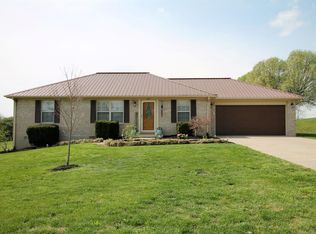
- $423,4003 bd2 ba2.7k sqft882 Three Forks Rd, Richmond, KY 40475Off Market
- $265,0003 bd3 ba1.9k sqft676 Cherry Trace Dr, Richmond, KY 40475Sold
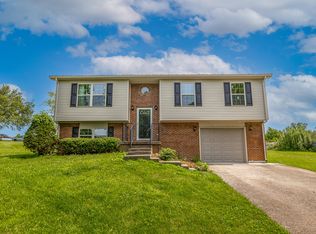
- $265,0003 bd2 ba1.2k sqft811 Boone Trail Rd, Richmond, KY 40475Sold
- $349,4003 bd3 ba1.9k sqft705 Rosalind Ct, Richmond, KY 40475Off Market
- $219,4003 bd2 ba1.2k sqft802 Boone Trail Rd, Richmond, KY 40475Off Market
- $279,0003 bd2 ba1.7k sqft843 Three Forks Rd, Richmond, KY 40475Sold
A local agent can set up tours, give advice and negotiate with sellers.
A local lender can help you make sure your offer is ready when you are.
Similar homes
- $290,0004 bd2 ba1.7k sqft2919 Tates Creek Rd, Richmond, KY 40475For Sale
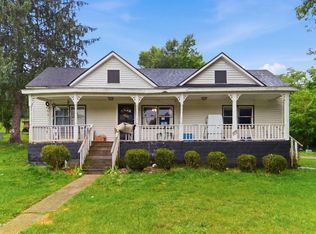
 MLS ID #26011760, Austin Roberts, Berkshire Hathaway HomeServices Foster Realtors. Imagine MLS
 - $270,0003 bd2 ba1.7k sqft102 Rebecca Dr, Richmond, KY 40475For Sale
 MLS ID #26016967, Libby VanMeter, Marshall Lane Real Estate - Lexington. Imagine MLS
 - $320,0003 bd2 ba1.2k sqft494 Igo Rd, Richmond, KY 40475For Sale
 MLS ID #26014970, Austin Adamson, RE/MAX Elite Lexington. Imagine MLS
 - $294,9003 bd3 ba1.8k sqft114 Jack Marie Dr, Richmond, KY 40475For Sale
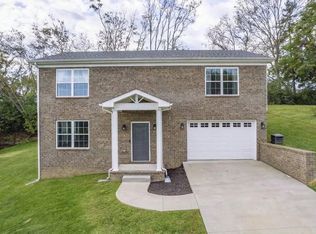 MLS ID #26007912, Rola Lawand Duran, FC Tucker Bluegrass. Imagine MLS
 - $279,5003 bd3 ba1.7k sqft101 Lynwood Dr, Richmond, KY 40475For SaleMLS ID #26012527, Stephanie L Anglin, Century 21 Pinnacle. Imagine MLS
- $314,5003 bd2 ba1.4k sqft206 Windward Way, Richmond, KY 40475For SaleMLS ID #26019096, S Paige Luxon, Keller Williams Legacy Group. Imagine MLS
- $225,0003 bd2 ba1.1k sqft327 Irvine View St, Richmond, KY 40475For SaleMLS ID #26019562, Jesse Sizemore, CENTURY 21 Advantage Realty. Imagine MLS
- $289,9003 bd2 ba1.5k sqft543 Southern Cross Dr, Richmond, KY 40475For SaleMLS ID #26017362, Ashley Peercy, Keller Williams Legacy Group. Imagine MLS
- $318,9003 bd2 ba1.6k sqft637 Fairfax Ln, Richmond, KY 40475For SaleMLS ID #26016288, Andrea Kelley, National Real Estate. Imagine MLS
- $339,0003 bd2 ba1.6k sqft217 Windward Way, Richmond, KY 40475For SaleMLS ID #26018826, Cynthia Sparks, Keller Williams Bluegrass Realty. Imagine MLS
- $250,0003 bd1 ba1.8k sqft3341 Irvine Rd, Richmond, KY 40475For SaleMLS ID #26014591, Kristy Lawrence, Zen Door Real Estate, Inc. Imagine MLS
- $243,5003 bd1 ba1.2k sqft524 Baker Ct, Richmond, KY 40475For SaleMLS ID #26016491, Susan Agee, Century 21 Pinnacle. Imagine MLS
- $145,0003 bd2 ba1k sqft2640 Tates Creek Rd, Richmond, KY 40475For SaleMLS ID #26010849, Austin Roberts, Berkshire Hathaway HomeServices Foster Realtors. Imagine MLS
- $250,0003 bd3 ba1.6k sqft1014 Judah Bear Blvd, Richmond, KY 40475For SaleMLS ID #26019606, Kathryn Hettel, Lifstyl Real Estate. Imagine MLS
- $279,0003 bd2 ba1.2k sqft3341 Featherston Dr, Lexington, KY 40515For SaleMLS ID #26019417, Kristine Cassata, Indigo & Co. Imagine MLS
- $152,0003 bd2 ba1.2k sqft518 Moberly Ave, Richmond, KY 40475For SaleMLS ID #26012205, Zova M Rothchild, Keller Williams Legacy Group. Imagine MLS
- $195,0003 bd1 ba1.4k sqft312 Logan Ave, Richmond, KY 40475For SaleMLS ID #26011073, Robin S Jones, Keller Williams Legacy Group. Imagine MLS
- $199,0003 bd1 ba1.3k sqft107 Elaine Ave, Richmond, KY 40475For SaleMLS ID #26009531, Austin Roberts, Berkshire Hathaway HomeServices Foster Realtors. Imagine MLS
- $155,0003 bd1 ba1k sqft627 Wagonwheel Rd, Richmond, KY 40475For SaleMLS ID #26010825, Austin Roberts, Berkshire Hathaway HomeServices Foster Realtors. Imagine MLS
- $365,0003 bd2 ba1.5k sqft732 Yellowstone Trl, Richmond, KY 40475For SaleMLS ID #26014334, Mila J Ensor, Ensor Real Estate, LLC. Imagine MLS
