BUYER INCENTIVE! With an acceptable full price offer, seller is offering up to $3,000 toward interest rate buy down. Seller concession is subject to the terms of an accepted purchase contract, buyer eligibility, lender approval, and applicable loan program limits. Quick closing available! A great opportunity for buyers looking for a move in ready home with comfortable single level living! This 3-bedroom, 2-bath home sits on a desirable corner lot and features brand new vinyl flooring, a new front porch, and a new gas water heater. The functional layout offers an eat in kitchen with generous cabinet and pantry storage, a private primary suite, and comfortable living spaces designed for everyday convenience. Step outside to a level backyard with plenty of room for entertaining, gardening, play, or simply relaxing.
For sale
Price cut: $5.5K (9/21)
$250,000
237 Banyan Blvd, Richmond, KY 40475
3beds
1,043sqft
Single Family Residence
Built in 2008
8,799 Square Feet Lot
$-- Zestimate®
$240/sqft
$-- HOA
What's special
Private primary suiteEat in kitchenBrand new vinyl flooringNew front porchCorner lot
- 53 days
- 1,210
- 82
Likely to sell faster than
Zillow last checked:
Listing updated:
Listed by:
Koko Lukonga 859-705-8229,
Keller Williams Legacy Group
Source: Imagine MLS,MLS#: 26023121
Facts & features
Interior
Bedrooms & bathrooms
- Bedrooms: 3
- Bathrooms: 2
- Full bathrooms: 2
Primary bedroom
- Level: First
Bedroom 1
- Level: First
Bedroom 2
- Level: First
Bathroom 1
- Description: Full Bath
Bathroom 2
- Description: Full Bath
Kitchen
- Level: First
Heating
- Electric
Cooling
- Ceiling Fan(s), Electric
Appliances
- Included: Dryer, Dishwasher, Microwave, Refrigerator, Washer, Range
- Laundry: Electric Dryer Hookup, Washer Hookup
Features
- Eat-in Kitchen, Walk-In Closet(s), Ceiling Fan(s)
- Flooring: Vinyl
- Windows: Blinds
- Has basement: No
- Number of fireplaces: 1
- Fireplace features: Gas Log, Living Room
Interior area
- Total structure area: 1,043
- Total interior livable area: 1,043 sqft
- Finished area above ground: 1,043
- Finished area below ground: 0
Property
Parking
- Total spaces: 1
- Parking features: Attached Garage, Driveway, Off Street
- Garage spaces: 1
- Has uncovered spaces: Yes
Accessibility
- Accessibility features: Accessible Approach with Ramp, Accessible Bedroom, Accessible Full Bath
Features
- Levels: One
- Fencing: None
Lot
- Size: 8,799 Square Feet
Details
- Parcel number: 007000030076
Construction
Type & style
- Home type: SingleFamily
- Architectural style: Ranch
- Property subtype: Single Family Residence
Materials
- Vinyl Siding
- Foundation: Block
- Roof: Composition
Condition
- Year built: 2008
Utilities & green energy
- Sewer: Public Sewer
- Water: Public
- Utilities for property: Cable Available, Electricity Available, Propane
Community & HOA
Community
- Security: Security System Leased
- Subdivision: The Banyans
HOA
- Has HOA: No
Location
- Region: Richmond
Financial & listing details
- Price per square foot: $240/sqft
- Tax assessed value: $229,000
- Annual tax amount: $2,159
- Date on market: 8/27/2026
Estimated market value
Not available
Estimated sales range
Not available
Not available
Price history
| Date | Event | Price |
|---|---|---|
| 9/21/2026 | Price change | $250,000-2.2%$240/sqft |
Source:  Imagine MLS #26023121 Report a problem | ||
| 9/2/2026 | Price change | $255,500-5.3%$245/sqft |
Source: Imagine MLS #26023121 Report a problem | ||
| 8/27/2026 | Listed for sale | $269,900+17.9%$259/sqft |
Source: Imagine MLS #26023121 Report a problem | ||
| 11/22/2024 | Sold | $229,000$220/sqft |
Source: Imagine MLS #24021159 Report a problem | ||
| 10/14/2024 | Pending sale | $229,000$220/sqft |
Source: Imagine MLS #24021159 Report a problem | ||
| 10/8/2024 | Listed for sale | $229,000+76.8%$220/sqft |
Source: Imagine MLS #24021159 Report a problem | ||
| 7/21/2017 | Sold | $129,500-0.3%$124/sqft |
Source: Imagine MLS #1702982 Report a problem | ||
| 6/15/2017 | Pending sale | $129,900$125/sqft |
Source: Coldwell Banker McMahan Co. #1702982 Report a problem | ||
| 4/22/2017 | Listed for sale | $129,900$125/sqft |
Source: Coldwell Banker McMahan Co. #1702982 Report a problem | ||
| 3/11/2017 | Pending sale | $129,900$125/sqft |
Source: Coldwell Banker McMahan Co. #1702982 Report a problem | ||
| 3/8/2017 | Price change | $129,900-2%$125/sqft |
Source: Coldwell Banker McMahan Co. #1702982 Report a problem | ||
| 2/11/2017 | Listed for sale | $132,500+12.3%$127/sqft |
Source: COLDWELL BANKER MCMAHAN #56333 Report a problem | ||
| 8/1/2008 | Sold | $118,000$113/sqft |
Source:  Imagine MLS #800461 Report a problem | ||
Public tax history
| Year | Property taxes | Tax assessment |
|---|---|---|
| 2025 | $2,159 +63.3% | $229,000 +65.9% |
| 2024 | $1,322 -1.2% | $138,000 |
| 2023 | $1,339 -0.3% | $138,000 |
| 2022 | $1,343 -1.8% | $138,000 |
| 2021 | $1,368 +3.9% | $138,000 +6.6% |
| 2018 | $1,316 +10.9% | $129,500 +9.7% |
| 2017 | $1,186 +0.8% | $118,000 |
| 2016 | $1,177 +2.5% | $118,000 |
| 2015 | $1,148 +1.7% | $118,000 |
| 2014 | $1,129 | $118,000 |
| 2012 | $1,129 -0.2% | $118,000 |
| 2011 | $1,132 | $118,000 |
| 2010 | -- | $118,000 |
| 2009 | $1,069 | $118,000 |
Find assessor info on the county website
Monthly payment
Est. payment
Payment breakdown
Explore the cost of this home by adjusting the details. Changes won't be saved.Climate risks
Neighborhood: 40475
Nearby schools
Schools provided by the listing agent
- Elementary: Kirksville
- Middle: Clark-Moores
- High: Madison Central
Source: Imagine MLS. This data may not be complete. We recommend contacting the local school district to confirm school assignments for this home.

Similar homes
- $225,0004 bd2 ba1.5k sqft209 Boggs Ln, Richmond, KY 40475For Sale
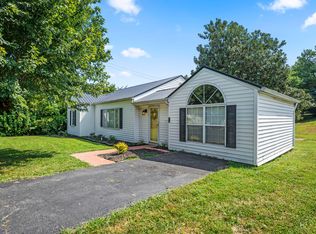
 MLS ID #26023610, Autumn Ballard, Keller Williams Legacy Group. Imagine MLS
- $279,0003 bd2 ba1.2k sqft373 Southern Aster Trl, Richmond, KY 40475For Sale
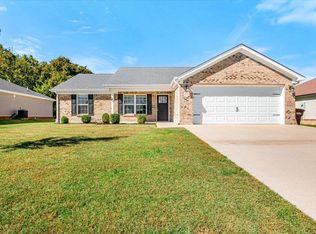 MLS ID #26027716, Tara DePalma, United Real Estate Bluegrass. Imagine MLS
- $288,9003 bd2 ba1.4k sqft471 Southern Cross Dr, Richmond, KY 40475For Sale
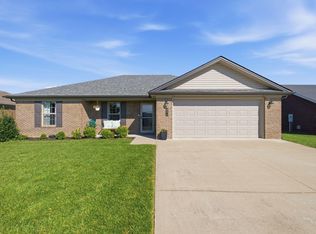 MLS ID #26022732, Andrea Kelley, National Real Estate. Imagine MLS
- $295,9003 bd2 ba1.4k sqft308 Memory Ln, Richmond, KY 40475For Sale
 MLS ID #26027391, Rebecca Malott, CENTURY 21 Advantage Realty. Imagine MLS
- $285,0003 bd2 ba1.4k sqft4008 N Cross Point Ct, Richmond, KY 40475For SaleMLS ID #26019478, Diana L Nash, Bluegrass Home Group. Imagine MLS
- $238,9003 bd2 ba1.4k sqft4016 Berea Rd, Richmond, KY 40475For SaleMLS ID #25508559, Kimberly A Dillon, RE/MAX Elite Realty. Imagine MLS
- $275,0003 bd2 ba1.5k sqft1657 Brassfield Rd, Richmond, KY 40475For SaleMLS ID #26007140, Emily Conder, Wever Realty LLC. Imagine MLS
- $229,9003 bd2 ba1.1k sqft1030 E Main St, Richmond, KY 40475For SaleMLS ID #26027667, Kim Caywood, The Real Estate Co.. Imagine MLS
- $250,0003 bd2 ba1.3k sqft2641 Tates Creek Rd, Richmond, KY 40475For SaleMLS ID #26012018, Austin Roberts, Berkshire Hathaway HomeServices Foster Realtors. Imagine MLS
- $300,0003 bd2 ba1.4k sqft604 Fairfax Ln, Richmond, KY 40475For SaleMLS ID #26022091, Robin S Jones, Keller Williams Legacy Group. Imagine MLS
- $205,0003 bd2 ba1.3k sqft301 Jessica Cir, Richmond, KY 40475For SaleMLS ID #26020041, Tina D French, The Real Estate Co.. Imagine MLS
- $225,0002 bd2 ba1.1k sqft541 Cady Dr, Richmond, KY 40475For SaleMLS ID #26021612, Stephanie Baker, Century 21 Pinnacle. Imagine MLS
- $289,4003 bd1 ba1.2k sqft803 Boone Trail Rd, Richmond, KY 40475For SaleMLS ID #26010216, Gerald Salyer, Premier Property Consultants. Imagine MLS
- $245,0003 bd2 ba1.2k sqft263 Creekwood Dr, Berea, KY 40403For SaleMLS ID #26013310, Daniel Beirne, Opendoor Brokerage LLC. Imagine MLS
- $324,9003 bd2 ba1.4k sqft345 Palomino Dr, Richmond, KY 40475For SaleMLS ID #26026506, Chelsea Huff, Berkshire Hathaway HomeServices Foster Realtors. Imagine MLS
- $219,9003 bd1 ba1k sqft200 Brooks Rd, Richmond, KY 40475For SaleMLS ID #26024970, Edgar Saborit, Lifstyl Real Estate. Imagine MLS
- $177,9003 bd1 ba948 sqft105 Bennett Pl, Richmond, KY 40475For SaleMLS ID #26027555, Taylor Caudill, The Real Estate Co.. Imagine MLS
- $240,0003 bd2 ba1.4k sqft1317 Twin Brook Dr, Berea, KY 40403For SaleMLS ID #26020598, Daniel Beirne, Opendoor Brokerage LLC. Imagine MLS
- $279,9003 bd2 ba1.3k sqft123 Mountain View Dr, Berea, KY 40403For SaleMLS ID #26023933, Desiree Singleton, Berkshire Hathaway HomeServices Foster Realtors. Imagine MLS
- $299,9003 bd2 ba1.4k sqft121 Candy Apple Ln, Richmond, KY 40475For SaleMLS ID #26027496, Hanna Burkhart, Lifstyl Real Estate. Imagine MLS
