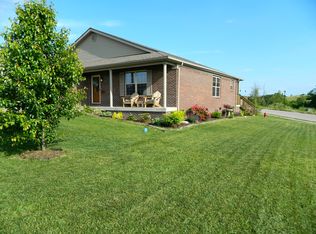
Three bedroom, 2 bath home situated on a spacious corner lot.This home features hardwood floors in LR, dining area and hallway. Recent improvements include newly installed 10x12 back deck overlooking yard, freshly painted bathrooms with new toilets. The garage also features a 220-volt electrical outlet. Enjoy the outdoor space, comfortable living areas. Easy access to Richmond, Berea, and I-75. $5000.00 allowance for paint and carpet. A one-year home warranty also included with acceptable offer to be paid at closing.
For sale
$270,000
701 Lac Ct, Richmond, KY 40475
3beds
1,190sqft
Single Family Residence
Built in 2008
0.35 Acres Lot
$265,000 Zestimate®
$227/sqft
$-- HOA
What's special
Spacious corner lotEnjoy the outdoor spaceFreshly painted bathrooms
- 7 hours
- 67
- 6
Zillow last checked:
Listing updated:
Listed by:
Debra A Ward 859-621-3029,
Coldwell Banker McMahan
Source: Imagine MLS,MLS#: 26028863
Facts & features
Interior
Bedrooms & bathrooms
- Bedrooms: 3
- Bathrooms: 2
- Full bathrooms: 2
Primary bedroom
- Description: trey ceiling
- Level: First
Bedroom 1
- Level: First
Bathroom 1
- Level: First
Kitchen
- Level: First
Living room
- Level: First
Heating
- Electric, Heat Pump
Cooling
- Ceiling Fan(s), Electric, Heat Pump
Appliances
- Included: Dishwasher, Microwave, Refrigerator, Range
- Laundry: Electric Dryer Hookup, Washer Hookup, Common Area
Features
- Eat-in Kitchen, Walk-In Closet(s), Ceiling Fan(s)
- Flooring: Carpet, Hardwood, Tile
- Doors: Storm Door(s)
- Windows: Insulated Windows, Blinds, Screens
- Basement: Crawl Space
- Has fireplace: No
Interior area
- Total structure area: 1,190
- Total interior livable area: 1,190 sqft
- Finished area above ground: 1,190
- Finished area below ground: 0
Property
Parking
- Total spaces: 2
- Parking features: Attached Garage, Driveway, Garage Door Opener, Off Street, Garage Faces Side
- Garage spaces: 2
- Has uncovered spaces: Yes
Features
- Levels: One
- Fencing: None
Lot
- Size: 0.35 Acres
- Features: Landscaped, Few Trees
Details
- Parcel number: 007000030110
Construction
Type & style
- Home type: SingleFamily
- Architectural style: Ranch
- Property subtype: Single Family Residence
Materials
- Vinyl Siding
- Foundation: Block
- Roof: Composition,Dimensional Style
Condition
- Year built: 2008
Details
- Warranty included: Yes
Utilities & green energy
- Sewer: Public Sewer
- Water: Public
- Utilities for property: Cable Available, Electricity Connected, Water Available
Community & HOA
Community
- Subdivision: The Banyans
HOA
- Has HOA: No
Location
- Region: Richmond
Financial & listing details
- Price per square foot: $227/sqft
- Tax assessed value: $177,000
- Annual tax amount: $1,669
- Date on market: 10/19/2026
Estimated market value
$265,000
$252,000 - $278,000
$1,592/mo
Price history
| Date | Event | Price |
|---|---|---|
| 10/19/2026 | Listed for sale | $270,000+86.2%$227/sqft |
Source:  Imagine MLS #26028863 Report a problem | ||
| 11/1/2018 | Sold | $145,000-2%$122/sqft |
Source: Imagine MLS #1822461 Report a problem | ||
| 10/3/2018 | Pending sale | $148,000$124/sqft |
Source: Keller Williams Legacy Group #1822461 Report a problem | ||
| 9/29/2018 | Listed for sale | $148,000+20.4%$124/sqft |
Source: Keller Williams Legacy Group #1822461 Report a problem | ||
| 1/25/2016 | Listing removed | $895$1/sqft |
Source: Owner Report a problem | ||
| 1/6/2016 | Listed for rent | $895$1/sqft |
Source: Owner Report a problem | ||
| 2/26/2013 | Listing removed | $122,900$103/sqft |
Source: Weesner Properties, Inc. #1218924 Report a problem | ||
| 11/21/2012 | Listed for sale | $122,900-1.7%$103/sqft |
Source: Weesner Properties, Inc. #1218924 Report a problem | ||
| 7/19/2011 | Listing removed | $125,000$105/sqft |
Source: Advantage Realty, A Robinson Company #39110 Report a problem | ||
| 7/8/2011 | Price change | $125,000-3.5%$105/sqft |
Source: Advantage Realty, A Robinson Company #39110 Report a problem | ||
| 5/21/2011 | Listed for sale | $129,500+8.9%$109/sqft |
Source: CENTURY 21 Advantage Realty #1100707 Report a problem | ||
| 2/15/2008 | Sold | $118,950$100/sqft |
Source:  Imagine MLS #733777 Report a problem | ||
Public tax history
| Year | Property taxes | Tax assessment |
|---|---|---|
| 2025 | $1,669 +12.4% | $177,000 +14.2% |
| 2024 | $1,485 -1.2% | $155,000 |
| 2023 | $1,504 -0.3% | $155,000 |
| 2022 | $1,508 -1.8% | $155,000 |
| 2021 | $1,536 +27.1% | $155,000 +30.3% |
| 2018 | $1,209 +1.1% | $118,950 |
| 2017 | $1,196 +0.8% | $118,950 |
| 2016 | $1,186 +2.5% | $118,950 |
| 2015 | $1,158 +1.7% | $118,950 |
| 2014 | $1,138 | $118,950 |
| 2012 | $1,138 -0.2% | $118,950 |
| 2011 | $1,141 | $118,950 |
| 2010 | -- | $118,950 |
| 2009 | $1,078 | $118,950 |
Find assessor info on the county website
Monthly payment
Est. payment
Payment breakdown
Explore the cost of this home by adjusting the details. Changes won't be saved.Climate risks
Neighborhood: 40475
Nearby schools
Schools provided by the listing agent
- Elementary: Kirksville
- Middle: Farristown
- High: Madison So
Source: Imagine MLS. This data may not be complete. We recommend contacting the local school district to confirm school assignments for this home.

Similar homes
- $329,9003 bd3 ba1.6k sqft232 Banyan Blvd, Richmond, KY 40475For Sale
 MLS ID #26027941, Lura K Justice, Rector Hayden Realtors. Imagine MLS
- $250,0003 bd2 ba1k sqft237 Banyan Blvd, Richmond, KY 40475For Sale
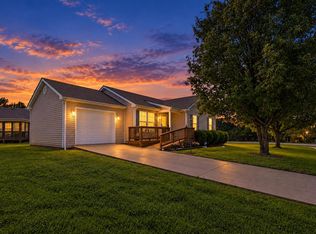 MLS ID #26023121, Koko Lukonga, Keller Williams Legacy Group. Imagine MLS
- $300,0003 bd2 ba1.6k sqft304 Memory Ln, Richmond, KY 40475For Sale
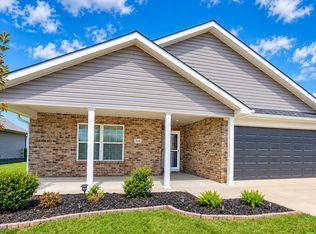 MLS ID #26028679, Sean A McGovern, RE/MAX Creative Realty. Imagine MLS
- $305,0003 bd2 ba1.6k sqft4100 Loblolly Ln, Richmond, KY 40475For Sale
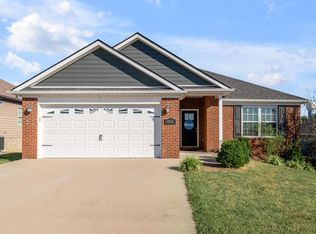 MLS ID #26028108, Scott C Fryar, Keller Williams Bluegrass Realty. Imagine MLS
- $279,0003 bd2 ba1.2k sqft373 Southern Aster Trl, Richmond, KY 40475For SaleMLS ID #26027716, Tara DePalma, United Real Estate Bluegrass. Imagine MLS
- $249,9003 bd2 ba1.5k sqft329 Bond St, Richmond, KY 40475For SaleMLS ID #26028534, Delma Peercy, BlueHorse Realty. Imagine MLS
- $290,0003 bd2 ba1.4k sqft341 Palomino Dr, Richmond, KY 40475For SaleMLS ID #26027381, Devin Azbill, Berkshire Hathaway HomeServices Foster Realtors. Imagine MLS
- $215,0003 bd1 ba1.3k sqft134 Oliver Dr, Richmond, KY 40475For SaleMLS ID #26028887, Ken Ritter, Coldwell Banker McMahan. Imagine MLS
- $285,0003 bd3 ba1.5k sqft951 Cobble Dr, Richmond, KY 40475For SaleMLS ID #26027858, Gerald Salyer, Premier Property Consultants. Imagine MLS
- $295,9003 bd2 ba1.4k sqft308 Memory Ln, Richmond, KY 40475For SaleMLS ID #26027391, Rebecca Malott, CENTURY 21 Advantage Realty. Imagine MLS
- $299,9003 bd3 ba1.5k sqft133 Bryson Way, Richmond, KY 40475For SaleMLS ID #26027161, Gerald Salyer, Premier Property Consultants. Imagine MLS
- $288,9003 bd2 ba1.4k sqft471 Southern Cross Dr, Richmond, KY 40475For SaleMLS ID #26022732, Andrea Kelley, National Real Estate. Imagine MLS
- $275,0003 bd3 ba1.6k sqft641 Jennifer Dr, Richmond, KY 40475For SaleMLS ID #26021898, Delzie J Kelly, Keller Williams Legacy Group. Imagine MLS
- $275,0003 bd2 ba1.6k sqft213 Eastway Dr, Richmond, KY 40475For SaleMLS ID #26023175, Nancy Robertson, Coldwell Banker McMahan. Imagine MLS
- $285,0003 bd2 ba1.4k sqft4008 N Cross Point Ct, Richmond, KY 40475For SaleMLS ID #26019478, Diana L Nash, Bluegrass Home Group. Imagine MLS
- $225,0004 bd2 ba1.5k sqft209 Boggs Ln, Richmond, KY 40475For SaleMLS ID #26023610, Autumn Ballard, Keller Williams Legacy Group. Imagine MLS
- $240,5003 bd2 ba1.3k sqft1025 Elizabeth Dr, Richmond, KY 40475For SaleMLS ID #26018791, Mark Hamilton, The Real Estate Co.. Imagine MLS
- $324,9003 bd2 ba1.4k sqft345 Palomino Dr, Richmond, KY 40475For SaleMLS ID #26026506, Chelsea Huff, Berkshire Hathaway HomeServices Foster Realtors. Imagine MLS
- $365,0003 bd3 ba1.6k sqft132 Banyan Blvd, Richmond, KY 40475For SaleMLS ID #26026067, Robin S Jones, Keller Williams Legacy Group. Imagine MLS
