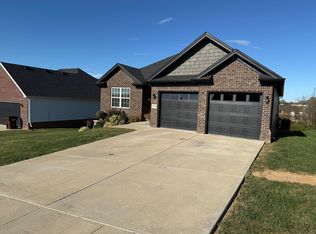
PRICE IMPROVED & READY TO SELL — $292,500 + $2,500 SELLER CREDIT! Discover easy, single-level living at 4100 Loblolly Lane in Richmond's Sycamore Park at Golden Leaf neighborhood! This 3-bedroom, 2-bath ranch offers approximately 1,672 square feet with a vaulted great room, open kitchen featuring quartz countertops and stainless steel appliances, and a comfortable dining area designed for everyday living and entertaining. The primary suite includes a walk-in closet and private bath with dual vanities, while two additional bedrooms provide flexible space for guests or a home office. Enjoy a morning coffee or quiet evenings on the covered rear porch, along with the convenience of an attached two-car garage near all of Richmond's shopping and dining options along I-75! Now offered at $299,900, with a $2,500 seller credit toward a painting allowance or eligible closing costs, including a potential interest rate buy down, with an acceptable offer and subject to lender approval. Comfortable living with added flexibility to make it your own, come check out 4100 Loblolly Lane today!
For sale
Price cut: $7.4K (11/4)
$292,500
4100 Loblolly Ln, Richmond, KY 40475
3beds
1,672sqft
Single Family Residence
Built in 2018
9,147 Square Feet Lot
$290,200 Zestimate®
$175/sqft
$-- HOA
What's special
Single-level livingStainless steel appliancesAttached two-car garageCovered rear porchVaulted great room
- 32 days
- 571
- 59
Likely to sell faster than
Zillow last checked:
Listing updated:
Listed by:
Scott C Fryar 859-576-1692,
Keller Williams Bluegrass Realty
Source: Imagine MLS,MLS#: 26028108
Facts & features
Interior
Bedrooms & bathrooms
- Bedrooms: 3
- Bathrooms: 2
- Full bathrooms: 2
Primary bedroom
- Level: First
Bedroom 2
- Level: First
Bedroom 3
- Level: First
Primary bathroom
- Level: First
Bathroom 2
- Level: First
Dining room
- Level: First
Foyer
- Level: First
Great room
- Level: First
Kitchen
- Level: First
Utility room
- Level: First
Heating
- Electric, Heat Pump
Cooling
- Electric, Heat Pump
Appliances
- Included: Dishwasher, Microwave, Refrigerator, Range
- Laundry: Electric Dryer Hookup, Gas Dryer Hookup, Main Level, Washer Hookup
Features
- Entrance Foyer, Walk-In Closet(s)
- Flooring: Carpet, Tile, Wood
- Windows: Blinds, Screens
- Basement: Crawl Space
- Has fireplace: No
Interior area
- Total structure area: 1,672
- Total interior livable area: 1,672 sqft
- Finished area above ground: 1,672
- Finished area below ground: 0
Property
Parking
- Total spaces: 2
- Parking features: Attached Garage, Garage Door Opener
- Garage spaces: 2
- Has uncovered spaces: Yes
Features
- Levels: One
- Fencing: None
- Has view: Yes
- View description: Rural, Neighborhood
Lot
- Size: 9,147 Square Feet
- Features: Few Trees
Details
- Parcel number: 00700002000726
Construction
Type & style
- Home type: SingleFamily
- Architectural style: Ranch
- Property subtype: Single Family Residence
Materials
- Brick Veneer, HardiPlank Type
- Foundation: Block
- Roof: Dimensional Style
Condition
- New Construction
- Year built: 2018
Details
- Builder model: N/A
Utilities & green energy
- Sewer: Public Sewer
- Water: Public
- Utilities for property: Cable Available, Electricity Connected, Sewer Connected, Underground Utilities, Water Connected
Community & HOA
Community
- Subdivision: Sycamore Park at Golden Leaf
HOA
- Has HOA: No
Location
- Region: Richmond
Financial & listing details
- Price per square foot: $175/sqft
- Tax assessed value: $259,000
- Annual tax amount: $2,442
- Date on market: 10/11/2026
Estimated market value
$290,200
$276,000 - $305,000
$1,909/mo
Price history
| Date | Event | Price |
|---|---|---|
| 11/4/2026 | Price change | $292,500-2.5%$175/sqft |
Source:  Imagine MLS #26028108 Report a problem | ||
| 10/21/2026 | Price change | $299,900-1.7%$179/sqft |
Source: Imagine MLS #26028108 Report a problem | ||
| 10/11/2026 | Listed for sale | $305,000+17.8%$182/sqft |
Source: Imagine MLS #26028108 Report a problem | ||
| 10/14/2022 | Sold | $259,000-2.2%$155/sqft |
Source: Imagine MLS #22019335 Report a problem | ||
| 9/11/2022 | Pending sale | $264,900$158/sqft |
Source: Imagine MLS #22019335 Report a problem | ||
| 9/10/2022 | Price change | $264,900-1.9%$158/sqft |
Source: Imagine MLS #22019335 Report a problem | ||
| 9/6/2022 | Price change | $269,900-3.6%$161/sqft |
Source: Imagine MLS #22019335 Report a problem | ||
| 8/29/2022 | Listed for sale | $279,900+40.3%$167/sqft |
Source: Imagine MLS #22019335 Report a problem | ||
| 8/28/2018 | Listing removed | $199,500$119/sqft |
Source: Keller Williams Legacy Group #1812660 Report a problem | ||
| 8/28/2018 | Listed for sale | $199,500-2.2%$119/sqft |
Source: Keller Williams Legacy Group #1812660 Report a problem | ||
| 8/27/2018 | Sold | $204,000+2.3%$122/sqft |
Source: Imagine MLS #1812660 Report a problem | ||
| 7/15/2018 | Pending sale | $199,500$119/sqft |
Source: Keller Williams Legacy Group #1812660 Report a problem | ||
| 7/5/2018 | Listed for sale | $199,500$119/sqft |
Source: Keller Williams Legacy Group #1812660 Report a problem | ||
| 6/22/2018 | Pending sale | $199,500$119/sqft |
Source: Keller Williams Legacy Group #1812660 Report a problem | ||
| 6/6/2018 | Listed for sale | $199,500+667.3%$119/sqft |
Source: Keller Williams Legacy Group #1812660 Report a problem | ||
| 3/13/2018 | Sold | $26,000$16/sqft |
Source: Public Record Report a problem | ||
Public tax history
| Year | Property taxes | Tax assessment |
|---|---|---|
| 2025 | $2,442 -1.6% | $259,000 |
| 2024 | $2,481 -1.2% | $259,000 |
| 2023 | $2,512 +26.6% | $259,000 +27% |
| 2022 | $1,985 -1.8% | $204,000 |
| 2021 | $2,022 +784.1% | $204,000 +806.7% |
| 2018 | $229 +1.1% | $22,500 |
| 2017 | $226 +0.8% | $22,500 |
| 2016 | $224 +2.5% | $22,500 |
| 2015 | $219 +1.7% | $22,500 |
| 2014 | $215 | $22,500 |
| 2012 | $215 -0.2% | $22,500 |
| 2011 | $216 | $22,500 |
Find assessor info on the county website
Monthly payment
Est. payment
Payment breakdown
Explore the cost of this home by adjusting the details. Changes won't be saved.Climate risks
Neighborhood: 40475
Nearby schools
Schools provided by the listing agent
- Elementary: Kirksville
- Middle: Farristown
- High: Madison Co
Source: Imagine MLS. This data may not be complete. We recommend contacting the local school district to confirm school assignments for this home.



Similar homes
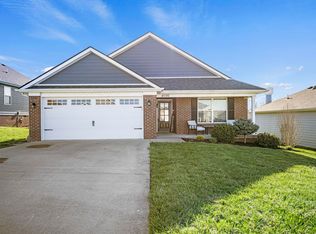
- $329,9003 bd2 ba1.6k sqft241 Amaryllis Dr., Richmond, KY 40475For Sale
 MLS ID #26030992, O. Debbie Pennington, CENTURY 21 Advantage Realty. Imagine MLS
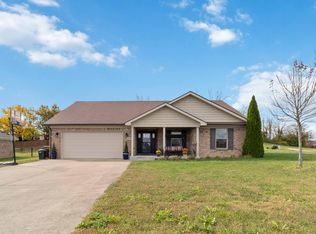
- $260,0003 bd2 ba1.1k sqft701 Lac Ct, Richmond, KY 40475For Sale
 MLS ID #26028863, Debra A Ward, Coldwell Banker McMahan. Imagine MLS
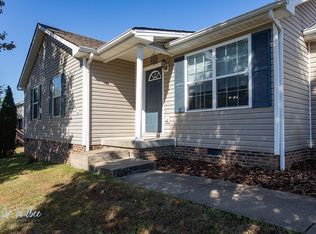
- $289,9003 bd3 ba1.5k sqft133 Bryson Way, Richmond, KY 40475For Sale
 MLS ID #26027161, Gerald Salyer, Keller Williams Legacy Group. Imagine MLS
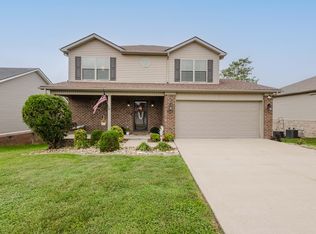
- $340,0003 bd2 ba1.5k sqft5024 Bentwood Ct, Richmond, KY 40475For Sale
 MLS ID #26030361, Teresa Richmond, Freedom Realty & Property Management. Imagine MLS
- $300,0003 bd2 ba1.4k sqft616 McKala Ln, Richmond, KY 40475For SaleMLS ID #26029720, Jason Caudill, RE/MAX Creative Realty. Imagine MLS
- $329,9003 bd3 ba1.6k sqft232 Banyan Blvd, Richmond, KY 40475For SaleMLS ID #26027941, Lura K Justice, Rector Hayden Realtors. Imagine MLS
- $269,9003 bd2 ba1.2k sqft101 Wesley Ct, Richmond, KY 40475For SaleMLS ID #26030719, Tyson Walters, Kassie & Associates. Imagine MLS
- $309,0004 bd3 ba2.1k sqft118 Primrose Cir, Richmond, KY 40475For SaleMLS ID #26031056, Silvia Torres, Tru Life Real Estate. Imagine MLS
- $300,0003 bd2 ba1.6k sqft304 Memory Ln, Richmond, KY 40475For SaleMLS ID #26028679, Sean A McGovern, RE/MAX Creative Realty. Imagine MLS
- $288,9003 bd2 ba1.4k sqft471 Southern Cross Dr, Richmond, KY 40475For SaleMLS ID #26022732, Andrea Kelley, National Real Estate. Imagine MLS
- $350,0003 bd3 ba1.6k sqft132 Banyan Blvd, Richmond, KY 40475For SaleMLS ID #26026067, Robin S Jones, Keller Williams Legacy Group. Imagine MLS
- $279,0003 bd2 ba1.2k sqft373 Southern Aster Trl, Richmond, KY 40475For SaleMLS ID #26027716, Tara DePalma, United Real Estate Bluegrass. Imagine MLS
- $285,9003 bd3 ba1.8k sqft114 Jack Marie Dr, Richmond, KY 40475For SaleMLS ID #26026423, Rola Lawand Duran, Keller Williams Commonwealth. Imagine MLS
- $285,0003 bd2 ba1.6k sqft368 Palomino Dr, Richmond, KY 40475For SaleMLS ID #26029190, Ann Ford, RE/MAX Elite Realty Danville. Imagine MLS
- $284,9003 bd2 ba1.8k sqft139 Oliver Dr, Richmond, KY 40475For SaleMLS ID #26025989, James Woodrum, RE/MAX Creative, Winchester. Imagine MLS
- $290,0003 bd2 ba1.4k sqft341 Palomino Dr, Richmond, KY 40475For SaleMLS ID #26027381, Devin Azbill, Berkshire Hathaway HomeServices Foster Realtors. Imagine MLS
- $285,0003 bd2 ba1.4k sqft4008 N Cross Point Ct, Richmond, KY 40475For SaleMLS ID #26019478, Diana L Nash, Bluegrass Home Group. Imagine MLS
- $339,0003 bd2 ba1.8k sqft7021 Arbor Ridge Dr, Richmond, KY 40475For SaleMLS ID #26030291, Robert Ferrell, Guide Realty, Inc.. Imagine MLS
- $280,0003 bd3 ba2k sqft216 Pembroke Dr, Richmond, KY 40475For SaleMLS ID #26029541, Angela Prewitt, Turn Key Realty Group. Imagine MLS
- $294,5003 bd2 ba1.4k sqft604 Fairfax Ln, Richmond, KY 40475For SaleMLS ID #26022091, Robin S Jones, Keller Williams Legacy Group. Imagine MLS
