Conveniently located just minutes from Richmond's shopping, dining, and everyday amenities, this inviting two-story home features a spacious, open-concept floor plan designed for comfortable living and entertaining. Luxury vinyl plank flooring throughout adds a cohesive look and easy maintenance. The main level offers an open living space that flows seamlessly into the kitchen and dining area. Upstairs, you'll find all the bedrooms and a conveniently located separate laundry room. Step outside to enjoy the oversized backyard, complete with a privacy fence, offering plenty of room for pets, outdoor entertaining, or simply relaxing. With its functional layout, generous outdoor space, and convenient location, this home is ready for its next chapter.
For sale
$299,900
133 Bryson Way, Richmond, KY 40475
3beds
1,580sqft
Single Family Residence
Built in 2016
10,454 Square Feet Lot
$294,400 Zestimate®
$190/sqft
$-- HOA
What's special
Privacy fenceSeparate laundry roomSpacious open-concept floor planInviting two-story homeOversized backyard
- 8 days
- 721
- 94
Likely to sell faster than
Zillow last checked:
Listing updated:
Listed by:
Gerald Salyer 606-515-9702,
Premier Property Consultants,
Ross Cummins 859-314-5759,
Premier Property Consultants
Source: Imagine MLS,MLS#: 26027161
Facts & features
Interior
Bedrooms & bathrooms
- Bedrooms: 3
- Bathrooms: 3
- Full bathrooms: 2
- 1/2 bathrooms: 1
Primary bedroom
- Level: Second
Bedroom 1
- Level: Second
Bathroom 1
- Level: Second
Bathroom 2
- Level: Second
Dining room
- Level: First
Foyer
- Level: First
Great room
- Level: First
Kitchen
- Level: First
Utility room
- Level: First
Heating
- Electric, Heat Pump
Cooling
- Electric, Heat Pump
Appliances
- Included: Dishwasher, Microwave, Refrigerator, Range
- Laundry: Electric Dryer Hookup, Washer Hookup
Features
- Entrance Foyer, Eat-in Kitchen, Ceiling Fan(s)
- Flooring: Carpet, Tile
- Doors: Storm Door(s)
- Windows: Insulated Windows, Blinds, Screens
- Basement: Crawl Space
- Has fireplace: No
Interior area
- Total structure area: 1,580
- Total interior livable area: 1,580 sqft
- Finished area above ground: 1,580
- Finished area below ground: 0
Property
Parking
- Total spaces: 2
- Parking features: Attached Garage, Garage Door Opener
- Garage spaces: 2
- Has uncovered spaces: Yes
Features
- Levels: Two
- Fencing: Privacy,Wood
Lot
- Size: 10,454 Square Feet
Details
- Parcel number: 006900160005
Construction
Type & style
- Home type: SingleFamily
- Architectural style: Craftsman
- Property subtype: Single Family Residence
Materials
- Brick Veneer, Vinyl Siding
- Foundation: Concrete Perimeter
- Roof: Dimensional Style
Condition
- Year built: 2016
Utilities & green energy
- Sewer: Public Sewer
- Water: Public
- Utilities for property: Electricity Connected, Underground Utilities
Community & HOA
Community
- Features: Park, Pool
- Subdivision: South Pointe
HOA
- Has HOA: No
Location
- Region: Richmond
Financial & listing details
- Price per square foot: $190/sqft
- Tax assessed value: $201,000
- Annual tax amount: $1,895
- Date on market: 10/1/2026
Estimated market value
$294,400
$280,000 - $309,000
$1,972/mo
Price history
| Date | Event | Price |
|---|---|---|
| 10/1/2026 | Listed for sale | $299,900+62.1%$190/sqft |
Source:  Imagine MLS #26027161 Report a problem Imagine MLS #26027161 Report a problem | ||
| 8/7/2020 | Sold | $185,000-2.6%$117/sqft |
Source: Imagine MLS #20010165 Report a problem | ||
| 6/30/2020 | Pending sale | $189,900$120/sqft |
Source: Keller Williams Greater Lex #20010165 Report a problem | ||
| 6/29/2020 | Price change | $189,900-2.6%$120/sqft |
Source: Keller Williams Greater Lex #20010165 Report a problem | ||
| 6/8/2020 | Price change | $195,000-2.5%$123/sqft |
Source: Keller Williams Greater Lex #20010165 Report a problem | ||
| 5/23/2020 | Listed for sale | $200,000+19%$127/sqft |
Source: Keller Williams Greater Lex #20010165 Report a problem | ||
| 5/17/2016 | Sold | $168,000+681.4%$106/sqft |
Source: Imagine MLS #1523717 Report a problem | ||
| 11/2/2015 | Sold | $21,500$14/sqft |
Source:  Imagine MLS #1323734 Report a problem Imagine MLS #1323734 Report a problem | ||
Public tax history
| Year | Property taxes | Tax assessment |
|---|---|---|
| 2025 | $1,895 +6.9% | $201,000 +8.6% |
| 2024 | $1,772 -1.2% | $185,000 |
| 2023 | $1,795 -0.3% | $185,000 |
| 2022 | $1,800 -1.8% | $185,000 |
| 2021 | $1,833 +7.4% | $185,000 +10.1% |
| 2018 | $1,707 +1.1% | $168,000 |
| 2017 | $1,689 +687.6% | $168,000 +681.4% |
| 2016 | $214 +87.8% | $21,500 +87% |
| 2015 | $114 +3.8% | $11,500 |
| 2014 | $110 | $11,500 |
| 2012 | $110 -0.2% | $11,500 |
| 2011 | $110 | $11,500 |
Find assessor info on the county website
Monthly payment
Est. payment
Payment breakdown
Explore the cost of this home by adjusting the details. Changes won't be saved.Climate risks
Neighborhood: 40475
Nearby schools
Schools provided by the listing agent
- Elementary: Daniel Boone
- Middle: Clark-Moores
- High: Madison Central
Source: Imagine MLS. This data may not be complete. We recommend contacting the local school district to confirm school assignments for this home.
Similar homes
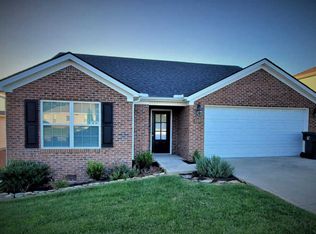
- $289,9003 bd2 ba1.4k sqft471 Southern Cross Dr, Richmond, KY 40475For Sale
 MLS ID #26022732, Andrea Kelley, National Real Estate. Imagine MLS
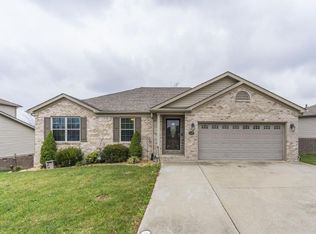
 - $295,9003 bd2 ba1.4k sqft308 Memory Ln, Richmond, KY 40475For Sale
 MLS ID #26027391, Rebecca Malott, CENTURY 21 Advantage Realty. Imagine MLS

 - $339,0003 bd2 ba1.4k sqft530 Southern Cross Dr, Richmond, KY 40475For Sale
 MLS ID #26026216, Robin S Jones, Keller Williams Legacy Group. Imagine MLS
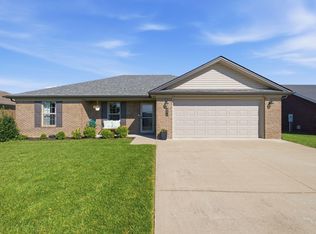
 - $299,9003 bd2 ba1.4k sqft121 Candy Apple Ln, Richmond, KY 40475For Sale
 MLS ID #26027496, Hanna Burkhart, Lifstyl Real Estate. Imagine MLS
 - $325,0004 bd2 ba1.9k sqft306 Savanna Dr, Richmond, KY 40475For SaleMLS ID #26025210, Judd Hisel, ERA Select Real Estate. Imagine MLS
- $335,0003 bd2 ba1.8k sqft5028 Bob White Dr, Richmond, KY 40475For SaleMLS ID #26027868, Carrie Lepore, Coldwell Banker McMahan. Imagine MLS
- $285,9003 bd3 ba1.8k sqft114 Jack Marie Dr, Richmond, KY 40475For SaleMLS ID #26026423, Rola Lawand Duran, Keller Williams Commonwealth. Imagine MLS
- $300,0003 bd2 ba1.4k sqft604 Fairfax Ln, Richmond, KY 40475For SaleMLS ID #26022091, Robin S Jones, Keller Williams Legacy Group. Imagine MLS
- $319,0003 bd3 ba1.9k sqft321 Dylan Ct, Richmond, KY 40475For SaleMLS ID #26023871, Alex Poulter, The Real Estate Co.. Imagine MLS
- $365,0003 bd3 ba1.6k sqft132 Banyan Blvd, Richmond, KY 40475For SaleMLS ID #26026067, Robin S Jones, Keller Williams Legacy Group. Imagine MLS
- $305,0004 bd2 ba2.1k sqft518 Baker Ct, Richmond, KY 40475For SaleMLS ID #26025885, Angela Prewitt, Turn Key Realty Group. Imagine MLS
- $329,9003 bd2 ba2k sqft213 Anthony Way, Richmond, KY 40475For SaleMLS ID #26025501, Sabrina Tucker, RE/MAX Creative Realty. Imagine MLS
- $339,9003 bd2 ba1.5k sqft165 Meridian Way, Richmond, KY 40475For SaleMLS ID #26026435, Deanna Applegate, Keller Williams Legacy Group. Imagine MLS
- $325,0004 bd3 ba2.2k sqft1756 Lancaster Rd, Richmond, KY 40475For SaleMLS ID #26020186, Monique Gamble, The Real Estate Co - W Liberty. Imagine MLS
- $319,5003 bd2 ba1.6k sqft267 Windward Way, Richmond, KY 40475For SaleMLS ID #26021272, Kim Nelson, Keller Williams Legacy Group. Imagine MLS
- $305,0003 bd2 ba1.4k sqft309 Pageant Dr, Richmond, KY 40475For SaleMLS ID #26025285, Brandon Feltner, Rock N' Realty LLC. Imagine MLS
- $310,0003 bd3 ba1.8k sqft639 Fourwinds Dr, Richmond, KY 40475For SaleMLS ID #26021220, Bret McIntosh, Keller Williams Legacy Group. Imagine MLS
- $320,9003 bd3 ba1.9k sqft617 Fairfax Ln, Richmond, KY 40475For SaleMLS ID #26011067, Tina D French, The Real Estate Co.. Imagine MLS
- $405,0004 bd3 ba2.2k sqft413 Drayton Pl, Richmond, KY 40475For SaleMLS ID #26027485, Cheri Shaffer, Lifstyl Real Estate. Imagine MLS
- $292,0003 bd2 ba1.6k sqft314 Saratoga Cir, Richmond, KY 40475For SaleMLS ID #26021279, April King, Berkshire Hathaway HomeServices Foster Realtors. Imagine MLS
