LOCATION LOCATION LOCATION Step into your next home at 518 Baker Court. A Bedford Stone ranch with room to grow. A partially unfinished basement with new carpet and drywall with a large rec room, a safe room, a bonus room that could act as a 5th bedroom and lots of storage. on the main level you will find an open concept kitchen and dining area, a den, 4 bedrooms, 2 full bathrooms and a utility room. A low maintenance yard, a large home with several possibilities and located in the heart of Richmond. Book your showing today!! Motivated Seller!
For sale
Price cut: $13.5K (9/29)
$305,000
518 Baker Ct, Richmond, KY 40475
4beds
2,114sqft
Single Family Residence
Built in 1956
5,662 Square Feet Lot
$298,200 Zestimate®
$144/sqft
$-- HOA
What's special
Large rec roomLow maintenance yardLots of storageUtility roomBedford stone ranchSafe room
- 37 days
- 658
- 52
Zillow last checked:
Listing updated:
Listed by:
Angela Prewitt 859-200-9414,
Turn Key Realty Group
Source: Imagine MLS,MLS#: 26025885
Facts & features
Interior
Bedrooms & bathrooms
- Bedrooms: 4
- Bathrooms: 2
- Full bathrooms: 2
Primary bedroom
- Level: First
Bedroom 1
- Level: First
Bedroom 2
- Level: First
Bedroom 3
- Level: First
Bathroom 1
- Level: First
Bathroom 2
- Level: First
Dining room
- Level: First
Kitchen
- Level: First
Living room
- Level: First
Utility room
- Level: First
Heating
- Floor Furnace, Natural Gas
Cooling
- Electric
Appliances
- Included: Dishwasher, Refrigerator, Range
- Laundry: Electric Dryer Hookup, Washer Hookup
Features
- Eat-in Kitchen
- Flooring: Carpet, Laminate
- Windows: Blinds
- Basement: Partially Finished
- Number of fireplaces: 2
- Fireplace features: Basement, Dining Room, Gas Log, Wood Burning
Interior area
- Total structure area: 2,114
- Total interior livable area: 2,114 sqft
- Finished area above ground: 2,114
- Finished area below ground: 0
Property
Parking
- Total spaces: 2
- Parking features: Attached Garage, Driveway, Garage Faces Front
- Garage spaces: 2
- Has uncovered spaces: Yes
Features
- Levels: One
- Fencing: Chain Link
Lot
- Size: 5,662 Square Feet
Details
- Parcel number: R00900140006
Construction
Type & style
- Home type: SingleFamily
- Architectural style: Ranch
- Property subtype: Single Family Residence
Materials
- Stone
- Foundation: Block
- Roof: Shingle
Condition
- Year built: 1956
Utilities & green energy
- Sewer: Public Sewer
- Water: Public
- Utilities for property: Electricity Connected, Sewer Connected, Water Connected
Community & HOA
HOA
- Has HOA: No
Location
- Region: Richmond
Financial & listing details
- Price per square foot: $144/sqft
- Tax assessed value: $250,000
- Annual tax amount: $2,358
- Date on market: 9/18/2026
Estimated market value
$298,200
$283,000 - $313,000
$1,972/mo
Price history
| Date | Event | Price |
|---|---|---|
| 9/29/2026 | Price change | $305,000-4.2%$144/sqft |
Source:  Imagine MLS #26025885 Report a problem Imagine MLS #26025885 Report a problem | ||
| 9/18/2026 | Listed for sale | $318,500-0.5%$151/sqft |
Source: Imagine MLS #26025885 Report a problem | ||
| 9/16/2026 | Listing removed | $320,000$151/sqft |
Source: Imagine MLS #26020025 Report a problem | ||
| 8/12/2026 | Price change | $320,000-1.4%$151/sqft |
Source: Imagine MLS #26020025 Report a problem | ||
| 7/27/2026 | Listed for sale | $324,500+20.6%$154/sqft |
Source: Imagine MLS #26020025 Report a problem | ||
| 6/27/2023 | Sold | $269,000$127/sqft |
Source: Imagine MLS #23005006 Report a problem | ||
| 5/10/2023 | Pending sale | $269,000$127/sqft |
Source: Imagine MLS #23005006 Report a problem | ||
| 5/8/2023 | Listed for sale | $269,000$127/sqft |
Source: Imagine MLS #23005006 Report a problem | ||
| 4/3/2023 | Pending sale | $269,000$127/sqft |
Source: Imagine MLS #23005006 Report a problem | ||
| 3/24/2023 | Contingent | $269,000$127/sqft |
Source: Imagine MLS #23005006 Report a problem | ||
| 3/22/2023 | Price change | $269,000+3.5%$127/sqft |
Source: Imagine MLS #23005006 Report a problem | ||
| 2/16/2023 | Price change | $259,999-1.9%$123/sqft |
Source: Owner Report a problem | ||
| 2/8/2023 | Listed for sale | $264,999$125/sqft |
Source: Owner Report a problem | ||
Public tax history
| Year | Property taxes | Tax assessment |
|---|---|---|
| 2025 | $2,358 +9.4% | $250,000 +11.1% |
| 2024 | $2,156 +102% | $225,000 +104.5% |
| 2023 | $1,067 -31% | $110,000 -30.8% |
| 2022 | $1,547 +14.7% | $159,000 +16.8% |
| 2021 | $1,349 +35.4% | $136,100 +38.9% |
| 2018 | $996 +1.1% | $98,000 |
| 2017 | $985 +0.8% | $98,000 |
| 2016 | $977 +4% | $98,000 |
| 2015 | $940 +0.2% | $98,000 |
| 2014 | $938 | $98,000 |
| 2012 | $938 -0.2% | $98,000 |
| 2011 | $940 | $98,000 |
Find assessor info on the county website
Monthly payment
Est. payment
Payment breakdown
Explore the cost of this home by adjusting the details. Changes won't be saved.Climate risks
Neighborhood: 40475
Nearby schools
Schools provided by the listing agent
- Elementary: Daniel Boone
- Middle: Madison Mid
- High: Madison Central
Source: Imagine MLS. This data may not be complete. We recommend contacting the local school district to confirm school assignments for this home.

Similar homes
- $319,9003 bd2 ba1.8k sqft3331 Irvine Rd, Richmond, KY 40475For Sale

 MLS ID #26028819, Sabra Webster, Keller Williams Legacy Group. Imagine MLS
 - $339,9004 bd3 ba2.5k sqft122 Meadowlark Dr, Richmond, KY 40475For Sale
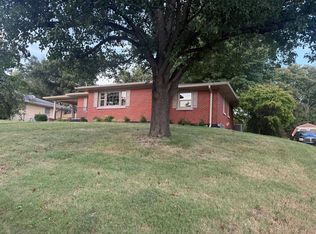 MLS ID #26025003, Delma Peercy, BlueHorse Realty. Imagine MLS
 - $300,0004 bd3 ba2.2k sqft1756 Lancaster Rd, Richmond, KY 40475For Sale
 MLS ID #26020186, Monique Gamble, The Real Estate Co - W Liberty. Imagine MLS
 - $285,9003 bd3 ba1.8k sqft114 Jack Marie Dr, Richmond, KY 40475For Sale
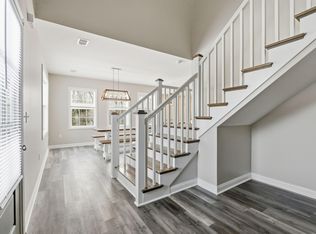 MLS ID #26026423, Rola Lawand Duran, Keller Williams Commonwealth. Imagine MLS
 - $278,0004 bd2 ba2.4k sqft2004 Rockwood Dr, Richmond, KY 40475For SaleMLS ID #26024497, Tiffani Casey, Waizenhofer Real Estate. Imagine MLS
- $320,0004 bd2 ba2.1k sqft104 Deer Creek Dr, Richmond, KY 40475For SaleMLS ID #26014393, Matt Guarnieri, LexHomes Real Estate. Imagine MLS
- $324,9003 bd2 ba2k sqft213 Anthony Way, Richmond, KY 40475For SaleMLS ID #26025501, Sabrina Tucker, RE/MAX Creative Realty. Imagine MLS
- $349,9003 bd2 ba2.7k sqft113 Longview Dr, Richmond, KY 40475For SaleMLS ID #26022458, Bradford Queen, Bluegrass Sotheby's International Realty. Imagine MLS
- $294,9003 bd3 ba1.5k sqft133 Bryson Way, Richmond, KY 40475For SaleMLS ID #26027161, Gerald Salyer, Keller Williams Legacy Group. Imagine MLS
- $339,0003 bd3 ba2.2k sqft170 Redwood Dr, Richmond, KY 40475For SaleMLS ID #26028978, Cassandra Beach, RE/MAX Elite Realty. Imagine MLS
- $225,0004 bd2 ba1.5k sqft209 Boggs Ln, Richmond, KY 40475For SaleMLS ID #26023610, Autumn Ballard, Keller Williams Legacy Group. Imagine MLS
- $292,0003 bd2 ba1.6k sqft314 Saratoga Cir, Richmond, KY 40475For SaleMLS ID #26021279, April King, Berkshire Hathaway HomeServices Foster Realtors. Imagine MLS
- $335,0003 bd2 ba1.8k sqft5028 Bob White Dr, Richmond, KY 40475For SaleMLS ID #26027868, Carrie Lepore, Coldwell Banker McMahan. Imagine MLS
- $288,0003 bd2 ba2.1k sqft3017 Old State Highway 52, Richmond, KY 40475For SaleMLS ID #26026663, Vanessa Vale Team - Vanessa Vale Womack, LPT Realty. Imagine MLS
- $365,0003 bd3 ba2.4k sqft104 N Porter Dr, Richmond, KY 40475For SaleMLS ID #26027048, Stacey A Kelly, CENTURY 21 Advantage Realty. Imagine MLS
- $325,0003 bd2 ba2.5k sqft114 Norton Dr, Richmond, KY 40475For SaleMLS ID #26021119, Jill Herrington, In House Real Estate. Imagine MLS
- $299,0005 bd2 ba2.1k sqft289 Turner Rdg, Richmond, KY 40475For SaleMLS ID #26022329, Devin Azbill, Berkshire Hathaway HomeServices Foster Realtors. Imagine MLS
- $295,9003 bd2 ba1.4k sqft308 Memory Ln, Richmond, KY 40475For SaleMLS ID #26027391, Rebecca Malott, CENTURY 21 Advantage Realty. Imagine MLS
- $350,0004 bd3 ba2.4k sqft1787 Barnes Mill Rd, Richmond, KY 40475For SaleMLS ID #26025400, Amanda S Marcum, Berkshire Hathaway HomeServices Foster Realtors. Imagine MLS
- $288,9003 bd2 ba1.4k sqft471 Southern Cross Dr, Richmond, KY 40475For SaleMLS ID #26022732, Andrea Kelley, National Real Estate. Imagine MLS
