Looking for a little more room to spread out? This 3-bedroom, 2-bath raised ranch sits on approximately 3/4 of an acre in an established subdivision with plenty of space between neighboring homes. The fenced backyard and screened-in porch offer great spaces to relax, entertain, or enjoy time outdoors. Need more than a two-car attached garage? This property also features a detached 720 sqft two-car garage —perfect for additional vehicles, a workshop, hobbies, or extra storage. The partially finished basement provides even more usable space, including a workshop area and an additional room with a closet that could serve as a home office, playroom, guest space, or other flex space. Conveniently located between Richmond and Lexington and easy access to I-75. With a little TLC and your personal touches, this home offers plenty of potential to make it your own.
For sale
$325,000
114 Norton Dr, Richmond, KY 40475
3beds
2,516sqft
:
Get pre-qualified$2,124/mo
Single Family Residence
Built in ----
0.73 Acres Lot
$-- Zestimate®
$129/sqft
$-- HOA
What's special
Partially finished basementWorkshop areaScreened-in porchFenced backyard
- 21 hours |
- 247 |
- 16 |
Zillow last checked:
Listing updated:
Listed by:
Jill Herrington 859-544-5369,
In House Real Estate,
Crystal Gail Smith 859-396-6486,
In House Real Estate
Source: Imagine MLS,MLS#: 26021119
Facts & features
Interior
Bedrooms & bathrooms
- Bedrooms: 3
- Bathrooms: 2
- Full bathrooms: 2
Primary bedroom
- Level: First
Bedroom 1
- Level: First
Bedroom 2
- Level: First
Bathroom 1
- Level: First
Bonus room
- Description: Can be used as a Bedroom (Closet) but no Egress
- Level: Lower
Dining room
- Level: First
Family room
- Level: First
Kitchen
- Level: First
Living room
- Level: First
Recreation room
- Description: Finished room in basement
- Level: Lower
Utility room
- Description: Laundry
- Level: First
Utility room
- Description: Unfinished Workroom in Basement
- Level: Lower
Heating
- Heat Pump
Cooling
- Central Air
Appliances
- Included: Dishwasher, Refrigerator, Cooktop, Oven
- Laundry: Electric Dryer Hookup, Washer Hookup
Features
- Flooring: Carpet, Laminate, Wood
- Windows: Blinds
- Basement: Partially Finished,Walk-Out Access
- Number of fireplaces: 1
- Fireplace features: Family Room, Wood Burning
Interior area
- Total structure area: 2,516
- Total interior livable area: 2,516 sqft
- Finished area above ground: 1,708
- Finished area below ground: 808
Property
Parking
- Total spaces: 4
- Parking features: Attached Garage, Detached Garage
- Garage spaces: 4
Features
- Levels: One
- Fencing: Other,Privacy
- Has view: Yes
- View description: Neighborhood
Lot
- Size: 0.73 Acres
Details
- Additional structures: Other
- Parcel number: 053B00000015
Construction
Type & style
- Home type: SingleFamily
- Architectural style: Raised Ranch
- Property subtype: Single Family Residence
Materials
- Brick Veneer
- Foundation: Block
- Roof: Shingle
Utilities & green energy
- Sewer: Septic Tank
- Water: Public
- Utilities for property: Electricity Connected, Water Connected
Community & HOA
Community
- Subdivision: Lexington Hgts
HOA
- Has HOA: No
Location
- Region: Richmond
Financial & listing details
- Price per square foot: $129/sqft
- Tax assessed value: $147,000
- Annual tax amount: $964
- Date on market: 8/6/2026
Estimated market value
Not available
Estimated sales range
Not available
$2,049/mo
Price history
| Date | Event | Price |
|---|---|---|
| 8/6/2026 | Listed for sale | $325,000-5.5%$129/sqft |
Source:  Imagine MLS #26021119 Report a problem Imagine MLS #26021119 Report a problem | ||
| 7/27/2026 | Listing removed | -- |
Source: Owner Report a problem | ||
| 7/12/2026 | Listed for sale | $344,000+4.2%$137/sqft |
Source: Owner Report a problem | ||
| 3/27/2024 | Listing removed | -- |
Source: Owner Report a problem | ||
| 3/18/2024 | Listed for sale | $330,000$131/sqft |
Source: Owner Report a problem | ||
Public tax history
| Year | Property taxes | Tax assessment |
|---|---|---|
| 2024 | $964 -1.2% | $147,000 |
| 2023 | $976 -5.8% | $147,000 |
| 2022 | $1,036 +12% | $147,000 +9.8% |
| 2021 | $926 +11.7% | $133,900 +12.4% |
| 2018 | $828 +1.1% | $119,100 |
| 2017 | $819 -0.1% | $119,100 |
| 2016 | $820 +2.5% | $119,100 +44.9% |
| 2015 | $800 -1.8% | $82,200 -31% |
| 2014 | $814 | $119,100 |
| 2012 | $814 -0.2% | $119,100 |
| 2011 | $816 | $119,100 |
| 2010 | -- | $119,100 |
Find assessor info on the county website
Monthly payment
Est. payment
Payment breakdown
Explore the cost of this home by adjusting the details. Changes won't be saved.Climate risks
Neighborhood: 40475
Nearby schools
GreatSchools rating
- 7/10White Hall Elementary SchoolGrades: 1-5Distance: 2.6 mi
- 8/10Madison Middle SchoolGrades: 6-8Distance: 5 mi
- 7/10Madison Central High SchoolGrades: 9-12Distance: 4.4 mi
Schools provided by the listing agent
- Elementary: White Hall
- Middle: Michael Caudill
- High: Madison Central
Source: Imagine MLS. This data may not be complete. We recommend contacting the local school district to confirm school assignments for this home.
- $279,0003 bd3 ba1.4k sqft112 Norton Dr, Richmond, KY 40475Off Market
- $351,6003 bd3 ba2.6k sqft116 Norton Dr, Richmond, KY 40475Off Market
- $522,1003 bd3 ba2.3k sqft621 Autumn Wood Dr, Richmond, KY 40475Off Market
- $272,2003 bd2 ba1.8k sqft100 Rejeanna Dr, Richmond, KY 40475Off Market
- $312,7003 bd3 ba1.4k sqft115 Norton Dr, Richmond, KY 40475Off Market
- $15,000-- bd-- ba-- sqft115 Norton Dr, Richmond, KY 40475Off Market
- $289,2003 bd3 ba1.7k sqft110 Norton Dr, Richmond, KY 40475Off Market
- $308,0003 bd2 ba1.6k sqft101 Rejeanna Dr, Richmond, KY 40475Off Market
A local agent can set up tours, give advice and negotiate with sellers.
A local lender can help you make sure your offer is ready when you are.
Similar homes
- $325,0003 bd2 ba2.2k sqft405 Riva Ridge Rd, Richmond, KY 40475For Sale
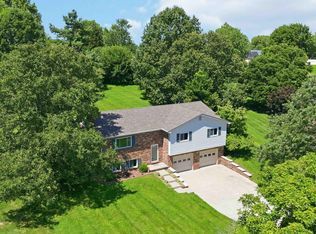
 MLS ID #26020913, Stacey A Kelly, CENTURY 21 Advantage Realty. Imagine MLS
 - $339,0003 bd3 ba2.3k sqft4340 Simpson Ln, Richmond, KY 40475For Sale
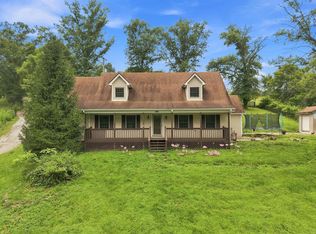 MLS ID #26019479, Brittany Taylor, RE/MAX Elite Realty. Imagine MLS
 - $339,0004 bd3 ba2.2k sqft1756 Lancaster Rd, Richmond, KY 40475For Sale
 MLS ID #26020186, Monique Gamble, The Real Estate Co - W Liberty. Imagine MLS
 - $290,5005 bd2 ba1.7k sqft2229 Brassfield Rd, Richmond, KY 40475For Sale
 MLS ID #26020193, Angela Prewitt, RE/MAX Elite Realty. Imagine MLS
 - $340,0004 bd2 ba2.1k sqft104 Deer Creek Dr, Richmond, KY 40475For SaleMLS ID #26014393, Matt Guarnieri, LexHomes Real Estate. Imagine MLS
- $350,0004 bd3 ba2.4k sqft120 Saratoga Cir, Richmond, KY 40475For SaleMLS ID #26019414, Heather Flanagan, Keller Williams Legacy Group. Imagine MLS
- $324,5004 bd2 ba2.1k sqft518 Baker Ct, Richmond, KY 40475For SaleMLS ID #26020025, Angela Prewitt, RE/MAX Elite Realty. Imagine MLS
- $400,0004 bd3 ba2.2k sqft790 Boone Trail Rd, Richmond, KY 40475For SaleMLS ID #26013987, Tom D Thomas, The Real Estate Co.. Imagine MLS
- $299,9992 bd2 ba3k sqft2670 Oakley Wells Rd, Richmond, KY 40475For SaleMLS ID #26014010, Tina Witt, Keller Williams Legacy Group. Imagine MLS
- $350,0003 bd2 ba2.6k sqft500 Paso Fino Dr, Richmond, KY 40475For SaleMLS ID #26012945, Robin S Jones, Keller Williams Legacy Group. Imagine MLS
- $314,9003 bd3 ba2.2k sqft233 Brittany Cir, Richmond, KY 40475For SaleMLS ID #26019678, Deborah Rockey, CENTURY 21 Advantage Realty. Imagine MLS
- $255,0003 bd3 ba1.6k sqft704 Cottonwood Dr, Richmond, KY 40475For SaleMLS ID #26020841, Megan E Peel, United Real Estate Bluegrass. Imagine MLS
- $330,5003 bd3 ba2.1k sqft803 Rock Way, Richmond, KY 40475For SaleMLS ID #26013873, Renee' C Slaughenhaupt, CENTURY 21 Advantage Realty. Imagine MLS
- $270,0003 bd2 ba1.7k sqft102 Rebecca Dr, Richmond, KY 40475For SaleMLS ID #26016967, Libby VanMeter, Marshall Lane Real Estate - Lexington. Imagine MLS
- $290,0004 bd2 ba1.7k sqft2919 Tates Creek Rd, Richmond, KY 40475For SaleMLS ID #26011760, Austin Roberts, Berkshire Hathaway HomeServices Foster Realtors. Imagine MLS
- $460,0004 bd3 ba2.7k sqft1000 Walnut Grove Cir, Richmond, KY 40475For SaleMLS ID #26019035, Gary C Everman, RE/MAX Creative Realty. Imagine MLS
- $395,0003 bd2 ba2.4k sqft514 Allen Dr, Richmond, KY 40475For SaleMLS ID #26014050, Elizabeth Rice, Keller Williams Legacy Group. Imagine MLS
- $369,9003 bd2 ba2.7k sqft148 Franklin Dr, Richmond, KY 40475For SaleMLS ID #26012023, Robin S Jones, Keller Williams Legacy Group. Imagine MLS
- $444,9004 bd3 ba2.1k sqft179 General Cleburne Dr, Richmond, KY 40475For SaleMLS ID #26021049, Julie Tussey, CENTURY 21 Advantage Realty. Imagine MLS
- $429,9004 bd3 ba3.1k sqft2075 Greentree Dr, Richmond, KY 40475For SaleMLS ID #26019768, Amanda S Marcum, Berkshire Hathaway HomeServices Foster Realtors. Imagine MLS
