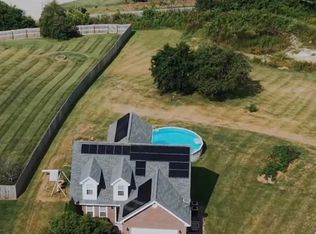
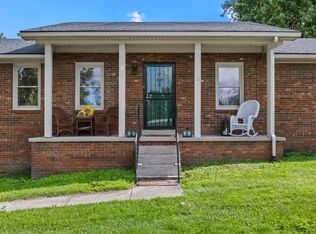
Listed below appraised value!!! Welcome home to the perfect blend of peaceful country living and everyday convenience! Nestled just outside of Richmond, this beautifully updated 2,312-square-foot home offers stunning views overlooking surrounding farmland while being just over a mile from I-75, giving you quick access to Lexington, Richmond, shopping, dining, and more. Inside, you'll find 3 spacious bedrooms, 2 full bathrooms, and 1 half bath, along with a versatile bonus room that can easily serve as a 4th bedroom, home office, playroom, or media space to fit your lifestyle. The expansive first-floor primary suite provides a private retreat with an en-suite bathroom and generous walk-in closet. Recent updates, including new flooring and fresh paint throughout, new back door and light fixtures. Make this home completely move-in ready. Whether you're enjoying your morning coffee while taking in the peaceful countryside views or appreciating the convenience of being just minutes from town, this property offers the best of both worlds. Don't miss your opportunity to own a home that combines space, comfort, and an unbeatable location!
For sale
Price cut: $10K (9/25)
$309,000
4340 Simpson Ln, Richmond, KY 40475
3beds
2,312sqft
Single Family Residence
Built in 1997
0.6 Acres Lot
$305,000 Zestimate®
$134/sqft
$-- HOA
What's special
Generous walk-in closetPeaceful countryside viewsVersatile bonus roomExpansive first-floor primary suite
- 69 days
- 1,302
- 93
Likely to sell faster than
Zillow last checked:
Listing updated:
Listed by:
Brittany Taylor 859-893-9010,
RE/MAX Elite Realty
Source: Imagine MLS,MLS#: 26019479
Facts & features
Interior
Bedrooms & bathrooms
- Bedrooms: 3
- Bathrooms: 3
- Full bathrooms: 2
- 1/2 bathrooms: 1
Primary bedroom
- Level: First
Bedroom 2
- Level: Second
Bedroom 3
- Level: Second
Bathroom 1
- Level: First
Bathroom 2
- Level: First
Bathroom 3
- Level: Second
Bonus room
- Level: Second
Kitchen
- Level: First
Living room
- Level: First
Heating
- Electric, Heat Pump
Cooling
- Electric
Appliances
- Included: Dishwasher, Gas Range, Microwave, Refrigerator
- Laundry: Electric Dryer Hookup, Washer Hookup
Features
- Entrance Foyer, Ceiling Fan(s)
- Flooring: Carpet, Vinyl, Wood
- Windows: Blinds
- Basement: Unfinished
- Number of fireplaces: 1
- Fireplace features: Gas Log, Ventless
Interior area
- Total structure area: 2,312
- Total interior livable area: 2,312 sqft
- Finished area above ground: 2,312
- Finished area below ground: 0
Property
Parking
- Parking features: Driveway, Off Street, Workshop
- Has uncovered spaces: Yes
Features
- Levels: Three Or More
- Fencing: Wood
- Has view: Yes
- View description: Rural
Lot
- Size: 0.6 Acres
Details
- Additional structures: Shed(s), Workshop
- Parcel number: 005100000007
Construction
Type & style
- Home type: SingleFamily
- Property subtype: Single Family Residence
Materials
- Vinyl Siding
- Foundation: Block
- Roof: Shingle
Condition
- Year built: 1997
Utilities & green energy
- Sewer: Septic Tank
- Water: Public
- Utilities for property: Electricity Available, Propane
Community & HOA
Community
- Subdivision: Rural
HOA
- Has HOA: No
Location
- Region: Richmond
Financial & listing details
- Price per square foot: $134/sqft
- Tax assessed value: $186,500
- Annual tax amount: $1,759
- Date on market: 8/4/2026
Estimated market value
$305,000
$290,000 - $320,000
$2,229/mo
Price history
| Date | Event | Price |
|---|---|---|
| 9/25/2026 | Price change | $309,000-3.1%$134/sqft |
Source:  Imagine MLS #26019479 Report a problem Imagine MLS #26019479 Report a problem | ||
| 8/29/2026 | Price change | $319,000-3%$138/sqft |
Source: Imagine MLS #26019479 Report a problem | ||
| 8/13/2026 | Price change | $329,000-2.9%$142/sqft |
Source: Imagine MLS #26019479 Report a problem | ||
| 8/4/2026 | Listed for sale | $339,000+18.9%$147/sqft |
Source: Imagine MLS #26019479 Report a problem | ||
| 6/18/2025 | Sold | $285,000$123/sqft |
Source: Imagine MLS #25009145 Report a problem | ||
| 5/7/2025 | Pending sale | $285,000$123/sqft |
Source: Imagine MLS #25009145 Report a problem | ||
| 5/5/2025 | Listed for sale | $285,000-6.2%$123/sqft |
Source: Imagine MLS #25009145 Report a problem | ||
| 1/2/2025 | Listing removed | $303,900$131/sqft |
Source: BHHS broker feed #24013663 Report a problem | ||
| 12/23/2024 | Pending sale | $303,900$131/sqft |
Source: BHHS broker feed #24013663 Report a problem | ||
| 9/11/2024 | Price change | $303,900-5%$131/sqft |
Source: Imagine MLS #24013663 Report a problem | ||
| 8/13/2024 | Price change | $319,900-1.5%$138/sqft |
Source: Imagine MLS #24013663 Report a problem | ||
| 8/7/2024 | Price change | $324,900-1.2%$141/sqft |
Source: Imagine MLS #24013663 Report a problem | ||
| 7/29/2024 | Price change | $329,000-2.9%$142/sqft |
Source: Imagine MLS #24013663 Report a problem | ||
| 7/19/2024 | Price change | $339,000-1.7%$147/sqft |
Source: Imagine MLS #24013663 Report a problem | ||
| 7/6/2024 | Listed for sale | $345,000+105.5%$149/sqft |
Source: Imagine MLS #24013663 Report a problem | ||
| 8/29/2008 | Sold | $167,900$73/sqft |
Source:  Imagine MLS #803383 Report a problem Imagine MLS #803383 Report a problem | ||
Public tax history
| Year | Property taxes | Tax assessment |
|---|---|---|
| 2025 | $1,759 -1.6% | $186,500 |
| 2024 | $1,787 -1.2% | $186,500 |
| 2023 | $1,809 -0.3% | $186,500 |
| 2022 | $1,815 -1.8% | $186,500 |
| 2021 | $1,848 +8.3% | $186,500 +11.1% |
| 2018 | $1,706 +1.1% | $167,900 |
| 2017 | $1,688 +0.8% | $167,900 |
| 2016 | $1,675 +2.5% | $167,900 |
| 2015 | $1,634 +1.7% | $167,900 |
| 2014 | $1,607 | $167,900 |
| 2012 | $1,607 -0.2% | $167,900 |
| 2011 | $1,610 | $167,900 |
Find assessor info on the county website
Monthly payment
Est. payment
Payment breakdown
Explore the cost of this home by adjusting the details. Changes won't be saved.Climate risks
Neighborhood: 40475
Nearby schools
Schools provided by the listing agent
- Elementary: Boonesborough
- Middle: Michael Caudill
- High: Madison Central
Source: Imagine MLS. This data may not be complete. We recommend contacting the local school district to confirm school assignments for this home.
Similar homes
- $335,0003 bd2 ba1.8k sqft5028 Bob White Dr, Richmond, KY 40475For Sale
 MLS ID #26027868, Carrie Lepore, Coldwell Banker McMahan. Imagine MLS
 - $325,0003 bd2 ba2.5k sqft114 Norton Dr, Richmond, KY 40475For Sale
 MLS ID #26021119, Jill Herrington, In House Real Estate. Imagine MLS
 - $325,0004 bd3 ba2.2k sqft1756 Lancaster Rd, Richmond, KY 40475For Sale
 MLS ID #26020186, Monique Gamble, The Real Estate Co - W Liberty. Imagine MLS
 - $292,0003 bd2 ba1.6k sqft314 Saratoga Cir, Richmond, KY 40475For Sale
 MLS ID #26021279, April King, Berkshire Hathaway HomeServices Foster Realtors. Imagine MLS
 - $325,0004 bd2 ba2.1k sqft104 Deer Creek Dr, Richmond, KY 40475For SaleMLS ID #26014393, Matt Guarnieri, LexHomes Real Estate. Imagine MLS
- $315,0005 bd2 ba2.1k sqft289 Turner Rdg, Richmond, KY 40475For SaleMLS ID #26022329, Devin Azbill, Berkshire Hathaway HomeServices Foster Realtors. Imagine MLS
- $295,0004 bd3 ba2.4k sqft120 Saratoga Cir, Richmond, KY 40475For SaleMLS ID #26019414, Heather Flanagan, Keller Williams Legacy Group. Imagine MLS
- $349,9003 bd3 ba2.5k sqft103 Pleasant Ridge Dr, Richmond, KY 40475For SaleMLS ID #26021286, Lori Tolson, Lifstyl Real Estate. Imagine MLS
- $294,9003 bd3 ba2.2k sqft233 Brittany Cir, Richmond, KY 40475For SaleMLS ID #26019678, Deborah Rockey, CENTURY 21 Advantage Realty. Imagine MLS
- $380,0004 bd4 ba3k sqft212 Bay Meadows Dr, Richmond, KY 40475For SaleMLS ID #26027409, Chiferra Burgin, Keller Williams Legacy Group. Imagine MLS
- $319,0003 bd3 ba1.9k sqft321 Dylan Ct, Richmond, KY 40475For SaleMLS ID #26023871, Alex Poulter, The Real Estate Co.. Imagine MLS
- $350,0004 bd3 ba2.4k sqft1787 Barnes Mill Rd, Richmond, KY 40475For SaleMLS ID #26025400, Amanda S Marcum, Berkshire Hathaway HomeServices Foster Realtors. Imagine MLS
- $278,0004 bd2 ba2.4k sqft2004 Rockwood Dr, Richmond, KY 40475For SaleMLS ID #26024497, Tiffani Casey, Waizenhofer Real Estate. Imagine MLS
- $299,9992 bd2 ba3k sqft2670 Oakley Wells Rd, Richmond, KY 40475For SaleMLS ID #26014010, Tina Witt, Keller Williams Legacy Group. Imagine MLS
- $305,0004 bd2 ba2.1k sqft518 Baker Ct, Richmond, KY 40475For SaleMLS ID #26025885, Angela Prewitt, Turn Key Realty Group. Imagine MLS
- $349,9004 bd3 ba2.5k sqft122 Meadowlark Dr, Richmond, KY 40475For SaleMLS ID #26025003, Delma Peercy, BlueHorse Realty. Imagine MLS
- $385,0004 bd3 ba2.3k sqft303 Waco Hts, Richmond, KY 40475For SaleMLS ID #26027826, D Clay Hall, Keller Williams Legacy Group. Imagine MLS
- $309,9003 bd3 ba2.5k sqft208 W Brown St, Nicholasville, KY 40356For SaleMLS ID #26011720, Nicholas Ratliff, Real Broker, LLC - Lexington. Imagine MLS
- $295,9003 bd2 ba1.4k sqft308 Memory Ln, Richmond, KY 40475For SaleMLS ID #26027391, Rebecca Malott, CENTURY 21 Advantage Realty. Imagine MLS
- $385,0004 bd3 ba2.6k sqft716 Hackney Ct, Richmond, KY 40475For SaleMLS ID #26023502, Lisa Prather, CENTURY 21 Simpson & Associates. Imagine MLS
