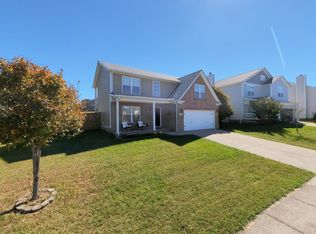
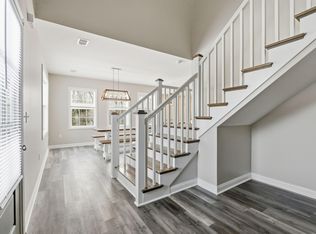
Welcome to this inviting contemporary home tucked away on a desirable cul-de-sac! A covered front porch creates a warm first impression, while the versatile 3-4 bedroom, 2 1/2 bath floor plan offers comfortable living and plenty of flexibility. The deck and patio provide space for outdoor living, complemented by a beautifully landscaped yard and charming flower gardens. A partial unfinished basement, with studs already in place, offers exciting potential for future expansion. Thoughtfully priced to accommodate future updates and personal touches, this home presents an excellent opportunity to create a space that truly reflects your style. Conveniently located near shopping, schools, and I-75 access, this property offers both comfort and convenience with room to grow!
For sale
Price cut: $6K (9/23)
$319,000
321 Dylan Ct, Richmond, KY 40475
3beds
1,948sqft
Single Family Residence
Built in 2004
9,583 Square Feet Lot
$314,100 Zestimate®
$164/sqft
$-- HOA
What's special
Covered front porchCharming flower gardensBeautifully landscaped yard
- 47 days
- 330
- 25
Zillow last checked:
Listing updated:
Listed by:
Alex Poulter 859-492-7507,
The Real Estate Co.
Source: Imagine MLS,MLS#: 26023871
Facts & features
Interior
Bedrooms & bathrooms
- Bedrooms: 3
- Bathrooms: 3
- Full bathrooms: 2
- 1/2 bathrooms: 1
Primary bedroom
- Level: Second
Bedroom 2
- Level: Second
Bedroom 3
- Level: Second
Bonus room
- Level: Second
Kitchen
- Level: First
Living room
- Level: First
Utility room
- Level: First
Heating
- Electric, Heat Pump, Zoned
Cooling
- Ceiling Fan(s), Electric, Heat Pump, Zoned
Appliances
- Included: Disposal, Dishwasher, Refrigerator, Range, Self Cleaning Oven
- Laundry: Electric Dryer Hookup, Main Level, Washer Hookup
Features
- Eat-in Kitchen, Walk-In Closet(s), Ceiling Fan(s)
- Flooring: Carpet, Concrete, Ceramic Tile, Laminate, Vinyl
- Windows: Insulated Windows, Blinds
- Basement: Unfinished,Walk-Out Access
- Has fireplace: No
Interior area
- Total structure area: 1,948
- Total interior livable area: 1,948 sqft
- Finished area above ground: 1,948
- Finished area below ground: 0
Property
Parking
- Total spaces: 2
- Parking features: Attached Garage, Driveway, Garage Door Opener, Off Street, Garage Faces Front
- Garage spaces: 2
- Has uncovered spaces: Yes
Features
- Levels: Two
- Exterior features: Garden
- Fencing: None
Lot
- Size: 9,583 Square Feet
- Features: Landscaped, Few Trees
Details
- Parcel number: 0068014C0028
Construction
Type & style
- Home type: SingleFamily
- Architectural style: Contemporary
- Property subtype: Single Family Residence
Materials
- Vinyl Siding, Brick
- Foundation: Block
- Roof: Composition,Dimensional Style,Shingle
Condition
- Year built: 2004
Utilities & green energy
- Sewer: Public Sewer
- Water: Public
- Utilities for property: Cable Connected, Electricity Connected, Natural Gas Not Available, Phone Available, Sewer Connected, Underground Utilities, Water Connected
Community & HOA
Community
- Features: Park
- Subdivision: Hidden Hills
HOA
- Has HOA: No
Location
- Region: Richmond
Financial & listing details
- Price per square foot: $164/sqft
- Tax assessed value: $215,000
- Annual tax amount: $2,027
- Date on market: 8/31/2026
Estimated market value
$314,100
$298,000 - $330,000
$1,755/mo
Price history
| Date | Event | Price |
|---|---|---|
| 9/23/2026 | Price change | $319,000-1.8%$164/sqft |
Source:  Imagine MLS #26023871 Report a problem Imagine MLS #26023871 Report a problem | ||
| 8/31/2026 | Listed for sale | $325,000+135.3%$167/sqft |
Source: Imagine MLS #26023871 Report a problem | ||
| 1/21/2005 | Sold | $138,150$71/sqft |
Source:  Imagine MLS #412585 Report a problem Imagine MLS #412585 Report a problem | ||
Public tax history
| Year | Property taxes | Tax assessment |
|---|---|---|
| 2025 | $2,027 +15% | $215,000 +16.8% |
| 2024 | $1,763 -1.2% | $184,000 |
| 2023 | $1,785 -0.3% | $184,000 |
| 2022 | $1,790 -1.8% | $184,000 |
| 2021 | $1,823 +18% | $184,000 +21.1% |
| 2018 | $1,545 +1.1% | $152,000 |
| 2017 | $1,528 +0.8% | $152,000 |
| 2016 | $1,516 +4% | $152,000 |
| 2015 | $1,458 +0.2% | $152,000 |
| 2014 | $1,455 | $152,000 |
| 2012 | $1,455 -0.2% | $152,000 |
| 2011 | $1,458 | $152,000 |
| 2010 | -- | $152,000 |
| 2009 | $1,495 | $152,000 |
Find assessor info on the county website
Monthly payment
Est. payment
Payment breakdown
Explore the cost of this home by adjusting the details. Changes won't be saved.Climate risks
Neighborhood: 40475
Nearby schools
Schools provided by the listing agent
- Elementary: Daniel Boone
- Middle: Clark-Moores
- High: Madison Central
Source: Imagine MLS. This data may not be complete. We recommend contacting the local school district to confirm school assignments for this home.

Similar homes
- $275,0003 bd3 ba1.6k sqft641 Jennifer Dr, Richmond, KY 40475For Sale

 MLS ID #26021898, Delzie J Kelly, Keller Williams Legacy Group. Imagine MLS
 - $285,0003 bd3 ba1.5k sqft951 Cobble Dr, Richmond, KY 40475For Sale
 MLS ID #26027858, Gerald Salyer, Premier Property Consultants. Imagine MLS
 - $299,9003 bd3 ba1.5k sqft133 Bryson Way, Richmond, KY 40475For Sale
 MLS ID #26027161, Gerald Salyer, Premier Property Consultants. Imagine MLS
 - $285,9003 bd3 ba1.8k sqft114 Jack Marie Dr, Richmond, KY 40475For Sale
 MLS ID #26026423, Rola Lawand Duran, Keller Williams Commonwealth. Imagine MLS
 - $285,0003 bd2 ba1.4k sqft4008 N Cross Point Ct, Richmond, KY 40475For SaleMLS ID #26019478, Diana L Nash, Bluegrass Home Group. Imagine MLS
- $335,0003 bd2 ba1.8k sqft5028 Bob White Dr, Richmond, KY 40475For SaleMLS ID #26027868, Carrie Lepore, Coldwell Banker McMahan. Imagine MLS
- $325,0004 bd3 ba2.2k sqft1756 Lancaster Rd, Richmond, KY 40475For SaleMLS ID #26020186, Monique Gamble, The Real Estate Co - W Liberty. Imagine MLS
- $349,9003 bd3 ba2.5k sqft103 Pleasant Ridge Dr, Richmond, KY 40475For SaleMLS ID #26028691, Lori Tolson, Lifstyl Real Estate. Imagine MLS
- $325,0004 bd2 ba2.1k sqft104 Deer Creek Dr, Richmond, KY 40475For SaleMLS ID #26014393, Matt Guarnieri, LexHomes Real Estate. Imagine MLS
- $297,0003 bd2 ba2.1k sqft3017 Old State Highway 52, Richmond, KY 40475For SaleMLS ID #26026663, Vanessa Vale Team - Vanessa Vale Womack, LPT Realty. Imagine MLS
- $288,9003 bd2 ba1.4k sqft471 Southern Cross Dr, Richmond, KY 40475For SaleMLS ID #26022732, Andrea Kelley, National Real Estate. Imagine MLS
- $305,0004 bd2 ba2.1k sqft518 Baker Ct, Richmond, KY 40475For SaleMLS ID #26025885, Angela Prewitt, Turn Key Realty Group. Imagine MLS
- $349,9003 bd2 ba2.7k sqft113 Longview Dr, Richmond, KY 40475For SaleMLS ID #26022458, Bradford Queen, Bluegrass Sotheby's International Realty. Imagine MLS
- $300,0003 bd2 ba1.4k sqft604 Fairfax Ln, Richmond, KY 40475For SaleMLS ID #26022091, Robin S Jones, Keller Williams Legacy Group. Imagine MLS
- $350,0004 bd3 ba2.4k sqft1787 Barnes Mill Rd, Richmond, KY 40475For SaleMLS ID #26025400, Amanda S Marcum, Berkshire Hathaway HomeServices Foster Realtors. Imagine MLS
- $295,9003 bd2 ba1.4k sqft308 Memory Ln, Richmond, KY 40475For SaleMLS ID #26027391, Rebecca Malott, CENTURY 21 Advantage Realty. Imagine MLS
- $339,9003 bd2 ba1.5k sqft165 Meridian Way, Richmond, KY 40475For SaleMLS ID #26026435, Deanna Applegate, Keller Williams Legacy Group. Imagine MLS
- $292,0003 bd2 ba1.6k sqft314 Saratoga Cir, Richmond, KY 40475For SaleMLS ID #26021279, April King, Berkshire Hathaway HomeServices Foster Realtors. Imagine MLS
- $365,0003 bd3 ba1.6k sqft132 Banyan Blvd, Richmond, KY 40475For SaleMLS ID #26026067, Robin S Jones, Keller Williams Legacy Group. Imagine MLS
- $294,9003 bd3 ba2.2k sqft233 Brittany Cir, Richmond, KY 40475For SaleMLS ID #26019678, Deborah Rockey, CENTURY 21 Advantage Realty. Imagine MLS
