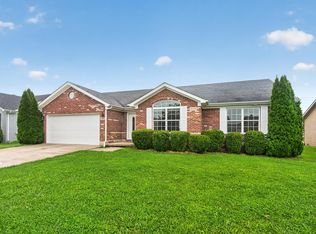
Location is the name of this home. Eastern Kentucky University is at the corner of this home and within walking distance to doctors, dentists, churches, shopping and restaurants! As soon as you step up into this elegant living room with new carpeting you will catch a glimpse through the dining room of the beautiful coffee color cabinetry in this large gourmet style kitchen that opens on to a large deck with a view of the fenced yard and the lower deck below with custom firepit with built-in benches. As you return back into the home you find a primary bedroom with walk-in closet with a primary bathroom, on the same level you will see 2 other nice sized bedrooms and a full hallway bathroom. Make your way down the stairs to an over sized family room or it could be another bedroom since there is a large tiled floor walk-in closet with laundry and a spa-like newly installed full bathroom with tile floors. This is a home to be proud of and move in ready with no work to do just start planning your housewarming party. Speaking of a warm house this home has a Generac whole house generator with a propane tank tucked nicely under the upper deck stairs, there will be no dark cold night this Winter thanks to the forward thinking sellers. This is a rare find a clean updated spacious home with this location is the place you will want to call home.
For sale
$314,900
233 Brittany Cir, Richmond, KY 40475
3beds
2,205sqft
:
Get pre-qualified$2,078/mo
Single Family Residence
Built in 1992
6,320 Square Feet Lot
$305,200 Zestimate®
$143/sqft
$-- HOA
What's special
Oversized family roomBeautiful coffee color cabinetryLarge gourmet style kitchenFull hallway bathroomPrimary bathroom
- 9 days |
- 964 |
- 59 |
Likely to sell faster than
Zillow last checked:
Listing updated:
Listed by:
Deborah Rockey 859-893-1963,
CENTURY 21 Advantage Realty
Source: Imagine MLS,MLS#: 26019678
Facts & features
Interior
Bedrooms & bathrooms
- Bedrooms: 3
- Bathrooms: 3
- Full bathrooms: 3
Primary bedroom
- Level: First
Kitchen
- Level: First
Heating
- Electric, Heat Pump
Cooling
- Heat Pump
Appliances
- Included: Dishwasher, Microwave, Refrigerator, Range
- Laundry: Electric Dryer Hookup, Washer Hookup, Lower Level
Features
- Entrance Foyer, Eat-in Kitchen, Walk-In Closet(s), Ceiling Fan(s)
- Flooring: Carpet, Laminate, Vinyl
- Doors: Storm Door(s)
- Windows: Insulated Windows
- Basement: Exterior Entry,Finished,Full,Walk-Out Access
- Has fireplace: No
Interior area
- Total structure area: 2,205
- Total interior livable area: 2,205 sqft
- Finished area above ground: 1,260
- Finished area below ground: 945
Property
Parking
- Total spaces: 1
- Parking features: Attached Garage, Basement, Driveway, Garage Door Opener, Off Street, Garage Faces Front
- Garage spaces: 1
- Has uncovered spaces: Yes
Features
- Levels: Two
- Exterior features: Fire Pit
- Fencing: Chain Link
Lot
- Size: 6,320 Square Feet
- Features: Landscaped
Details
- Parcel number: R00300060034
Construction
Type & style
- Home type: SingleFamily
- Architectural style: Split Level
- Property subtype: Single Family Residence
Materials
- Vinyl Siding
- Foundation: Block
- Roof: Dimensional Style
Condition
- Year built: 1992
Utilities & green energy
- Sewer: Public Sewer
- Water: Public
- Utilities for property: Cable Available, Electricity Connected, Sewer Connected, Water Connected, Propane
Community & HOA
Community
- Subdivision: Canyon Grove
HOA
- Has HOA: No
Location
- Region: Richmond
Financial & listing details
- Price per square foot: $143/sqft
- Tax assessed value: $154,400
- Annual tax amount: $1,479
- Date on market: 7/24/2026
Estimated market value
$305,200
$290,000 - $320,000
$1,752/mo
Price history
| Date | Event | Price |
|---|---|---|
| 7/24/2026 | Listed for sale | $314,900$143/sqft |
Source:  Imagine MLS #26019678 Report a problem Imagine MLS #26019678 Report a problem | ||
Public tax history
| Year | Property taxes | Tax assessment |
|---|---|---|
| 2024 | $1,479 -1.2% | $154,400 |
| 2023 | $1,498 -0.3% | $154,400 |
| 2022 | $1,502 -1.8% | $154,400 |
| 2021 | $1,530 +25.5% | $154,400 +28.7% |
| 2018 | $1,220 +1.1% | $120,000 |
| 2017 | $1,206 +0.8% | $120,000 |
| 2016 | $1,197 +2.5% | $120,000 |
| 2015 | $1,168 +1.7% | $120,000 |
| 2014 | $1,148 | $120,000 |
| 2012 | $1,148 +19.7% | $120,000 |
| 2011 | $959 | $120,000 |
Find assessor info on the county website
Monthly payment
Est. payment
Payment breakdown
Explore the cost of this home by adjusting the details. Changes won't be saved.Climate risks
Neighborhood: 40475
Nearby schools
GreatSchools rating
- 8/10Kirksville Elementary SchoolGrades: PK-5Distance: 3.6 mi
- 8/10Madison Middle SchoolGrades: 6-8Distance: 1.3 mi
- 7/10Madison Central High SchoolGrades: 9-12Distance: 2 mi
Schools provided by the listing agent
- Elementary: Kirksville
- Middle: Madison Central
- High: Madison Central
Source: Imagine MLS. This data may not be complete. We recommend contacting the local school district to confirm school assignments for this home.
- $250,5003 bd2 ba1.4k sqft231 Brittany Cir, Richmond, KY 40475Off Market

- $262,0003 bd3 ba2k sqft235 Brittany Cir, Richmond, KY 40475Sold

- $237,100-- bd-- ba1k sqft211 Brittany Cir, Richmond, KY 40475Off Market
- $265,5004 bd2 ba1.6k sqft209 Brittany Cir, Richmond, KY 40475Off Market

- $290,2003 bd3 ba2.8k sqft250 Brittany Cir, Richmond, KY 40475Off Market
- $255,7003 bd2 ba1.3k sqft213 Brittany Cir, Richmond, KY 40475Off Market
- $239,400-- bd-- ba1k sqft252 Brittany Cir, Richmond, KY 40475Off Market
- $240,0003 bd2 ba1.3k sqft229 Brittany Cir, Richmond, KY 40475Sold
A local agent can set up tours, give advice and negotiate with sellers.
A local lender can help you make sure your offer is ready when you are.
Similar homes
- $339,0004 bd3 ba2.2k sqft1756 Lancaster Rd, Richmond, KY 40475For Sale

 MLS ID #26020186, Monique Gamble, The Real Estate Co - W Liberty. Imagine MLS
 - $285,0003 bd2 ba1.4k sqft4008 N Cross Point Ct, Richmond, KY 40475For Sale
 MLS ID #26019478, Diana L Nash, Bluegrass Home Group. Imagine MLS
 - $349,9003 bd2 ba1.7k sqft893 Charlie Norris Rd, Richmond, KY 40475For Sale
 MLS ID #26018907, Devin Azbill, Berkshire Hathaway HomeServices Foster Realtors. Imagine MLS
 - $305,0003 bd2 ba1.6k sqft361 Bowerwood Dr, Richmond, KY 40475For Sale
 MLS ID #26017623, Jennifer Vickers, Keller Williams Legacy Group. Imagine MLS
 - $285,0004 bd2 ba2.1k sqft105 Mildred Ct, Richmond, KY 40475For SaleMLS ID #26019563, Sharon Ben David, Berkshire Hathaway de Movellan Properties. Imagine MLS
- $350,0004 bd3 ba2.4k sqft120 Saratoga Cir, Richmond, KY 40475For SaleMLS ID #26019414, Heather Flanagan, Keller Williams Legacy Group. Imagine MLS
- $350,0003 bd2 ba2.6k sqft500 Paso Fino Dr, Richmond, KY 40475For SaleMLS ID #26012945, Robin S Jones, Keller Williams Legacy Group. Imagine MLS
- $350,0004 bd2 ba2.1k sqft104 Deer Creek Dr, Richmond, KY 40475For SaleMLS ID #26014393, Matt Guarnieri, LexHomes Real Estate. Imagine MLS
- $299,9992 bd2 ba3k sqft2670 Oakley Wells Rd, Richmond, KY 40475For SaleMLS ID #26014010, Tina Witt, Keller Williams Legacy Group. Imagine MLS
- $330,5003 bd3 ba2.1k sqft803 Rock Way, Richmond, KY 40475For SaleMLS ID #26013873, Renee' C Slaughenhaupt, CENTURY 21 Advantage Realty. Imagine MLS
- $294,9003 bd3 ba1.8k sqft114 Jack Marie Dr, Richmond, KY 40475For SaleMLS ID #26007912, Rola Lawand Duran, FC Tucker Bluegrass. Imagine MLS
- $245,0003 bd2 ba2k sqft222 Martin Dr, Richmond, KY 40475For SaleMLS ID #26013967, Monica Marcum, Century 21 Pinnacle. Imagine MLS
- $274,9003 bd2 ba1.2k sqft479 Southern Cross Dr, Richmond, KY 40475For SaleMLS ID #26019504, Jacob Grant, The Real Estate Co.. Imagine MLS
- $385,0003 bd3 ba2k sqft252 Crystal Creek Ln, Richmond, KY 40475For SaleMLS ID #26017570, Ed Sarfo, Commonwealth Real Estate Professionals. Imagine MLS
- $289,9003 bd1 ba1.2k sqft803 Boone Trail Rd, Richmond, KY 40475For SaleMLS ID #26010216, Gerald Salyer, Premier Property Consultants. Imagine MLS
- $429,9004 bd3 ba3.1k sqft2075 Greentree Dr, Richmond, KY 40475For SaleMLS ID #26019768, Amanda S Marcum, Berkshire Hathaway HomeServices Foster Realtors. Imagine MLS
- $225,0003 bd2 ba1.1k sqft327 Irvine View St, Richmond, KY 40475For SaleMLS ID #26019562, Jesse Sizemore, CENTURY 21 Advantage Realty. Imagine MLS
- $359,0004 bd3 ba2.5k sqft971 Cobble Dr, Richmond, KY 40475For SaleMLS ID #26012146, Lisa Scully, CENTURY 21 Advantage Realty. Imagine MLS
- $369,9003 bd2 ba2.7k sqft148 Franklin Dr, Richmond, KY 40475For SaleMLS ID #26012023, Robin S Jones, Keller Williams Legacy Group. Imagine MLS
- $429,0003 bd3 ba2.4k sqft1310 Spurlock Dr, Richmond, KY 40475For SaleMLS ID #26019900, Abbagail Sobers, CENTURY 21 Advantage Realty. Imagine MLS
