Welcome to the newly painted 222 Martin Drive in Richmond! This spacious tri-level home offers room to grow with a layout designed for everyday living and flexibility. The exterior has been enhanced with upgraded landscaping, creating inviting curb appeal from the moment you arrive. While some cosmetic updates may be desired, the home is move-in ready and offers a wonderful opportunity to add your personal style over time. The upper level features three bedrooms, including a primary suite with its own private full bath. The main level offers a comfortable living room, a large eat-in kitchen, and a dining area perfect for gathering with family and friends. Just off the dining room, you'll find a screened-in patio overlooking the backyard—an ideal spot to enjoy your morning coffee or unwind in the evenings. The lower level provides endless possibilities with a generous bonus room that could serve as an additional family room, home office, media room, playroom, workout space, or even a potential fourth bedroom. Conveniently located just minutes from I-75, this home provides easy access for commuters while remaining close to shopping, dining, and all that Richmond has to offer.
For sale
$245,000
222 Martin Dr, Richmond, KY 40475
3beds
2,075sqft
Single Family Residence
Built in ----
0.29 Acres Lot
$239,400 Zestimate®
$118/sqft
$-- HOA
What's special
Spacious tri-level homeNewly paintedUpgraded landscapingLarge eat-in kitchenInviting curb appealGenerous bonus roomThree bedrooms
- 80 days
- 1,256
- 118
Likely to sell faster than
Zillow last checked:
Listing updated:
Listed by:
Monica Marcum 859-582-2136,
Century 21 Pinnacle
Source: Imagine MLS,MLS#: 26013967
Facts & features
Interior
Bedrooms & bathrooms
- Bedrooms: 3
- Bathrooms: 2
- Full bathrooms: 2
Primary bedroom
- Level: Third
Primary bedroom
- Level: Third
Bedroom 2
- Level: Third
Bedroom 3
- Level: Third
Bathroom 1
- Level: Third
Bonus room
- Level: Lower
Family room
- Level: Second
Kitchen
- Description: eat in
- Level: Second
Utility room
- Level: Lower
Heating
- Natural Gas
Cooling
- Electric
Appliances
- Included: Dishwasher, Refrigerator, Range
Features
- Flooring: Carpet, Concrete, Laminate, Vinyl
- Windows: Blinds
- Basement: Finished
- Has fireplace: No
Interior area
- Total structure area: 2,075
- Total interior livable area: 2,075 sqft
- Finished area above ground: 1,400
- Finished area below ground: 675
Property
Parking
- Parking features: Driveway, Off Street
- Has uncovered spaces: Yes
Features
- Levels: Multi/Split
- Fencing: Chain Link
Lot
- Size: 0.29 Acres
- Features: Landscaped, Few Trees
Details
- Parcel number: R00200010008
Construction
Type & style
- Home type: SingleFamily
- Architectural style: Split Level
- Property subtype: Single Family Residence
Materials
- Brick Veneer
- Foundation: Block, Stone
- Roof: Shingle
Utilities & green energy
- Sewer: Public Sewer
- Water: Public
- Utilities for property: Electricity Connected, Natural Gas Connected, Water Connected
Community & HOA
Community
- Subdivision: Stateland
HOA
- Has HOA: No
Location
- Region: Richmond
Financial & listing details
- Price per square foot: $118/sqft
- Tax assessed value: $164,000
- Annual tax amount: $1,547
- Date on market: 6/16/2026
Estimated market value
$239,400
$227,000 - $251,000
$1,963/mo
Price history
| Date | Event | Price |
|---|---|---|
| 6/16/2026 | Listed for sale | $245,000$118/sqft |
Source:  Imagine MLS #26013967 Report a problem Imagine MLS #26013967 Report a problem | ||
Public tax history
| Year | Property taxes | Tax assessment |
|---|---|---|
| 2025 | $1,547 -1.6% | $164,000 |
| 2024 | $1,571 -1.2% | $164,000 |
| 2023 | $1,591 -0.3% | $164,000 |
| 2022 | $1,596 -1.8% | $164,000 |
| 2021 | $1,625 +77.7% | $164,000 +82.2% |
| 2018 | $915 +1.1% | $90,000 |
| 2017 | $905 +0.8% | $90,000 |
| 2016 | $898 +2.5% | $90,000 |
| 2015 | $876 +1.7% | $90,000 |
| 2014 | $861 | $90,000 |
| 2012 | $861 +7.6% | $90,000 |
| 2011 | $801 | $90,000 |
Find assessor info on the county website
Monthly payment
Est. payment
Payment breakdown
Explore the cost of this home by adjusting the details. Changes won't be saved.Climate risks
Neighborhood: 40475
Nearby schools
Schools provided by the listing agent
- Elementary: Kit Carson
- Middle: Madison Mid
- High: Madison Central
Source: Imagine MLS. This data may not be complete. We recommend contacting the local school district to confirm school assignments for this home.
Similar homes
- $275,0003 bd2 ba1.5k sqft213 Eastway Dr, Richmond, KY 40475For Sale
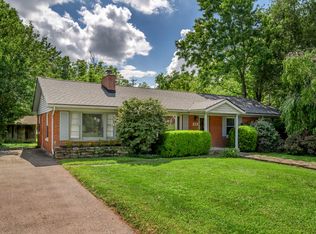
 MLS ID #26023175, Nancy Robertson, Coldwell Banker McMahan. Imagine MLS
 - $249,9003 bd1 ba1.1k sqft106 Leimaur Dr, Richmond, KY 40475For Sale
 MLS ID #26015877, Alvin Whitaker, RE/MAX Elite Realty. Imagine MLS
 - $285,9003 bd2 ba1.5k sqft308 Timothy Way, Richmond, KY 40475For Sale
 MLS ID #26018236, Sabra Webster, Keller Williams Legacy Group. Imagine MLS
 - $255,5003 bd2 ba1k sqft237 Banyan Blvd, Richmond, KY 40475For Sale
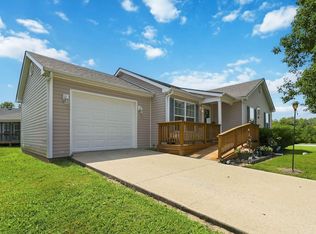 MLS ID #26023121, Koko Lukonga, Keller Williams Legacy Group. Imagine MLS
 - $279,0003 bd3 ba1.6k sqft641 Jennifer Dr, Richmond, KY 40475For SaleMLS ID #26021898, Delzie J Kelly, Keller Williams Legacy Group. Imagine MLS
- $292,0003 bd2 ba1.6k sqft314 Saratoga Cir, Richmond, KY 40475For SaleMLS ID #26021279, April King, Berkshire Hathaway HomeServices Foster Realtors. Imagine MLS
- $269,9003 bd2 ba1.2k sqft479 Southern Cross Dr, Richmond, KY 40475For SaleMLS ID #26019504, Jacob Grant, The Real Estate Co.. Imagine MLS
- $299,9003 bd3 ba2.2k sqft233 Brittany Cir, Richmond, KY 40475For SaleMLS ID #26019678, Deborah Rockey, CENTURY 21 Advantage Realty. Imagine MLS
- $235,0003 bd1 ba1.2k sqft524 Baker Ct, Richmond, KY 40475For SaleMLS ID #26016491, Susan Agee, Century 21 Pinnacle. Imagine MLS
- $330,0004 bd2 ba2.1k sqft104 Deer Creek Dr, Richmond, KY 40475For SaleMLS ID #26014393, Matt Guarnieri, LexHomes Real Estate. Imagine MLS
- $285,0004 bd2 ba2.1k sqft105 Mildred Ct, Richmond, KY 40475For SaleMLS ID #26019563, Sharon Ben David, Berkshire Hathaway de Movellan Properties. Imagine MLS
- $309,9004 bd3 ba2.6k sqft1053 Idylwild Dr, Richmond, KY 40475For SaleMLS ID #26020907, Amanda S Marcum, Berkshire Hathaway HomeServices Foster Realtors. Imagine MLS
- $285,0003 bd2 ba1.4k sqft4008 N Cross Point Ct, Richmond, KY 40475For SaleMLS ID #26019478, Diana L Nash, Bluegrass Home Group. Imagine MLS
- $310,0004 bd3 ba2.7k sqft2218 Woodford Dr, Richmond, KY 40475For SaleMLS ID #26021905, Anthony Tipton, Premier Property Consultants. Imagine MLS
- $250,0003 bd2 ba1.3k sqft2641 Tates Creek Rd, Richmond, KY 40475For SaleMLS ID #26012018, Austin Roberts, Berkshire Hathaway HomeServices Foster Realtors. Imagine MLS
- $359,9003 bd3 ba2.5k sqft103 Pleasant Ridge Dr, Richmond, KY 40475For SaleMLS ID #26021286, Lori Tolson, Lifstyl Real Estate. Imagine MLS
- $349,9003 bd2 ba2.7k sqft113 Longview Dr, Richmond, KY 40475For SaleMLS ID #26022458, Bradford Queen, Bluegrass Sotheby's International Realty. Imagine MLS
- $359,0003 bd2 ba1.8k sqft5028 Bob White Dr, Richmond, KY 40475For SaleMLS ID #26023447, Carrie Lepore, Coldwell Banker McMahan. Imagine MLS
- $339,0004 bd3 ba2.2k sqft1756 Lancaster Rd, Richmond, KY 40475For SaleMLS ID #26020186, Monique Gamble, The Real Estate Co - W Liberty. Imagine MLS
- $289,4003 bd1 ba1.2k sqft803 Boone Trail Rd, Richmond, KY 40475For SaleMLS ID #26010216, Gerald Salyer, Premier Property Consultants. Imagine MLS
