Tucked away with privacy and space, this newer home offers the perfect blend of comfort, style, and convenience just minutes from everything in Richmond. Surrounded by mature trees, the backyard creates a peaceful setting rarely found at this price point. Inside, natural light fills the dining area flowing seamlessly into an open concept kitchen featuring granite countertops and stainless-steel appliances. The same is designed for both everyday living and hosting. Upstairs, the unique layout overlooks the main living areas, adding character and openness you don't find in typical homes. The primary suite offers a walk-in closet and private bath, while additional bedrooms provide flexibility for family, guests, or home office. A long driveway accommodates multiple vehicles with ease-perfect for gatherings , along with a garage for additional storage. If you are looking for a home that offers privacy, functionality, and value, this one truly stands out.
For sale
Price cut: $5K (8/5)
$289,900
114 Jack Marie Dr, Richmond, KY 40475
3beds
1,820sqft
:
Get pre-qualified$1,895/mo
Single Family Residence
Built in 2021
0.41 Acres Lot
$286,700 Zestimate®
$159/sqft
$-- HOA
What's special
Garage for additional storageAdditional bedrooms provide flexibilityOpen concept kitchenStainless-steel appliancesSurrounded by mature treesGranite countertops
- 116 days |
- 477 |
- 64 |
Zillow last checked:
Listing updated:
Listed by:
Rola Lawand Duran 859-270-6789,
FC Tucker Bluegrass
Source: Imagine MLS,MLS#: 26007912
Facts & features
Interior
Bedrooms & bathrooms
- Bedrooms: 3
- Bathrooms: 3
- Full bathrooms: 2
- 1/2 bathrooms: 1
Primary bedroom
- Level: Second
Primary bedroom
- Level: Second
Bedroom 2
- Level: Second
Bedroom 3
- Level: Second
Primary bathroom
- Level: Second
Bathroom 2
- Level: Second
Bathroom 3
- Description: half bath
- Level: First
Kitchen
- Level: First
Utility room
- Level: First
Heating
- Heat Pump
Cooling
- Electric, Heat Pump
Appliances
- Included: Dishwasher, Microwave, Refrigerator, Range
- Laundry: Electric Dryer Hookup, Main Level, Washer Hookup
Features
- Breakfast Bar, Entrance Foyer, Eat-in Kitchen, Walk-In Closet(s), Ceiling Fan(s)
- Flooring: Laminate
- Windows: Blinds, Screens
- Has basement: No
- Has fireplace: No
Interior area
- Total structure area: 1,820
- Total interior livable area: 1,820 sqft
- Finished area above ground: 1,820
- Finished area below ground: 0
Property
Parking
- Total spaces: 1
- Parking features: Attached Garage, Driveway, Garage Door Opener, Garage Faces Front
- Garage spaces: 1
- Has uncovered spaces: Yes
Features
- Levels: Two
- Fencing: None
Lot
- Size: 0.41 Acres
- Features: Few Trees
Details
- Parcel number: R0070090022
Construction
Type & style
- Home type: SingleFamily
- Property subtype: Single Family Residence
Materials
- Brick Veneer, HardiPlank Type
- Foundation: Slab
- Roof: Dimensional Style,Shingle
Condition
- Year built: 2021
Utilities & green energy
- Sewer: Septic Tank
- Water: Public
- Utilities for property: Electricity Connected, Sewer Connected, Water Connected
Community & HOA
Community
- Subdivision: Country Club Heights
HOA
- Has HOA: No
Location
- Region: Richmond
Financial & listing details
- Price per square foot: $159/sqft
- Tax assessed value: $236,000
- Annual tax amount: $2,261
- Date on market: 4/15/2026
Estimated market value
$286,700
$272,000 - $301,000
$1,995/mo
Price history
| Date | Event | Price |
|---|---|---|
| 8/5/2026 | Price change | $289,900-1.7%$159/sqft |
Source:  Imagine MLS #26007912 Report a problem Imagine MLS #26007912 Report a problem | ||
| 4/15/2026 | Listed for sale | $294,900+0.3%$162/sqft |
Source: Imagine MLS #26007912 Report a problem | ||
| 3/16/2026 | Listing removed | $294,000$162/sqft |
Source: Imagine MLS #26001901 Report a problem | ||
| 2/25/2026 | Price change | $294,000-1.7%$162/sqft |
Source: Imagine MLS #26001901 Report a problem | ||
| 1/30/2026 | Listed for sale | $299,000+26.7%$164/sqft |
Source: Imagine MLS #26001901 Report a problem | ||
| 11/13/2023 | Sold | $236,000+0.4%$130/sqft |
Source: Imagine MLS #23019621 Report a problem | ||
| 10/25/2023 | Contingent | $235,000$129/sqft |
Source: Imagine MLS #23019621 Report a problem | ||
| 10/23/2023 | Price change | $235,000-4.1%$129/sqft |
Source: Imagine MLS #23019621 Report a problem | ||
| 10/10/2023 | Price change | $245,000+22.5%$135/sqft |
Source: Imagine MLS #23019621 Report a problem | ||
| 6/11/2021 | Pending sale | $200,000$110/sqft |
Source: Imagine MLS #20103052 Report a problem | ||
| 5/28/2021 | Sold | $200,000$110/sqft |
Source: Imagine MLS #20103052 Report a problem | ||
| 2/24/2021 | Listed for sale | $200,000$110/sqft |
Source: Imagine MLS #20103052 Report a problem | ||
Public tax history
| Year | Property taxes | Tax assessment |
|---|---|---|
| 2024 | $2,261 +16.6% | $236,000 +18% |
| 2023 | $1,940 -0.3% | $200,000 |
| 2022 | $1,946 +1863.7% | $200,000 +1900% |
| 2021 | $99 -2.5% | $10,000 |
| 2018 | $102 +1.1% | $10,000 |
| 2017 | $101 +0.8% | $10,000 |
| 2016 | $100 +2.5% | $10,000 |
| 2015 | $97 +1.7% | $10,000 |
| 2014 | $96 | $10,000 |
| 2012 | $96 -0.2% | $10,000 |
| 2011 | $96 | $10,000 |
Find assessor info on the county website
Monthly payment
Est. payment
Payment breakdown
Explore the cost of this home by adjusting the details. Changes won't be saved.Climate risks
Neighborhood: 40475
Nearby schools
GreatSchools rating
- 5/10Daniel Boone Elementary SchoolGrades: 1-5Distance: 0.3 mi
- 9/10Clark Moores Middle SchoolGrades: 6-8Distance: 2.3 mi
- 7/10Madison Central High SchoolGrades: 9-12Distance: 0.3 mi
Schools provided by the listing agent
- Elementary: Daniel Boone
- Middle: Clark-Moores
- High: Madison Central
Source: Imagine MLS. This data may not be complete. We recommend contacting the local school district to confirm school assignments for this home.
- $--3 bd2 ba1.2k sqft126 Jack Marie Dr #2, Richmond, KY 40475Off Market
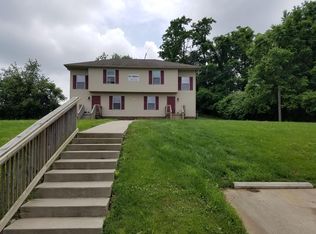
- $319,300-- bd-- ba2.4k sqft126 Jack Marie Dr, Richmond, KY 40475Off Market
- $--3 bd1 ba1.2k sqft126 Jack Marie Dr #1, Richmond, KY 40475Off Market

- $175,0003 bd1 ba1.1k sqft108 Jack Marie Dr, Richmond, KY 40475Sold

- $204,5003 bd1 ba1.1k sqft123 Golfview Dr, Richmond, KY 40475Off Market
- $185,900-- bd-- ba1k sqft129 Golfview Dr, Richmond, KY 40475Off Market
- $176,5003 bd1 ba1.2k sqft117 Golfview Dr, Richmond, KY 40475Off Market
- $214,3003 bd2 ba1k sqft135 Golfview Dr, Richmond, KY 40475Off Market
A local agent can set up tours, give advice and negotiate with sellers.
A local lender can help you make sure your offer is ready when you are.
Similar homes
- $255,0003 bd3 ba1.6k sqft704 Cottonwood Dr, Richmond, KY 40475For Sale
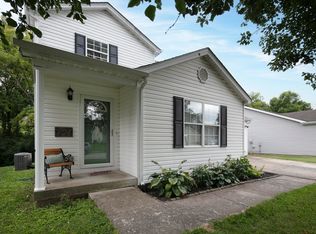
 MLS ID #26020841, Megan E Peel, United Real Estate Bluegrass. Imagine MLS
 - $335,0003 bd3 ba1.8k sqft639 Fourwinds Dr, Richmond, KY 40475For Sale
 MLS ID #26021220, Bret McIntosh, Keller Williams Legacy Group. Imagine MLS
 - $290,5005 bd2 ba1.7k sqft2229 Brassfield Rd, Richmond, KY 40475For Sale
 MLS ID #26020193, Angela Prewitt, RE/MAX Elite Realty. Imagine MLS
 - $330,5003 bd3 ba2.1k sqft803 Rock Way, Richmond, KY 40475For Sale
 MLS ID #26013873, Renee' C Slaughenhaupt, CENTURY 21 Advantage Realty. Imagine MLS
 - $339,0004 bd3 ba2.2k sqft1756 Lancaster Rd, Richmond, KY 40475For SaleMLS ID #26020186, Monique Gamble, The Real Estate Co - W Liberty. Imagine MLS
- $289,4003 bd1 ba1.2k sqft803 Boone Trail Rd, Richmond, KY 40475For SaleMLS ID #26010216, Gerald Salyer, Premier Property Consultants. Imagine MLS
- $314,9003 bd3 ba2.2k sqft233 Brittany Cir, Richmond, KY 40475For SaleMLS ID #26019678, Deborah Rockey, CENTURY 21 Advantage Realty. Imagine MLS
- $314,0003 bd2 ba1.5k sqft2022 Partridge Way, Richmond, KY 40475For SaleMLS ID #26019235, Stacey A Kelly, CENTURY 21 Advantage Realty. Imagine MLS
- $324,5004 bd2 ba2.1k sqft518 Baker Ct, Richmond, KY 40475For SaleMLS ID #26020025, Angela Prewitt, RE/MAX Elite Realty. Imagine MLS
- $318,9003 bd2 ba1.6k sqft637 Fairfax Ln, Richmond, KY 40475For SaleMLS ID #26016288, Andrea Kelley, National Real Estate. Imagine MLS
- $269,9002 bd2 ba1.4k sqft261 Oxford Cir, Richmond, KY 40475For SaleMLS ID #26019136, Robin S Jones, Keller Williams Legacy Group. Imagine MLS
- $379,9004 bd3 ba2.5k sqft103 Pleasant Ridge Dr, Richmond, KY 40475For SaleMLS ID #26021286, Lori Tolson, Lifstyl Real Estate. Imagine MLS
- $340,0004 bd2 ba2.1k sqft104 Deer Creek Dr, Richmond, KY 40475For SaleMLS ID #26014393, Matt Guarnieri, LexHomes Real Estate. Imagine MLS
- $225,0003 bd2 ba1.1k sqft327 Irvine View St, Richmond, KY 40475For SaleMLS ID #26019562, Jesse Sizemore, CENTURY 21 Advantage Realty. Imagine MLS
- $320,0003 bd2 ba1.2k sqft494 Igo Rd, Richmond, KY 40475For SaleMLS ID #26014970, Austin Adamson, RE/MAX Elite Lexington. Imagine MLS
- $359,0004 bd3 ba2.5k sqft971 Cobble Dr, Richmond, KY 40475For SaleMLS ID #26012146, Lisa Scully, CENTURY 21 Advantage Realty. Imagine MLS
- $369,9003 bd2 ba1.9k sqft263 Windward Way, Richmond, KY 40475For SaleMLS ID #26002989, Jacob Grant, The Real Estate Co.. Imagine MLS
- $314,9003 bd2 ba1.5k sqft309 Mohegan Trl, Richmond, KY 40475For SaleMLS ID #26019597, Robin S Jones, Keller Williams Legacy Group. Imagine MLS
- $379,9004 bd3 ba2.5k sqft122 Meadowlark Dr, Richmond, KY 40475For SaleMLS ID #26013872, Rebecca Brown, The Real Estate Co.. Imagine MLS
- $365,0003 bd2 ba1.5k sqft732 Yellowstone Trl, Richmond, KY 40475For SaleMLS ID #26014334, Mila J Ensor, Ensor Real Estate, LLC. Imagine MLS
