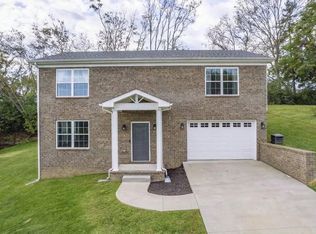
Welcome to this beautifully maintained three-bedroom, three-bathroom home in the desirable Grey Oaks subdivision. Built in 2022, the home offers modern construction, thoughtful design, and custom trim work throughout. Step inside to a spacious first-floor living room centered around a fireplace with a warm wooden mantel. The open-concept layout flows directly into the kitchen, where stone countertops, a coordinating backsplash, and ample workspace create an inviting place to cook and gather. Just off the main living area, the first-floor primary suite features a private full bathroom and a walk-in closet. The laundry room is conveniently located adjacent to the suite, making everyday living easy and efficient. Upstairs, a spacious landing is highlighted by a beautifully custom-trimmed accent wall. Two additional bedrooms and a newly installed full bathroom complete the second floor. Out back, a large wooden deck provides plenty of space for relaxing, grilling, or entertaining while overlooking a mature tree line that adds privacy and a peaceful natural backdrop. Additional features include an encapsulated crawl space and quality finishes throughout the home.
For sale
$335,000
639 Fourwinds Dr, Richmond, KY 40475
3beds
1,860sqft
:
Get pre-qualified$2,220/mo
Single Family Residence
Built in 2022
8,712 Square Feet Lot
$334,000 Zestimate®
$180/sqft
$10/mo HOA
What's special
Large wooden deckCoordinating backsplashSpacious landingBeautifully custom-trimmed accent wallOpen-concept layoutAmple workspaceCustom trim work throughout
- 12 hours |
- 286 |
- 12 |
Zillow last checked:
Listing updated:
Listed by:
Bret McIntosh 859-339-4887,
Keller Williams Legacy Group
Source: Imagine MLS,MLS#: 26021220
Facts & features
Interior
Bedrooms & bathrooms
- Bedrooms: 3
- Bathrooms: 3
- Full bathrooms: 3
Primary bedroom
- Level: First
Bedroom 2
- Level: Second
Bedroom 3
- Level: Second
Bathroom 1
- Level: First
Bathroom 2
- Level: First
Bathroom 3
- Level: Second
Kitchen
- Level: First
Living room
- Level: First
Utility room
- Level: First
Heating
- Heat Pump
Cooling
- Heat Pump
Appliances
- Included: Dishwasher, Microwave, Refrigerator, Range
- Laundry: Main Level
Features
- Entrance Foyer, Eat-in Kitchen, Walk-In Closet(s), Ceiling Fan(s)
- Windows: Blinds
- Basement: Crawl Space
- Number of fireplaces: 1
- Fireplace features: Living Room
Interior area
- Total structure area: 1,860
- Total interior livable area: 1,860 sqft
- Finished area above ground: 1,860
- Finished area below ground: 0
Property
Parking
- Total spaces: 2
- Parking features: Attached Garage
- Garage spaces: 2
Features
- Levels: One and One Half
Lot
- Size: 8,712 Square Feet
Details
- Parcel number: 005500120131
Construction
Type & style
- Home type: SingleFamily
- Property subtype: Single Family Residence
Materials
- Brick
- Foundation: Block
- Roof: Shingle
Condition
- Year built: 2022
Utilities & green energy
- Sewer: Public Sewer
- Water: Public
- Utilities for property: Electricity Connected, Sewer Connected, Water Connected
Community & HOA
Community
- Security: Security System Owned
- Subdivision: Grey Oaks
HOA
- Has HOA: Yes
- Amenities included: None
- Services included: Other
- HOA fee: $125 annually
Location
- Region: Richmond
Financial & listing details
- Price per square foot: $180/sqft
- Date on market: 8/6/2026
Estimated market value
$334,000
$317,000 - $351,000
$2,293/mo
Price history
| Date | Event | Price |
|---|---|---|
| 8/6/2026 | Listed for sale | $335,000+8.1%$180/sqft |
Source:  Imagine MLS #26021220 Report a problem Imagine MLS #26021220 Report a problem | ||
| 4/22/2026 | Listing removed | $310,000$167/sqft |
Source: Imagine MLS #25006754 Report a problem | ||
| 4/13/2026 | Listed for sale | $310,000$167/sqft |
Source: Imagine MLS #25006754 Report a problem | ||
| 4/4/2026 | Listing removed | $310,000$167/sqft |
Source: Imagine MLS #25006754 Report a problem | ||
| 2/27/2026 | Listed for sale | $310,000$167/sqft |
Source: Imagine MLS #25006754 Report a problem | ||
| 2/21/2026 | Contingent | $310,000$167/sqft |
Source: Imagine MLS #25006754 Report a problem | ||
| 11/3/2025 | Listed for sale | $310,000$167/sqft |
Source: Imagine MLS #25006754 Report a problem | ||
| 10/29/2025 | Pending sale | $310,000$167/sqft |
Source: Imagine MLS #25006754 Report a problem | ||
| 10/17/2025 | Listed for sale | $310,000-4.6%$167/sqft |
Source: Imagine MLS #25006754 Report a problem | ||
| 10/2/2025 | Listing removed | $325,000$175/sqft |
Source: Imagine MLS #25006754 Report a problem | ||
| 8/17/2025 | Price change | $325,000-2.7%$175/sqft |
Source: Imagine MLS #25006754 Report a problem | ||
| 7/6/2025 | Price change | $334,000-1.5%$180/sqft |
Source: Imagine MLS #25006754 Report a problem | ||
| 5/18/2025 | Price change | $339,000-2.9%$182/sqft |
Source: Imagine MLS #25006754 Report a problem | ||
| 4/26/2025 | Price change | $349,000-2.8%$188/sqft |
Source: Imagine MLS #25006754 Report a problem | ||
| 4/5/2025 | Listed for sale | $359,000$193/sqft |
Source: Imagine MLS #25006754 Report a problem | ||
Public tax history
Tax history is unavailable.
Monthly payment
Est. payment
Payment breakdown
Explore the cost of this home by adjusting the details. Changes won't be saved.Climate risks
Neighborhood: 40475
Nearby schools
GreatSchools rating
- 6/10Kit Carson Elementary SchoolGrades: 1-5Distance: 0.8 mi
- 8/10Madison Middle SchoolGrades: 6-8Distance: 1.4 mi
- 7/10Madison Central High SchoolGrades: 9-12Distance: 1.8 mi
Schools provided by the listing agent
- Elementary: Kit Carson
- Middle: Madison Mid
- High: Madison Central
Source: Imagine MLS. This data may not be complete. We recommend contacting the local school district to confirm school assignments for this home.
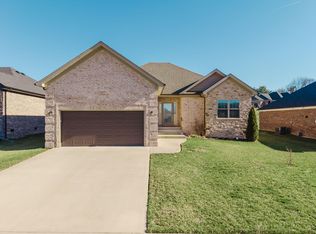
- $332,5003 bd2 ba1.6k sqft638 Fourwinds Dr, Richmond, KY 40475Sold
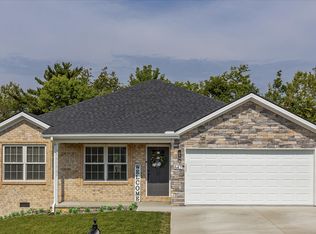
- $325,9003 bd2 ba1.6k sqft640 Fourwinds Dr, Richmond, KY 40475Sold

- $281,5003 bd2 ba1.7k sqft647 Four Winds Dr, Richmond, KY 40475Sold
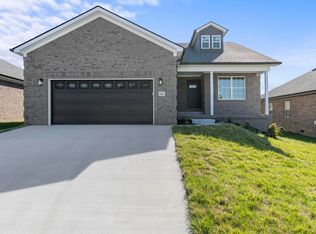
- $350,0003 bd3 ba1.8k sqft642 Four Winds Dr, Richmond, KY 40475Sold
- $360,2004 bd2 ba1.9k sqft714 Goldenwood Dr, Richmond, KY 40475Off Market
- $349,9003 bd2 ba1.8k sqft651 Four Winds Dr, Richmond, KY 40475Sold
- $335,0003 bd2 ba1.5k sqft504 Martin Dr, Richmond, KY 40475Sold
- $429,9004 bd2 ba2.1k sqft627 Fourwinds Dr, Richmond, KY 40475Sold
A local agent can set up tours, give advice and negotiate with sellers.
A local lender can help you make sure your offer is ready when you are.
Similar homes
- $339,0004 bd3 ba2.2k sqft1756 Lancaster Rd, Richmond, KY 40475For Sale

 MLS ID #26020186, Monique Gamble, The Real Estate Co - W Liberty. Imagine MLS
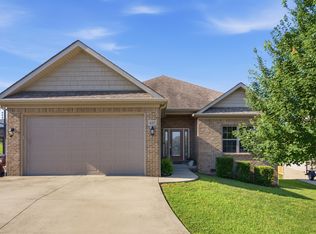
 - $318,9003 bd2 ba1.6k sqft637 Fairfax Ln, Richmond, KY 40475For Sale
 MLS ID #26016288, Andrea Kelley, National Real Estate. Imagine MLS
 - $379,9004 bd3 ba2.5k sqft122 Meadowlark Dr, Richmond, KY 40475For Sale
 MLS ID #26013872, Rebecca Brown, The Real Estate Co.. Imagine MLS
 - $289,9003 bd3 ba1.8k sqft114 Jack Marie Dr, Richmond, KY 40475For Sale
 MLS ID #26007912, Rola Lawand Duran, FC Tucker Bluegrass. Imagine MLS
 - $314,0003 bd2 ba1.5k sqft2022 Partridge Way, Richmond, KY 40475For SaleMLS ID #26019235, Stacey A Kelly, CENTURY 21 Advantage Realty. Imagine MLS
- $329,0003 bd2 ba1.4k sqft334 Mohegan Trl, Richmond, KY 40475For SaleMLS ID #26020606, Hanna Burkhart, Lifstyl Real Estate. Imagine MLS
- $349,0003 bd2 ba1.6k sqft332 Mohegan Trl, Richmond, KY 40475For SaleMLS ID #26020608, Hanna Burkhart, Lifstyl Real Estate. Imagine MLS
- $369,9003 bd2 ba1.9k sqft263 Windward Way, Richmond, KY 40475For SaleMLS ID #26002989, Jacob Grant, The Real Estate Co.. Imagine MLS
- $444,9004 bd3 ba2.1k sqft179 General Cleburne Dr, Richmond, KY 40475For SaleMLS ID #26021049, Julie Tussey, CENTURY 21 Advantage Realty. Imagine MLS
- $320,0003 bd2 ba1.2k sqft494 Igo Rd, Richmond, KY 40475For SaleMLS ID #26014970, Austin Adamson, RE/MAX Elite Lexington. Imagine MLS
- $359,0004 bd3 ba2.5k sqft971 Cobble Dr, Richmond, KY 40475For SaleMLS ID #26012146, Lisa Scully, CENTURY 21 Advantage Realty. Imagine MLS
- $365,0003 bd2 ba1.5k sqft732 Yellowstone Trl, Richmond, KY 40475For SaleMLS ID #26014334, Mila J Ensor, Ensor Real Estate, LLC. Imagine MLS
- $339,9003 bd2 ba1.6k sqft702 Spokane Dr, Richmond, KY 40475For SaleMLS ID #26017262, Bill VanWinkle, Joyce Marcum Realty. Imagine MLS
- $369,9003 bd2 ba1.8k sqft904 Kenblue Ln, Richmond, KY 40475For SaleMLS ID #26014731, Robin S Jones, Keller Williams Legacy Group. Imagine MLS
- $339,0003 bd2 ba1.6k sqft219 Navajo Dr, Richmond, KY 40475For SaleMLS ID #26016876, Tina D French, The Real Estate Co.. Imagine MLS
- $314,9003 bd2 ba1.5k sqft309 Mohegan Trl, Richmond, KY 40475For SaleMLS ID #26019597, Robin S Jones, Keller Williams Legacy Group. Imagine MLS
- $369,9003 bd2 ba2.7k sqft148 Franklin Dr, Richmond, KY 40475For SaleMLS ID #26012023, Robin S Jones, Keller Williams Legacy Group. Imagine MLS
- $329,5003 bd2 ba1.5k sqft406 Cheyenne Ct, Richmond, KY 40475For SaleMLS ID #26009418, Devin Azbill, Berkshire Hathaway HomeServices Foster Realtors. Imagine MLS
- $379,9003 bd2 ba1.9k sqft301 Pageant Dr, Richmond, KY 40475For SaleMLS ID #26013837, Tina Witt, Keller Williams Legacy Group. Imagine MLS
- $319,9003 bd2 ba1.5k sqft105 Choctaw Trl, Richmond, KY 40475For SaleMLS ID #26009997, Brittany Cannon, Bluegrass Properties Group. Imagine MLS
