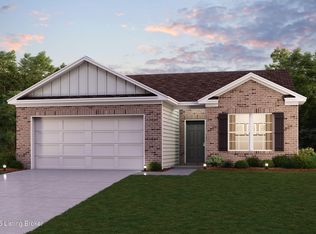
Welcome to 332 Mohegan Trail in the desirable Firebrook Subdivision! This beautifully crafted new construction home offers 3 bedrooms, 2 full bathrooms, and a thoughtfully designed open-concept layout perfect for modern living. The heart of the home is the stylish modern kitchen, featuring stainless steel appliances, quality finishes, and a functional design that opens seamlessly to the living and dining areas—making it ideal for entertaining or everyday life. Beautiful finishes throughout the home create a warm, upscale feel from the moment you walk in. Step outside to enjoy the covered back porch, the perfect place to relax while overlooking the flat 0.21-acre yard, offering plenty of room for outdoor gatherings, pets, or play. Located with easy access in and out of the neighborhood, this home provides convenience while still enjoying the charm and community feel of Firebrook. Just minutes from shopping, dining, schools, and I-75, this move-in-ready home combines quality construction, modern style, and an unbeatable Richmond location.
For sale
Price cut: $8.1K (10/7)
$339,900
332 Mohegan Trl, Richmond, KY 40475
3beds
1,651sqft
Single Family Residence
Built in 2026
9,147 Square Feet Lot
$339,300 Zestimate®
$206/sqft
$17/mo HOA
What's special
Quality finishesCovered back porchStylish modern kitchenStainless steel appliancesThoughtfully designed open-concept layout
- 81 days
- 153
- 14
Zillow last checked:
Listing updated:
Listed by:
Hanna Burkhart 859-625-8463,
Lifstyl Real Estate,
Andrea Coughtry 606-369-3846,
Lifstyl Real Estate
Source: Imagine MLS,MLS#: 26020608
Facts & features
Interior
Bedrooms & bathrooms
- Bedrooms: 3
- Bathrooms: 2
- Full bathrooms: 2
Primary bedroom
- Level: First
Kitchen
- Level: First
Heating
- Electric
Cooling
- Electric
Appliances
- Included: Dishwasher, Microwave, Range
Features
- Flooring: Vinyl
- Has basement: No
- Has fireplace: No
Interior area
- Total structure area: 1,651
- Total interior livable area: 1,651 sqft
- Finished area above ground: 1,651
- Finished area below ground: 0
Video & virtual tour
Property
Parking
- Total spaces: 2
- Parking features: Attached Garage, Driveway, Garage Door Opener
- Garage spaces: 2
- Has uncovered spaces: Yes
Features
- Levels: One
Lot
- Size: 9,147 Square Feet
Details
- Parcel number: 009400010004
Construction
Type & style
- Home type: SingleFamily
- Architectural style: Ranch
- Property subtype: Single Family Residence
Materials
- Vinyl Siding, Brick
- Foundation: Slab
Condition
- New Construction
- Year built: 2026
Utilities & green energy
- Sewer: Public Sewer
- Water: Public
Community & HOA
Community
- Subdivision: Firebrook
HOA
- Has HOA: Yes
- Amenities included: Other
- Services included: Maintenance Grounds
- HOA fee: $200 annually
Location
- Region: Richmond
Financial & listing details
- Price per square foot: $206/sqft
- Date on market: 8/1/2026
Estimated market value
$339,300
$322,000 - $356,000
$2,049/mo
Price history
| Date | Event | Price |
|---|---|---|
| 10/7/2026 | Price change | $339,900-2.3%$206/sqft |
Source:  Imagine MLS #26020608 Report a problem Imagine MLS #26020608 Report a problem | ||
| 9/3/2026 | Price change | $348,000-0.3%$211/sqft |
Source: Imagine MLS #26020608 Report a problem | ||
| 8/1/2026 | Listed for sale | $349,000+445.3%$211/sqft |
Source: Imagine MLS #26020608 Report a problem | ||
| 8/28/2025 | Sold | $64,000$39/sqft |
Source: Imagine MLS #25505879 Report a problem | ||
Public tax history
Tax history is unavailable.
Monthly payment
Est. payment
Payment breakdown
Explore the cost of this home by adjusting the details. Changes won't be saved.Climate risks
Neighborhood: 40475
Nearby schools
Schools provided by the listing agent
- Elementary: Waco
- Middle: Clark-Moores
- High: Madison Central
Source: Imagine MLS. This data may not be complete. We recommend contacting the local school district to confirm school assignments for this home.


Similar homes
- $365,0004 bd2 ba1.7k sqft353 Mohegan Trl, Richmond, KY 40475For Sale
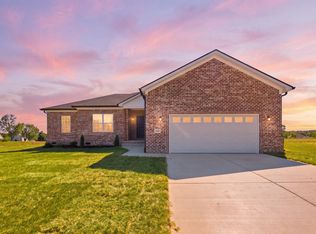
 MLS ID #26026840, Brock H Milburn, Lifstyl Real Estate. Imagine MLS
 - $339,0003 bd2 ba1.4k sqft539 Chickasaw Dr, Richmond, KY 40475For Sale
 MLS ID #26024886, Lisa Dickens, Rector Hayden Realtors. Imagine MLS
 - $319,9003 bd2 ba1.4k sqft334 Mohegan Trl, Richmond, KY 40475For Sale
 MLS ID #26020606, Hanna Burkhart, Lifstyl Real Estate. Imagine MLS
 - $345,9003 bd2 ba1.6k sqft611 Comanche Dr, Richmond, KY 40475For Sale
 MLS ID #26007010, Tammy Hill, Keller Williams Legacy Group. Imagine MLS
 - $355,0003 bd2 ba1.9k sqft263 Windward Way, Richmond, KY 40475For SaleMLS ID #26028919, Donnie Oliver, Keller Williams Legacy Group. Imagine MLS
- $313,9003 bd2 ba1.5k sqft105 Choctaw Trl, Richmond, KY 40475For SaleMLS ID #26026655, Brittany Cannon, Bluegrass Properties Group. Imagine MLS
- $331,9003 bd2 ba1.4k sqft343 Mohegan Trl, Richmond, KY 40475For SaleMLS ID #26008394, Lisa D Nevels, Bluegrass Property Exchange. Imagine MLS
- $299,9003 bd2 ba1.4k sqft121 Candy Apple Ln, Richmond, KY 40475For SaleMLS ID #26027496, Hanna Burkhart, Lifstyl Real Estate. Imagine MLS
- $374,9003 bd2 ba1.9k sqft301 Pageant Dr, Richmond, KY 40475For SaleMLS ID #26013837, Tina Witt, Keller Williams Legacy Group. Imagine MLS
- $309,5003 bd2 ba1.5k sqft309 Mohegan Trl, Richmond, KY 40475For SaleMLS ID #26019597, Robin S Jones, Keller Williams Legacy Group. Imagine MLS
- $360,0004 bd2 ba1.7k sqft312 Mohegan Trl, Richmond, KY 40475For SaleMLS ID #26023492, Miranda Black, Berkshire Hathaway HomeServices Foster Realtors. Imagine MLS
- $371,9004 bd2 ba1.8k sqft341 Mohegan Trl, Richmond, KY 40475For SaleMLS ID #26008397, Lisa D Nevels, Bluegrass Property Exchange. Imagine MLS
- $309,9003 bd2 ba1.4k sqft108 Choctaw Trl, Richmond, KY 40475For SaleMLS ID #26025735, Gerald Salyer, Keller Williams Legacy Group. Imagine MLS
- $295,0003 bd2 ba1.4k sqft309 Pageant Dr, Richmond, KY 40475For SaleMLS ID #26025285, Brandon Feltner, Rock N' Realty LLC. Imagine MLS
- $369,9004 bd3 ba1.9k sqft404 Cheyenne Ct, Richmond, KY 40475For SaleMLS ID #26024595, Sarah A Clark, Wever Realty LLC. Imagine MLS
- $288,0003 bd2 ba2.1k sqft3017 Old State Highway 52, Richmond, KY 40475For SaleMLS ID #26026663, Vanessa Vale Team - Vanessa Vale Womack, LPT Realty. Imagine MLS
- $319,5003 bd2 ba1.6k sqft267 Windward Way, Richmond, KY 40475For SaleMLS ID #26021272, Kim Nelson, Keller Williams Legacy Group. Imagine MLS
- $300,0003 bd2 ba1.6k sqft304 Memory Ln, Richmond, KY 40475For SaleMLS ID #26028679, Sean A McGovern, RE/MAX Creative Realty. Imagine MLS
- $319,0003 bd3 ba1.9k sqft321 Dylan Ct, Richmond, KY 40475For SaleMLS ID #26023871, Alex Poulter, The Real Estate Co.. Imagine MLS
- $316,9003 bd2 ba1.2k sqft475 Flint Rd, Waco, KY 40385For SaleMLS ID #26028674, Kierstin Shaffer, Berkshire Hathaway HomeServices Foster Realtors. Imagine MLS
