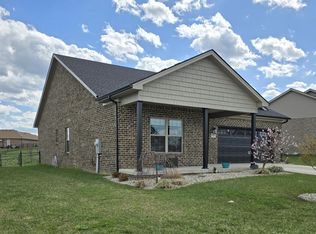
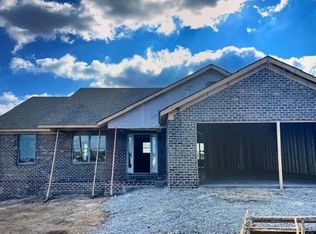
BUYER INCENTIVE! With an acceptable full-price offer, seller is offering up to $5,000 toward buyer concessions. Seller concession is subject to the terms of an accepted purchase contract, buyer eligibility, lender approval, and applicable loan-program limits. Quick closing available! Built in 2021, this well-maintained, move-in-ready ALL BRICK ranch offers the perfect blend of modern style, one-level living, and a desirable split-bedroom floor plan. Offering 1,625 square feet of thoughtfully designed living space, the open-concept layout is enhanced by a vaulted ceiling in the main living area, creating a bright and inviting atmosphere. The kitchen features granite countertops, stainless steel appliances, a center island, and ample cabinet and counter space, flowing seamlessly into the living and dining areas with luxury vinyl plank flooring throughout the main living spaces. The private primary suite includes a walk-in closet and an en-suite bath with a double vanity, while two additional bedrooms and a full bath are located on the opposite side of the home for added privacy. Enjoy your morning coffee on the covered front porch or relax in the fully fenced backyard featuring a concrete patio with a pergola and retractable canopy, making it easy to enjoy sunshine or shade while entertaining or unwinding. Additional upgrades include pull-down attic stairs leading to a partially floored attic, providing valuable additional storage, and a spacious two-car attached garage.Conveniently located just minutes from shopping, dining, parks, schools, and I-75, this home offers the perfect combination of comfort, convenience, and modern living—ready for you to move in and enjoy from day one.
For sale
Price cut: $5K (9/21)
$319,500
267 Windward Way, Richmond, KY 40475
3beds
1,625sqft
Single Family Residence
Built in 2021
9,888 Square Feet Lot
$316,800 Zestimate®
$197/sqft
$12/mo HOA
What's special
All brick ranchOne-level livingPrivate primary suiteSpacious two-car attached garageStainless steel appliancesKitchen features granite countertopsDesirable split-bedroom floor plan
- 64 days
- 476
- 32
Zillow last checked:
Listing updated:
Listed by:
Kim Nelson 304-544-8329,
Keller Williams Legacy Group,
Christina Bucher 859-200-4824,
Keller Williams Legacy Group
Source: Imagine MLS,MLS#: 26021272
Facts & features
Interior
Bedrooms & bathrooms
- Bedrooms: 3
- Bathrooms: 2
- Full bathrooms: 2
Primary bedroom
- Level: First
Bedroom 2
- Level: First
Primary bathroom
- Level: First
Bathroom 2
- Level: First
Bathroom 3
- Level: First
Dining room
- Level: First
Kitchen
- Level: First
Kitchen
- Level: First
Living room
- Level: First
Utility room
- Level: First
Heating
- Electric, Heat Pump
Cooling
- Ceiling Fan(s), Electric, Heat Pump
Appliances
- Included: Disposal, Dishwasher, Microwave, Refrigerator, Cooktop, Oven, Range
- Laundry: Electric Dryer Hookup, Washer Hookup
Features
- Entrance Foyer, Walk-In Closet(s), Ceiling Fan(s)
- Flooring: Carpet, Ceramic Tile
- Windows: Insulated Windows, Window Treatments, Screens
- Has basement: No
- Has fireplace: No
Interior area
- Total structure area: 1,625
- Total interior livable area: 1,625 sqft
- Finished area above ground: 1,625
- Finished area below ground: 0
Video & virtual tour
Property
Parking
- Total spaces: 2
- Parking features: Attached Garage, Driveway, Garage Door Opener, Garage Faces Front
- Garage spaces: 2
- Has uncovered spaces: Yes
Features
- Levels: One
- Exterior features: Other
- Fencing: Chain Link
Lot
- Size: 9,888 Square Feet
- Features: Landscaped
Details
- Parcel number: 006800050055
Construction
Type & style
- Home type: SingleFamily
- Architectural style: Ranch
- Property subtype: Single Family Residence
Materials
- Brick Veneer
- Foundation: Slab
- Roof: Dimensional Style
Condition
- Year built: 2021
Utilities & green energy
- Sewer: Public Sewer
- Water: Public
- Utilities for property: Cable Available, Electricity Connected, Natural Gas Not Available, Phone Available, Sewer Connected, Underground Utilities, Water Connected
Community & HOA
Community
- Subdivision: Ash Park
HOA
- Has HOA: Yes
- Amenities included: None
- Services included: Maintenance Grounds
- HOA fee: $140 annually
Location
- Region: Richmond
Financial & listing details
- Price per square foot: $197/sqft
- Date on market: 8/7/2026
Estimated market value
$316,800
$301,000 - $333,000
$2,026/mo
Price history
| Date | Event | Price |
|---|---|---|
| 9/21/2026 | Price change | $319,500-1.5%$197/sqft |
Source:  Imagine MLS #26021272 Report a problem Imagine MLS #26021272 Report a problem | ||
| 9/8/2026 | Price change | $324,500-1.5%$200/sqft |
Source: Imagine MLS #26021272 Report a problem | ||
| 8/7/2026 | Listed for sale | $329,500$203/sqft |
Source: Imagine MLS #26021272 Report a problem | ||
Public tax history
Tax history is unavailable.
Monthly payment
Est. payment
Payment breakdown
Explore the cost of this home by adjusting the details. Changes won't be saved.Climate risks
Neighborhood: 40475
Nearby schools
Schools provided by the listing agent
- Elementary: Daniel Boone
- Middle: Clark-Moores
- High: Madison Central
Source: Imagine MLS. This data may not be complete. We recommend contacting the local school district to confirm school assignments for this home.


Similar homes
- $319,0003 bd3 ba1.9k sqft321 Dylan Ct, Richmond, KY 40475For Sale
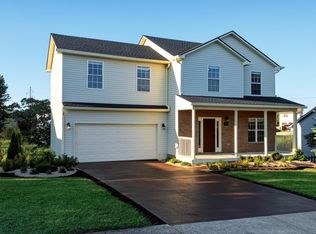
 MLS ID #26023871, Alex Poulter, The Real Estate Co.. Imagine MLS
 - $335,0003 bd2 ba1.8k sqft5028 Bob White Dr, Richmond, KY 40475For Sale
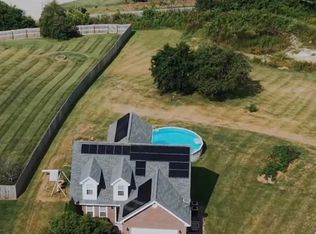 MLS ID #26027868, Carrie Lepore, Coldwell Banker McMahan. Imagine MLS
 - $339,0003 bd2 ba1.4k sqft530 Southern Cross Dr, Richmond, KY 40475For Sale
 MLS ID #26026216, Robin S Jones, Keller Williams Legacy Group. Imagine MLS
 - $285,9003 bd3 ba1.8k sqft114 Jack Marie Dr, Richmond, KY 40475For Sale
 MLS ID #26026423, Rola Lawand Duran, Keller Williams Commonwealth. Imagine MLS
 - $299,9003 bd3 ba1.5k sqft133 Bryson Way, Richmond, KY 40475For SaleMLS ID #26027161, Gerald Salyer, Premier Property Consultants. Imagine MLS
- $405,0004 bd3 ba2.2k sqft413 Drayton Pl, Richmond, KY 40475For SaleMLS ID #26027485, Cheri Shaffer, Lifstyl Real Estate. Imagine MLS
- $299,9003 bd2 ba1.4k sqft121 Candy Apple Ln, Richmond, KY 40475For SaleMLS ID #26027496, Hanna Burkhart, Lifstyl Real Estate. Imagine MLS
- $329,9003 bd2 ba2k sqft213 Anthony Way, Richmond, KY 40475For SaleMLS ID #26025501, Sabrina Tucker, RE/MAX Creative Realty. Imagine MLS
- $310,0003 bd3 ba1.8k sqft639 Fourwinds Dr, Richmond, KY 40475For SaleMLS ID #26021220, Bret McIntosh, Keller Williams Legacy Group. Imagine MLS
- $325,0004 bd2 ba1.9k sqft306 Savanna Dr, Richmond, KY 40475For SaleMLS ID #26025210, Judd Hisel, ERA Select Real Estate. Imagine MLS
- $365,0003 bd3 ba1.6k sqft132 Banyan Blvd, Richmond, KY 40475For SaleMLS ID #26026067, Robin S Jones, Keller Williams Legacy Group. Imagine MLS
- $289,9003 bd2 ba1.4k sqft471 Southern Cross Dr, Richmond, KY 40475For SaleMLS ID #26022732, Andrea Kelley, National Real Estate. Imagine MLS
- $295,9003 bd2 ba1.4k sqft308 Memory Ln, Richmond, KY 40475For SaleMLS ID #26027391, Rebecca Malott, CENTURY 21 Advantage Realty. Imagine MLS
- $319,9003 bd2 ba1.4k sqft429 Yosemite Ln, Richmond, KY 40475For SaleMLS ID #26024829, Dawn M Anglin, The Real Estate Co.. Imagine MLS
- $318,9003 bd2 ba1.5k sqft105 Choctaw Trl, Richmond, KY 40475For SaleMLS ID #26026655, Brittany Cannon, Bluegrass Properties Group. Imagine MLS
- $389,9003 bd3 ba1.9k sqft755 Copley Pointe Dr, Richmond, KY 40475For SaleMLS ID #26026221, Amanda S Marcum, Berkshire Hathaway HomeServices Foster Realtors. Imagine MLS
- $385,0004 bd3 ba2.3k sqft303 Waco Hts, Richmond, KY 40475For SaleMLS ID #26027826, D Clay Hall, Keller Williams Legacy Group. Imagine MLS
- $310,0003 bd2 ba1.2k sqft494 Igo Rd, Richmond, KY 40475For SaleMLS ID #26014970, Austin Adamson, RE/MAX Elite Lexington. Imagine MLS
- $305,0003 bd2 ba1.4k sqft309 Pageant Dr, Richmond, KY 40475For SaleMLS ID #26025285, Brandon Feltner, Rock N' Realty LLC. Imagine MLS
- $300,0003 bd2 ba1.4k sqft604 Fairfax Ln, Richmond, KY 40475For SaleMLS ID #26022091, Robin S Jones, Keller Williams Legacy Group. Imagine MLS
