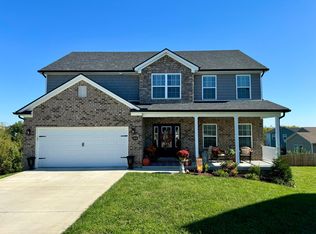
Beautiful finishes, spacious living, and room to grow! Located in Richmond's Kensington Place subdivision, 413 Drayton Place offers 4 bedrooms, 2.5 baths, and a full unfinished walk-out basement. A brick-front exterior and covered front porch create a welcoming first impression, while the interior features neutral tones, stylish accent walls, and thoughtful details throughout. The spacious kitchen features white cabinetry, granite countertops, stainless steel appliances, a tile backsplash, and a large island with bar seating. The adjoining dining area and living room provide an easy flow for everyday living and entertaining, with abundant natural light and access to the rear deck. A separate dining room with wainscoting and a statement light fixture offers additional space for gathering or a flexible use to suit your needs. Upstairs the generous primary suite features a tray ceiling, a striking accent wall, large walk-in his and hers closets, and an ensuite bath with a double vanity and tiled shower. Three additional bedrooms provide plenty of flexibility for guests, work, or hobbies. The unfinished walk-out basement offers ample storage and exciting potential for future finished space. Enjoy relaxing on the rear deck overlooking the surrounding greenery, plus the convenience of an attached two-car garage. A beautiful combination of style, space, and possibility, schedule your private showing today!
For sale
$405,000
413 Drayton Pl, Richmond, KY 40475
4beds
2,260sqft
Single Family Residence
Built in 2021
0.86 Acres Lot
$397,800 Zestimate®
$179/sqft
$-- HOA
What's special
Stylish accent wallsBrick-front exteriorSpacious kitchenStainless steel appliancesWhite cabinetryTile backsplashAttached two-car garage
- 14 days
- 738
- 61
Likely to sell faster than
Zillow last checked:
Listing updated:
Listed by:
Cheri Shaffer 859-489-2729,
Lifstyl Real Estate
Source: Imagine MLS,MLS#: 26027485
Facts & features
Interior
Bedrooms & bathrooms
- Bedrooms: 4
- Bathrooms: 3
- Full bathrooms: 2
- 1/2 bathrooms: 1
Primary bedroom
- Level: Second
Kitchen
- Level: First
Heating
- Electric
Cooling
- Central Air, Ceiling Fan(s), Electric, Multi Units
Appliances
- Included: Dishwasher, Microwave, Oven
- Laundry: Electric Dryer Hookup, Washer Hookup, Upper Level
Features
- Entrance Foyer, Walk-In Closet(s), Ceiling Fan(s)
- Flooring: Carpet, Tile
- Windows: Blinds, Screens
- Basement: Unfinished,Walk-Out Access
- Has fireplace: No
Interior area
- Total structure area: 2,260
- Total interior livable area: 2,260 sqft
- Finished area above ground: 2,260
- Finished area below ground: 0
Property
Parking
- Total spaces: 2
- Parking features: Attached Garage, Garage Faces Front
- Garage spaces: 2
Features
- Levels: Two
- Fencing: None
- Has view: Yes
- View description: Neighborhood
Lot
- Size: 0.86 Acres
- Features: Many Trees
Details
- Parcel number: 0068014D0035
Construction
Type & style
- Home type: SingleFamily
- Property subtype: Single Family Residence
Materials
- Brick Veneer, Vinyl Siding
- Foundation: Slab
- Roof: Dimensional Style
Condition
- New Construction
- Year built: 2021
Utilities & green energy
- Sewer: Public Sewer
- Water: Public
Community & HOA
Community
- Security: Security System Owned
- Subdivision: Kensington Place
HOA
- Has HOA: No
Location
- Region: Richmond
Financial & listing details
- Price per square foot: $179/sqft
- Tax assessed value: $332,000
- Annual tax amount: $3,131
- Date on market: 10/5/2026
Estimated market value
$397,800
$378,000 - $418,000
$1,770/mo
Price history
| Date | Event | Price |
|---|---|---|
| 10/5/2026 | Listed for sale | $405,000+22%$179/sqft |
Source:  Imagine MLS #26027485 Report a problem | ||
| 11/30/2021 | Sold | $332,000-0.9%$147/sqft |
Source: Imagine MLS #20114227 Report a problem | ||
| 10/25/2021 | Pending sale | $335,000$148/sqft |
Source: Imagine MLS #20114227 Report a problem | ||
| 9/28/2021 | Listed for sale | $335,000-4.3%$148/sqft |
Source: Imagine MLS #20114227 Report a problem | ||
| 9/7/2021 | Contingent | $349,900$155/sqft |
Source: Imagine MLS #20114227 Report a problem | ||
| 9/7/2021 | Pending sale | $349,900$155/sqft |
Source: Imagine MLS #20114227 Report a problem | ||
| 8/11/2021 | Price change | $349,900-5.4%$155/sqft |
Source: Imagine MLS #20114227 Report a problem | ||
| 7/21/2021 | Listed for sale | $369,900$164/sqft |
Source: Imagine MLS #20114227 Report a problem | ||
Public tax history
| Year | Property taxes | Tax assessment |
|---|---|---|
| 2025 | $3,131 -1.6% | $332,000 |
| 2024 | $3,181 -1.2% | $332,000 |
| 2023 | $3,220 -0.3% | $332,000 |
| 2022 | $3,230 +1203.9% | $332,000 +1228% |
| 2021 | $248 -2.5% | $25,000 |
| 2018 | $254 +1.1% | $25,000 |
| 2017 | $251 +0.8% | $25,000 |
| 2016 | $249 +2.5% | $25,000 |
| 2015 | $243 +1.7% | $25,000 |
| 2014 | $239 | $25,000 |
| 2012 | $239 -0.2% | $25,000 |
| 2011 | $240 | $25,000 |
Find assessor info on the county website
Monthly payment
Est. payment
Payment breakdown
Explore the cost of this home by adjusting the details. Changes won't be saved.Climate risks
Neighborhood: 40475
Nearby schools
Schools provided by the listing agent
- Elementary: Daniel Boone
- Middle: Clark-Moores
- High: Madison Central
Source: Imagine MLS. This data may not be complete. We recommend contacting the local school district to confirm school assignments for this home.

Similar homes
- $355,0003 bd2 ba1.9k sqft263 Windward Way, Richmond, KY 40475For Sale
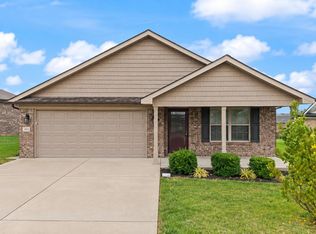
 MLS ID #26028919, Donnie Oliver, Keller Williams Legacy Group. Imagine MLS
- $429,9004 bd3 ba2.2k sqft528 Blue Spruce Dr, Richmond, KY 40475For Sale
 MLS ID #26027628, W Ryan Kenimer, Kenimer Realty. Imagine MLS
- $385,0004 bd3 ba2.3k sqft303 Waco Hts, Richmond, KY 40475For Sale
 MLS ID #26027826, D Clay Hall, Keller Williams Legacy Group. Imagine MLS
- $389,9003 bd3 ba1.9k sqft755 Copley Pointe Dr, Richmond, KY 40475For Sale
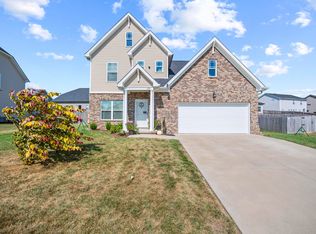 MLS ID #26026221, Amanda S Marcum, Berkshire Hathaway HomeServices Foster Realtors. Imagine MLS
- $559,9004 bd3 ba2.5k sqft126 Braemar Dr, Richmond, KY 40475For SaleMLS ID #26027753, Carla Treadway, Keller Williams Legacy Group. Imagine MLS
- $365,0003 bd3 ba1.6k sqft132 Banyan Blvd, Richmond, KY 40475For SaleMLS ID #26026067, Robin S Jones, Keller Williams Legacy Group. Imagine MLS
- $389,9004 bd3 ba1.7k sqft5064 Coventry Way, Richmond, KY 40475For SaleMLS ID #26024082, Amanda S Marcum, Berkshire Hathaway HomeServices Foster Realtors. Imagine MLS
- $339,9004 bd3 ba2.5k sqft122 Meadowlark Dr, Richmond, KY 40475For SaleMLS ID #26025003, Delma Peercy, BlueHorse Realty. Imagine MLS
- $399,0004 bd3 ba1.9k sqft201 James Thomas Way, Richmond, KY 40475For SaleMLS ID #26024896, Steve Patterson, The Local Agents. Imagine MLS
- $467,5003 bd3 ba2.6k sqft728 Shaker Dr, Richmond, KY 40475For SaleMLS ID #26022606, Oxana Lopetegui-Pineda, Keller Williams Commonwealth. Imagine MLS
- $449,0003 bd3 ba2.5k sqft904 Camden Ct, Richmond, KY 40475For SaleMLS ID #25508331, Tina Witt, Keller Williams Legacy Group. Imagine MLS
- $285,9003 bd3 ba1.8k sqft114 Jack Marie Dr, Richmond, KY 40475For SaleMLS ID #26026423, Rola Lawand Duran, Keller Williams Commonwealth. Imagine MLS
- $319,5003 bd2 ba1.6k sqft267 Windward Way, Richmond, KY 40475For SaleMLS ID #26021272, Kim Nelson, Keller Williams Legacy Group. Imagine MLS
- $335,0003 bd2 ba1.8k sqft5028 Bob White Dr, Richmond, KY 40475For SaleMLS ID #26027868, Carrie Lepore, Coldwell Banker McMahan. Imagine MLS
- $349,9003 bd2 ba2.7k sqft113 Longview Dr, Richmond, KY 40475For SaleMLS ID #26022458, Bradford Queen, Bluegrass Sotheby's International Realty. Imagine MLS
- $325,0004 bd3 ba2.2k sqft1756 Lancaster Rd, Richmond, KY 40475For SaleMLS ID #26020186, Monique Gamble, The Real Estate Co - W Liberty. Imagine MLS
- $469,0006 bd4 ba3.1k sqft545 Ryan Dr, Richmond, KY 40475For SaleMLS ID #26022450, Amanda S Marcum, Berkshire Hathaway HomeServices Foster Realtors. Imagine MLS
- $394,0003 bd3 ba1.8k sqft244 Tahoe Way, Richmond, KY 40475For SaleMLS ID #26014225, Ashley Barreto, Indigo & Co. Imagine MLS
- $374,9003 bd2 ba1.9k sqft301 Pageant Dr, Richmond, KY 40475For SaleMLS ID #26013837, Tina Witt, Keller Williams Legacy Group. Imagine MLS
- $349,9003 bd3 ba2.5k sqft103 Pleasant Ridge Dr, Richmond, KY 40475For SaleMLS ID #26028691, Lori Tolson, Lifstyl Real Estate. Imagine MLS
