Welcome to this beautiful home located at 244 Tahoe Way in Richmond, KY! This inviting property offers a perfect blend of comfort and functionality, featuring a spacious layout designed for everyday living and entertaining. Enjoy a bright and open living area, a well-appointed kitchen with ample cabinet space, and generously sized bedrooms that provide a relaxing retreat. The home also includes a private backyard ideal for outdoor gatherings, play, or quiet evenings. Conveniently situated near local shopping, dining, and major roadways, this home offers both tranquility and accessibility, making it a wonderful place to call home. Schedule a showing today!
For sale
Price cut: $1K (10/7)
$394,000
244 Tahoe Way, Richmond, KY 40475
3beds
1,886sqft
Single Family Residence
Built in 2023
1.01 Acres Lot
$392,700 Zestimate®
$209/sqft
$17/mo HOA
What's special
Well-appointed kitchenSpacious layoutAmple cabinet spaceIdeal for outdoor gatheringsPrivate backyardGenerously sized bedrooms
- 123 days
- 600
- 60
Zillow last checked:
Listing updated:
Listed by:
Ashley Barreto 859-693-4831,
Indigo & Co
Source: Imagine MLS,MLS#: 26014225
Facts & features
Interior
Bedrooms & bathrooms
- Bedrooms: 3
- Bathrooms: 3
- Full bathrooms: 2
- 1/2 bathrooms: 1
Primary bedroom
- Level: Second
Kitchen
- Level: First
Living room
- Level: First
Heating
- Heat Pump, Zoned
Cooling
- Heat Pump, Zoned
Appliances
- Included: Dishwasher, Microwave, Refrigerator, Range
- Laundry: Electric Dryer Hookup, Main Level, Washer Hookup
Features
- Breakfast Bar, Entrance Foyer, Eat-in Kitchen, Walk-In Closet(s), Ceiling Fan(s)
- Flooring: Carpet, Hardwood, Laminate
- Windows: Insulated Windows
- Has basement: No
- Has fireplace: No
Interior area
- Total structure area: 1,886
- Total interior livable area: 1,886 sqft
- Finished area above ground: 1,886
- Finished area below ground: 0
Property
Parking
- Total spaces: 2
- Parking features: Attached Garage, Driveway, Garage Door Opener, Off Street, Garage Faces Front
- Garage spaces: 2
- Has uncovered spaces: Yes
Lot
- Size: 1.01 Acres
Details
- Parcel number: 006401AC0010
Construction
Type & style
- Home type: SingleFamily
- Property subtype: Single Family Residence
Materials
- Brick Veneer, Vinyl Siding
- Foundation: Block
- Roof: Dimensional Style
Condition
- Year built: 2023
Utilities & green energy
- Sewer: Septic Tank
- Water: Public
- Utilities for property: Electricity Connected, Water Connected
Community & HOA
Community
- Subdivision: Tahoe Way at Seven Oaks
HOA
- Has HOA: Yes
- Amenities included: None
- Services included: Maintenance Grounds
- HOA fee: $200 annually
Location
- Region: Richmond
Financial & listing details
- Price per square foot: $209/sqft
- Date on market: 6/18/2026
Estimated market value
$392,700
$373,000 - $412,000
$2,289/mo
Price history
| Date | Event | Price |
|---|---|---|
| 10/7/2026 | Price change | $394,000-0.3%$209/sqft |
Source:  Imagine MLS #26014225 Report a problem Imagine MLS #26014225 Report a problem | ||
| 9/18/2026 | Price change | $395,000-1.3%$209/sqft |
Source: Imagine MLS #26014225 Report a problem | ||
| 9/10/2026 | Price change | $400,000-2.4%$212/sqft |
Source: Imagine MLS #26014225 Report a problem | ||
| 9/5/2026 | Price change | $409,900-1%$217/sqft |
Source: Imagine MLS #26014225 Report a problem | ||
| 8/13/2026 | Price change | $414,000-1.4%$220/sqft |
Source: Imagine MLS #26014225 Report a problem | ||
| 4/3/2026 | Price change | $419,900-2.3%$223/sqft |
Source: Imagine MLS #26005595 Report a problem | ||
| 3/21/2026 | Listed for sale | $429,900+16.2%$228/sqft |
Source: Imagine MLS #26005595 Report a problem | ||
| 7/5/2023 | Sold | $369,900$196/sqft |
Source: Imagine MLS #23001215 Report a problem | ||
| 5/20/2023 | Pending sale | $369,900$196/sqft |
Source: Imagine MLS #23001215 Report a problem | ||
| 4/26/2023 | Contingent | $369,900$196/sqft |
Source: Imagine MLS #23001215 Report a problem | ||
| 3/7/2023 | Price change | $369,900-2.6%$196/sqft |
Source: Imagine MLS #23001215 Report a problem | ||
| 1/20/2023 | Listed for sale | $379,900+683.3%$201/sqft |
Source: Imagine MLS #23001215 Report a problem | ||
| 6/21/2022 | Listing removed | -- |
Source: Imagine MLS #20100208 Report a problem | ||
| 2/11/2022 | Listing removed | $48,500$26/sqft |
Source: Imagine MLS #20100208 Report a problem | ||
| 1/7/2021 | Listed for sale | $48,500$26/sqft |
Source: Berkshire Hathaway H S Foster #20100208 Report a problem | ||
Public tax history
Tax history is unavailable.
Monthly payment
Est. payment
Payment breakdown
Explore the cost of this home by adjusting the details. Changes won't be saved.Climate risks
Neighborhood: 40475
Nearby schools
Schools provided by the listing agent
- Elementary: Boonesborough
- Middle: Michael Caudill
- High: Madison Central
Source: Imagine MLS. This data may not be complete. We recommend contacting the local school district to confirm school assignments for this home.


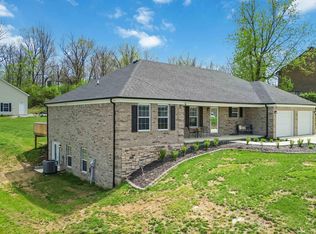
Similar homes
- $399,0004 bd3 ba1.9k sqft201 James Thomas Way, Richmond, KY 40475For Sale

 MLS ID #26024896, Steve Patterson, The Local Agents. Imagine MLS
 - $405,0004 bd3 ba2.2k sqft413 Drayton Pl, Richmond, KY 40475For Sale
 MLS ID #26027485, Cheri Shaffer, Lifstyl Real Estate. Imagine MLS
 - $335,0003 bd2 ba1.8k sqft5028 Bob White Dr, Richmond, KY 40475For Sale
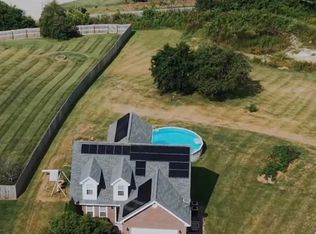 MLS ID #26027868, Carrie Lepore, Coldwell Banker McMahan. Imagine MLS
 - $389,9003 bd3 ba1.9k sqft755 Copley Pointe Dr, Richmond, KY 40475For Sale
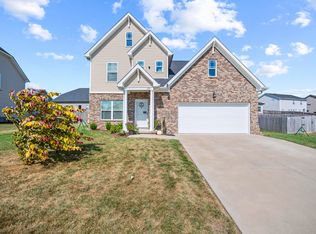 MLS ID #26026221, Amanda S Marcum, Berkshire Hathaway HomeServices Foster Realtors. Imagine MLS
 - $385,0004 bd3 ba2.3k sqft303 Waco Hts, Richmond, KY 40475For SaleMLS ID #26027826, D Clay Hall, Keller Williams Legacy Group. Imagine MLS
- $365,0003 bd3 ba1.6k sqft132 Banyan Blvd, Richmond, KY 40475For SaleMLS ID #26026067, Robin S Jones, Keller Williams Legacy Group. Imagine MLS
- $384,9003 bd2 ba1.6k sqft133 Armitage Dr, Richmond, KY 40475For SaleMLS ID #26023628, Amy Diamond-Kiper, ERA Select Real Estate. Imagine MLS
- $429,9003 bd2 ba2.1k sqft508 General Cruft Dr, Richmond, KY 40475For SaleMLS ID #26025271, Amanda S Marcum, Berkshire Hathaway HomeServices Foster Realtors. Imagine MLS
- $374,9003 bd2 ba1.9k sqft301 Pageant Dr, Richmond, KY 40475For SaleMLS ID #26013837, Tina Witt, Keller Williams Legacy Group. Imagine MLS
- $455,0003 bd2 ba1.8k sqft157 Tuscany Way, Richmond, KY 40475For SaleMLS ID #26014573, Mindy Bowling, RE/MAX Elite Realty. Imagine MLS
- $300,0003 bd2 ba1.6k sqft304 Memory Ln, Richmond, KY 40475For SaleMLS ID #26028679, Sean A McGovern, RE/MAX Creative Realty. Imagine MLS
- $389,9004 bd3 ba1.7k sqft5064 Coventry Way, Richmond, KY 40475For SaleMLS ID #26024082, Amanda S Marcum, Berkshire Hathaway HomeServices Foster Realtors. Imagine MLS
- $325,0004 bd3 ba2.2k sqft1756 Lancaster Rd, Richmond, KY 40475For SaleMLS ID #26020186, Monique Gamble, The Real Estate Co - W Liberty. Imagine MLS
- $285,9003 bd3 ba1.8k sqft114 Jack Marie Dr, Richmond, KY 40475For SaleMLS ID #26026423, Rola Lawand Duran, Keller Williams Commonwealth. Imagine MLS
- $349,9003 bd3 ba2.5k sqft103 Pleasant Ridge Dr, Richmond, KY 40475For SaleMLS ID #26028691, Lori Tolson, Lifstyl Real Estate. Imagine MLS
- $387,5003 bd2 ba1.5k sqft312 Pam Dr, Richmond, KY 40475For SaleMLS ID #25505470, Heather Flanagan, Keller Williams Legacy Group. Imagine MLS
- $369,9003 bd2 ba1.5k sqft5060 Coventry Way, Richmond, KY 40475For SaleMLS ID #26024081, Amanda S Marcum, Berkshire Hathaway HomeServices Foster Realtors. Imagine MLS
- $419,9003 bd2 ba2.1k sqft5061 Coventry Way, Richmond, KY 40475For SaleMLS ID #26024089, Amanda S Marcum, Berkshire Hathaway HomeServices Foster Realtors. Imagine MLS
- $419,9003 bd2 ba1.7k sqft5101 Locke Dr, Richmond, KY 40475For SaleMLS ID #26024084, Amanda S Marcum, Berkshire Hathaway HomeServices Foster Realtors. Imagine MLS
- $365,0003 bd2 ba1.5k sqft732 Yellowstone Trl, Richmond, KY 40475For SaleMLS ID #26014334, Mila J Ensor, Ensor Real Estate, LLC. Imagine MLS
