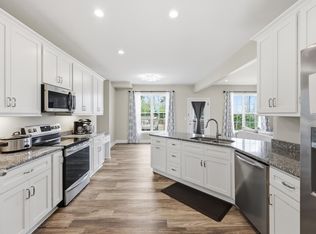
This stunning custom-built home combines timeless craftsmanship with modern design in one of Richmond's most sought-after neighborhoods. From the moment you step through the double-door entry, you'll be greeted by wide hallways, extensive custom trim work, and an abundance of natural light that accentuates the home's open, airy feel. The open-concept kitchen and family room boast soaring ceilings, a cozy fireplace, and a seamless flow perfect for entertaining or relaxing. The kitchen is a showstopper with beautiful tile work, a coffee bar, and stylish finishes throughout. With 4 spacious bedrooms—including two primary suites—and 5.5 luxurious baths, everyone enjoys space and privacy. The home also features a modern mudroom, built-ins throughout, and a walkout basement with tons of storage and potential for a rec room, movie room, gym, or office. Enjoy peaceful mornings on the covered front porch and evenings on the covered back deck overlooking the private yard. Located in a quiet, well-established neighborhood just minutes from Winchester, Richmond, and Lexington, this home offers both serenity and convenience. Don't miss this opportunity—schedule your private showing today and take advantage of this new price!
Sold for $550,000
Zillow last checked:
Listing updated:
Bought with:
The Prather Team - Michael Prather, 208882
Keller Williams Bluegrass Realty
Source: Imagine MLS,MLS#: 25013213
Price history
| Date | Event | Price |
|---|---|---|
| 12/29/2025 | Sold | $550,000-1.3%$143/sqft |
Source:  Imagine MLS #25013213 Report a problem Imagine MLS #25013213 Report a problem | ||
| 12/1/2025 | Contingent | $557,000$144/sqft |
Source: Imagine MLS #25013213 Report a problem | ||
| 11/1/2025 | Price change | $557,000-6.7%$144/sqft |
Source: Imagine MLS #25013213 Report a problem | ||
| 10/28/2025 | Price change | $597,000-4.5%$155/sqft |
Source: Imagine MLS #25013213 Report a problem | ||
| 9/15/2025 | Price change | $625,000-3.1%$162/sqft |
Source: Imagine MLS #25013213 Report a problem | ||
| 8/1/2025 | Price change | $645,000-4.4%$167/sqft |
Source: Imagine MLS #25013213 Report a problem | ||
| 6/25/2025 | Listed for sale | $675,000+10.7%$175/sqft |
Source: Imagine MLS #25013213 Report a problem | ||
| 1/22/2025 | Listing removed | $610,000$158/sqft |
Source: Imagine MLS #24020205 Report a problem | ||
| 9/23/2024 | Listed for sale | $610,000$158/sqft |
Source: Imagine MLS #24020205 Report a problem | ||
| 9/23/2024 | Listing removed | $610,000$158/sqft |
Source: Imagine MLS #24013032 Report a problem | ||
| 9/23/2024 | Price change | $610,000-11.5%$158/sqft |
Source: Imagine MLS #24013032 Report a problem | ||
| 8/5/2024 | Price change | $689,000-8.1%$179/sqft |
Source: Imagine MLS #24013032 Report a problem | ||
| 7/8/2024 | Listed for sale | $750,000+10.3%$195/sqft |
Source: Imagine MLS #24013032 Report a problem | ||
| 12/12/2022 | Listing removed | -- |
Source: Imagine MLS #22020981 Report a problem | ||
| 9/27/2022 | Listed for sale | $680,000+1666.2%$176/sqft |
Source: Imagine MLS #22020981 Report a problem | ||
| 4/29/2020 | Sold | $38,500$10/sqft |
Source: Imagine MLS #20000523 Report a problem | ||
| 4/15/2020 | Pending sale | $38,500$10/sqft |
Source: Berkshire Hathaway Home Services Foster, REALTORS #20000523 Report a problem | ||
| 1/9/2020 | Listed for sale | $38,500$10/sqft |
Source: Berkshire Hathaway H S Foster #20000523 Report a problem | ||


Sell for more on Zillow
Get a Zillow Showcase℠ listing at no additional cost and you could sell for .
$541,700
2% more
+$10,834
With Zillow Showcase(estimated)
$552,534
