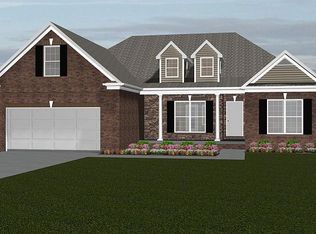
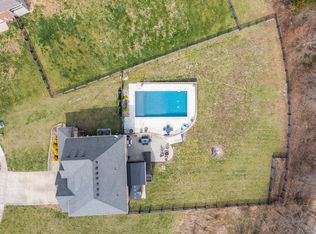
Tired of seeing backyards that slope down so much you can't imagine ever enjoying them? This one-acre property offers the solution...a predominantly flat backyard with a traditional black four-board fence that delivers true Kentucky aesthetics. Even better, you'll save an estimated $10k-$20k compared to nearby new construction homes that don't include fencing. Just five minutes from the Richmond Centre and I-75, this home also benefits from a peaceful one-way in, one-way out street that feels calm, private, and perfectly removed from the nearby conveniences. It offers a functional, spacious layout with eye-catching tray ceilings, crown molding, wainscoting, stone fireplace, newer interior paint and carpet with silk fibers (2024), and newer HVAC heat pump (2023). The east-facing covered back porch is another perk...you will be in the shade during the hottest part of the day! The porch and steps have been newly painted, too (June 2026). While most crawl spaces are overlooked, this home's crawl space is exceptional: concrete pad by the lockable doors, ample height to walk around, easier to see with lighting, foam-sprayed barrier, and extra storage space. Enjoy space, ease, and accessibility; everything you want in a place to call home, and it's all just 10 minutes to downtown Richmond, and 25 minutes to Lexington.
For sale
Price cut: $9K (9/26)
$455,000
157 Tuscany Way, Richmond, KY 40475
3beds
1,805sqft
Single Family Residence
Built in 2015
1 Acres Lot
$449,200 Zestimate®
$252/sqft
$13/mo HOA
What's special
Stone fireplaceOne-acre propertyEast-facing covered back porchFunctional spacious layoutCrown moldingEye-catching tray ceilingsPredominantly flat backyard
- 120 days
- 377
- 27
Zillow last checked:
Listing updated:
Listed by:
Mindy Bowling 859-408-3925,
RE/MAX Elite Realty
Source: Imagine MLS,MLS#: 26014573
Facts & features
Interior
Bedrooms & bathrooms
- Bedrooms: 3
- Bathrooms: 2
- Full bathrooms: 2
Primary bedroom
- Level: First
Bedroom 1
- Level: First
Bedroom 2
- Level: First
Bathroom 1
- Level: First
Bathroom 2
- Level: First
Dining room
- Level: First
Great room
- Level: First
Kitchen
- Level: First
Utility room
- Level: First
Heating
- Heat Pump
Cooling
- Ceiling Fan(s), Heat Pump
Appliances
- Included: Dryer, Disposal, Dishwasher, Microwave, Refrigerator, Washer, Range
- Laundry: Electric Dryer Hookup, Main Level, Washer Hookup
Features
- Breakfast Bar, Entrance Foyer, Walk-In Closet(s), Ceiling Fan(s)
- Flooring: Carpet, Hardwood, Tile
- Windows: Window Treatments, Blinds, Screens
- Basement: Crawl Space
- Number of fireplaces: 1
- Fireplace features: Gas Log, Great Room, Ventless
Interior area
- Total structure area: 1,805
- Total interior livable area: 1,805 sqft
- Finished area above ground: 1,805
- Finished area below ground: 0
Property
Parking
- Total spaces: 2
- Parking features: Attached Garage, Driveway, Garage Door Opener, Garage Faces Front
- Garage spaces: 2
- Has uncovered spaces: Yes
Features
- Levels: One
- Fencing: Wood
Lot
- Size: 1 Acres
- Features: Landscaped
Details
- Parcel number: 004200260015
Construction
Type & style
- Home type: SingleFamily
- Architectural style: Ranch
- Property subtype: Single Family Residence
Materials
- Brick Veneer, Stone
- Foundation: Block
- Roof: Dimensional Style,Shingle
Condition
- Year built: 2015
Utilities & green energy
- Sewer: Septic Tank
- Water: Public
- Utilities for property: Electricity Connected, Natural Gas Connected, Water Connected
Community & HOA
Community
- Subdivision: Tuscany
HOA
- Has HOA: Yes
- Amenities included: None
- Services included: Snow Removal
- HOA fee: $150 annually
Location
- Region: Richmond
Financial & listing details
- Price per square foot: $252/sqft
- Tax assessed value: $434,500
- Annual tax amount: $4,097
- Date on market: 6/22/2026
Estimated market value
$449,200
$427,000 - $472,000
$2,139/mo
Price history
| Date | Event | Price |
|---|---|---|
| 9/26/2026 | Price change | $455,000-1.9%$252/sqft |
Source:  Imagine MLS #26014573 Report a problem Imagine MLS #26014573 Report a problem | ||
| 7/7/2026 | Price change | $464,000-2.3%$257/sqft |
Source: Imagine MLS #26014573 Report a problem | ||
| 6/22/2026 | Listed for sale | $475,000+9.3%$263/sqft |
Source: Imagine MLS #26014573 Report a problem | ||
| 8/9/2024 | Sold | $434,500+8.6%$241/sqft |
Source: Imagine MLS #24013779 Report a problem | ||
| 7/12/2024 | Pending sale | $400,000$222/sqft |
Source: Imagine MLS #24013779 Report a problem | ||
| 7/10/2024 | Listed for sale | $400,000+67.4%$222/sqft |
Source: Imagine MLS #24013779 Report a problem | ||
| 8/28/2015 | Sold | $239,000$132/sqft |
Source: Imagine MLS #1508910 Report a problem | ||
Public tax history
| Year | Property taxes | Tax assessment |
|---|---|---|
| 2025 | $4,097 +64.5% | $434,500 +67.1% |
| 2024 | $2,491 -1.2% | $260,000 |
| 2023 | $2,522 -0.3% | $260,000 |
| 2022 | $2,530 -1.8% | $260,000 |
| 2021 | $2,577 +6.1% | $260,000 +8.8% |
| 2018 | $2,429 +1.1% | $239,000 |
| 2017 | $2,403 +0.8% | $239,000 |
| 2016 | $2,384 +716.5% | $239,000 +696.7% |
| 2015 | $292 +38.7% | $30,000 +36.4% |
| 2014 | $211 | $22,000 |
| 2012 | $211 -0.2% | $22,000 |
| 2011 | $211 | $22,000 |
Find assessor info on the county website
Monthly payment
Est. payment
Payment breakdown
Explore the cost of this home by adjusting the details. Changes won't be saved.Climate risks
Neighborhood: 40475
Nearby schools
Schools provided by the listing agent
- Elementary: Kit Carson
- Middle: Madison Mid
- High: Madison Central
Source: Imagine MLS. This data may not be complete. We recommend contacting the local school district to confirm school assignments for this home.
Similar homes
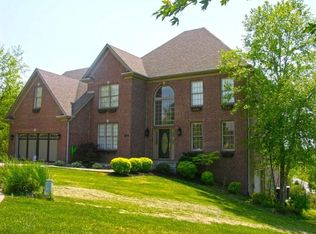
- $429,9004 bd3 ba2.2k sqft528 Blue Spruce Dr, Richmond, KY 40475For Sale

 MLS ID #26027628, W Ryan Kenimer, Kenimer Realty. Imagine MLS
 - $459,0003 bd2 ba1.8k sqft110 Cabela Dr, Richmond, KY 40475For Sale
 MLS ID #26019601, Keenan Wiley, Turf Town Properties. Imagine MLS
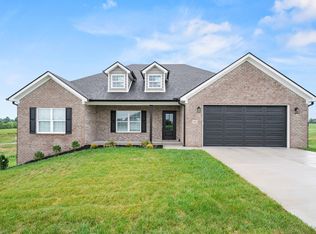
 - $449,0003 bd2 ba1.8k sqft112 Cabela Dr, Richmond, KY 40475For Sale
 MLS ID #26018036, Keenan Wiley, Turf Town Properties. Imagine MLS
 - $433,5003 bd2 ba1.8k sqft117 Cabela Dr, Richmond, KY 40475For Sale
 MLS ID #26007526, Keenan Wiley, Turf Town Properties. Imagine MLS
 - $429,9003 bd2 ba2.1k sqft508 General Cruft Dr, Richmond, KY 40475For SaleMLS ID #26025271, Amanda S Marcum, Berkshire Hathaway HomeServices Foster Realtors. Imagine MLS
- $349,9003 bd3 ba2.5k sqft103 Pleasant Ridge Dr, Richmond, KY 40475For SaleMLS ID #26028691, Lori Tolson, Lifstyl Real Estate. Imagine MLS
- $395,0003 bd3 ba2.5k sqft425 Tobiano Dr, Richmond, KY 40475For SaleMLS ID #26024483, Austina Bruton, Rector Hayden Realtors. Imagine MLS
- $380,0003 bd3 ba1.9k sqft121 Richwood Blvd, Richmond, KY 40475For SaleMLS ID #26027024, Sherri Miller, Keller Williams Legacy Group. Imagine MLS
- $405,0004 bd3 ba2.2k sqft413 Drayton Pl, Richmond, KY 40475For SaleMLS ID #26027485, Cheri Shaffer, Lifstyl Real Estate. Imagine MLS
- $410,0004 bd3 ba2.1k sqft178 General Cleburne Dr, Richmond, KY 40475For SaleMLS ID #26027773, Robin S Jones, Keller Williams Legacy Group. Imagine MLS
- $355,0003 bd2 ba1.9k sqft263 Windward Way, Richmond, KY 40475For SaleMLS ID #26028919, Donnie Oliver, Keller Williams Legacy Group. Imagine MLS
- $350,0004 bd3 ba2.4k sqft1787 Barnes Mill Rd, Richmond, KY 40475For SaleMLS ID #26025400, Amanda S Marcum, Berkshire Hathaway HomeServices Foster Realtors. Imagine MLS
- $395,0003 bd2 ba2.4k sqft514 Allen Dr, Richmond, KY 40475For SaleMLS ID #26014050, Elizabeth Rice, Keller Williams Legacy Group. Imagine MLS
- $365,0003 bd3 ba1.6k sqft132 Banyan Blvd, Richmond, KY 40475For SaleMLS ID #26026067, Robin S Jones, Keller Williams Legacy Group. Imagine MLS
- $335,0003 bd2 ba1.8k sqft5028 Bob White Dr, Richmond, KY 40475For SaleMLS ID #26027868, Carrie Lepore, Coldwell Banker McMahan. Imagine MLS
- $549,0004 bd2 ba2.6k sqft400 Turner Ridge Spur Lot 1, Richmond, KY 40475For SaleMLS ID #26021259, Elizabeth Rice, Keller Williams Legacy Group. Imagine MLS
- $387,5003 bd2 ba1.5k sqft312 Pam Dr, Richmond, KY 40475For SaleMLS ID #25505470, Heather Flanagan, Keller Williams Legacy Group. Imagine MLS
- $325,0004 bd3 ba2.2k sqft1756 Lancaster Rd, Richmond, KY 40475For SaleMLS ID #26020186, Monique Gamble, The Real Estate Co - W Liberty. Imagine MLS
- $300,0003 bd2 ba1.4k sqft604 Fairfax Ln, Richmond, KY 40475For SaleMLS ID #26022091, Robin S Jones, Keller Williams Legacy Group. Imagine MLS
- $389,9003 bd3 ba1.9k sqft755 Copley Pointe Dr, Richmond, KY 40475For SaleMLS ID #26026221, Amanda S Marcum, Berkshire Hathaway HomeServices Foster Realtors. Imagine MLS
