Skip main navigation
Off market
  • $630,300

    165 Tuscany Way, Richmond, KY 40475

    5beds
    4,195sqft
    SingleFamily
    Built in 2017
    1.1 Acres Lot
    $630,300 Zestimate®
    $150/sqft
    $3,161 Estimated rent

    Home value

    $630,300

    $599,000 - $668,000

    $3,161/mo

    Zestimate® history
    Loading
    Loading...

    Owner options

    List your home for rent

    $3,161/mo

    Rent Zestimate®

    Find your next renter with Zillow Rental Manager. Plus, with online applications, you can quickly screen prospective tenants – for free.

    Learn more

    $3,161/mo

    Rent Zestimate®

    Refinance and save

    $3,802/mo

    Est. payment

    Refinancing to a lower rate could help reduce your monthly payments and save thousands over the life of the loan.

    See today's rates

    $3,802/mo

    Est. payment

    Explore your selling options

    Work with a Zillow partner agent

    Leverage their expertise and Zillow's premium Showcase listings to get your home seen by more buyers.

    Get started

    List with your own agent

    Get your home in front of millions of buyers by listing it on Zillow.

    Learn how to do it

    Sell it yourself

    Take full control of how buyers see your home on Zillow by listing For Sale by Owner (FSBO).

    List your home

    What's special

    Finished basementGreat room

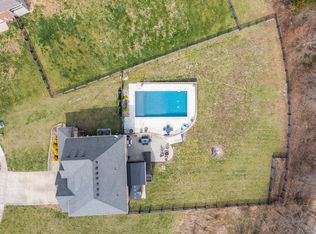
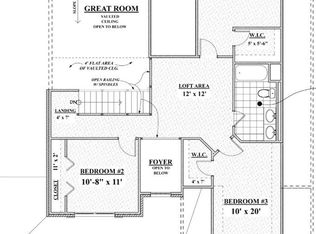
    This DREAM Home will not disappoint even the most pickiest of buyers. Built in 2017 by Payne Homes, this 1.5 story home now features a finished basement including the addition of a wet bar, full bath, 5th bedroom, living space + unfinished storage. Other improvements made the sellers include: fenced back yard, hot tub, replaced several light fixtures, under cabinet lighting in kitchen, Smart light switches through out that connect to an app & Alexa and several closets redone with customize organizational system. Main level features the formal dining room, great room, kitchen, laundry room + primary ensuite. Primary ensuite is truly a retreat & features trey ceilings w/crown molding, double sinks, garden soaking tub, tiled walk in shower w/glass surround, WIC & sep. water closet. Upstairs you'll love the size of the 3 bedrooms (2 of which have walk in closest!) + the addition family/rec space. The upstairs bath is ideal for sharing w/2 sinks + linen closet. This home is located 4 miles/2miles from I-75 exit 87 in Richmond. The Richmond Centre is also just as handy! 24 hour kick out clause contract in place as of 7.20.21.

    This property is off market, which means it's not currently listed for sale or rent on Zillow. This may be different from what's available on other websites or public sources.

    Facts & features

    Interior

    Bedrooms & bathrooms
    • Bedrooms: 5
    • Bathrooms: 4
    • Full bathrooms: 3
    • 1/2 bathrooms: 1
    Heating
    • Heat pump
    Appliances
    • Included: Dishwasher, Microwave, Refrigerator
    Features
    • Flooring: Carpet
    Interior area
    • Total interior livable area: 4,195 sqft

    Property

    Parking
    • Parking features: Garage - Attached
    Features
    • Exterior features: Brick
    Lot
    • Size: 1.1 Acres
    Details
    • Parcel number: 004200260017

    Construction

    Type & style
    • Home type: SingleFamily
    Condition
    • Year built: 2017

    Community & HOA

    Community
    • Features: On Site Laundry Available
    Location
    • Region: Richmond

    Financial & listing details

    • Price per square foot: $150/sqft
    • Tax assessed value: $465,000
    • Annual tax amount: $4,455

    Price history

    DateEventPrice
    9/17/2021Sold$465,000-2.1%$111/sqft
    Source: Imagine MLS #20112122 Report a problem
    8/2/2021Pending sale$474,900$113/sqft
    Source: Berkshire Hathaway HomeServices #20112122 Report a problem
    7/16/2021Price change$474,900-1%$113/sqft
    Source: Berkshire Hathaway HomeServices #20112122 Report a problem
    7/9/2021Listed for sale$479,900+40%$114/sqft
    Source: Berkshire Hathaway HomeServices #20112122 Report a problem
    10/27/2017Sold$342,900$82/sqft
    Source: Imagine MLS #1714994 Report a problem

    Public tax history

    YearProperty taxesTax assessment
    2024$4,455 -1.2%$465,000
    2023$4,511 -0.3%$465,000
    2022$4,524 +23.3%$465,000 +25.5%
    2021$3,671 +5.3%$370,400 +8%
    2018$3,485 +1055.5%$342,900 +1043%
    2017$302 +37.4%$30,000 +36.4%
    2016$219 +2.5%$22,000
    2015$214 +1.7%$22,000
    2014$211 $22,000
    2012$211 -0.2%$22,000
    2011$211 $22,000
    Find assessor info on the county website

    Neighborhood: 40475

    Nearby schools

    GreatSchools rating
    Schools provided by the listing agent
    • Elementary: Kit Carson
    • Middle: Madison Mid
    • High: Madison Central
    • District: Madison County - 8

    Source: The MLS. This data may not be complete. We recommend contacting the local school district to confirm school assignments for this home.

    Get pre-qualified for a loan
    At Zillow Home Loans, we can pre-qualify you in as little as 5 minutes with no impact to your credit score.

    An equal housing lender. NMLS #10287.

    Sell for more on Zillow
    Get a Zillow Showcase℠ listing at no additional cost and you could sell for .
    $630,300
    2% more
    +$12,606
    With Zillow Showcase(estimated)
    $642,906