Modern, inviting, and wonderfully private—this 4-bedroom, 3½-bath home offers the best of both worlds! Situated on a beautiful one-acre lot, it feels tucked away in the country while being less than 5 minutes from Richmond Centre and I-75. The main level offers an easy, open flow with a spacious great room, dining room, eat-in kitchen, utility room, and a gorgeous primary suite. The primary ensuite features a generous walk-in closet, walk-in shower, and relaxing soaking tub—your own private retreat at the end of the day. Upstairs, you'll find three additional bedrooms plus a versatile loft space that's perfect for a home office, reading area, playroom, or whatever fits your lifestyle. The finished basement takes the living space to another level with a comfortable family room, gas fireplace, flex space, and a utility garage currently being used as a workout room. Step outside to your fenced backyard surrounded by the beauty of mature woods and a peaceful creek. The covered deck creates the perfect spot for entertaining friends, enjoying your morning coffee, or unwinding while taking in the beautiful sunsets. Privacy, space, modern living, and unbeatable convenience—all in one. This home is move-in ready and waiting for its next owners. Come see why you'll want to call it home!
For sale
$650,000
172 Tuscany Way, Richmond, KY 40475
4beds
3,749sqft
Single Family Residence
Built in 2015
1 Acres Lot
$629,400 Zestimate®
$173/sqft
$13/mo HOA
What's special
Finished basementGas fireplaceBeautiful sunsetsGenerous walk-in closetPeaceful creekEat-in kitchenUtility room
- 17 days
- 866
- 57
Zillow last checked:
Listing updated:
Listed by:
Jacqueline R Riley 859-358-2395,
Southern Legacy Realty
Source: Imagine MLS,MLS#: 26027340
Facts & features
Interior
Bedrooms & bathrooms
- Bedrooms: 4
- Bathrooms: 4
- Full bathrooms: 3
- 1/2 bathrooms: 1
Primary bedroom
- Level: First
Kitchen
- Level: First
Heating
- Electric, Heat Pump
Cooling
- Central Air, Ceiling Fan(s), Electric, Exhaust Fan, Heat Pump
Appliances
- Included: Dishwasher, Microwave, Refrigerator, Range, Self Cleaning Oven
- Laundry: Electric Dryer Hookup, Main Level, Washer Hookup
Features
- Breakfast Bar, Entrance Foyer, Eat-in Kitchen, Walk-In Closet(s), Ceiling Fan(s), Soaking Tub
- Flooring: Carpet, Hardwood, Tile
- Windows: Blinds, Screens
- Basement: Finished,Full,Walk-Out Access
- Number of fireplaces: 1
- Fireplace features: Basement, Insert, Ventless, Gas
Interior area
- Total structure area: 3,749
- Total interior livable area: 3,749 sqft
- Finished area above ground: 2,449
- Finished area below ground: 1,300
Property
Parking
- Total spaces: 2
- Parking features: Attached Carport, Garage Door Opener, Garage Faces Side
- Garage spaces: 2
- Has uncovered spaces: Yes
Features
- Levels: Two
- Fencing: Wood
- Has view: Yes
- View description: Rural, Trees/Woods
Lot
- Size: 1 Acres
- Features: Landscaped, Wooded
Details
- Parcel number: 004200260019
Construction
Type & style
- Home type: SingleFamily
- Architectural style: Contemporary
- Property subtype: Single Family Residence
Materials
- Brick Veneer
- Foundation: Concrete Perimeter
- Roof: Composition,Dimensional Style
Condition
- Year built: 2015
Utilities & green energy
- Sewer: Septic Tank
- Water: Public
- Utilities for property: Cable Available, Electricity Available
Community & HOA
HOA
- Has HOA: Yes
- Amenities included: None
- Services included: Other
- HOA fee: $150 annually
Location
- Region: Richmond
Financial & listing details
- Price per square foot: $173/sqft
- Tax assessed value: $395,000
- Annual tax amount: $3,725
- Date on market: 10/2/2026
Estimated market value
$629,400
$598,000 - $661,000
$3,264/mo
Price history
| Date | Event | Price |
|---|---|---|
| 10/2/2026 | Listed for sale | $650,000+66.7%$173/sqft |
Source:  Imagine MLS #26027340 Report a problem | ||
| 7/24/2020 | Sold | $390,000+2.7%$104/sqft |
Source: Imagine MLS #20011593 Report a problem | ||
| 6/13/2020 | Pending sale | $379,900$101/sqft |
Source: The Brokerage #20011593 Report a problem | ||
| 6/12/2020 | Listed for sale | $379,900+16%$101/sqft |
Source: The Brokerage #20011593 Report a problem | ||
| 4/27/2017 | Sold | $327,500-3.6%$87/sqft |
Source: Imagine MLS #1702725 Report a problem | ||
| 3/17/2017 | Pending sale | $339,900$91/sqft |
Source: Keller Williams - Greater Lexington #1702725 Report a problem | ||
| 2/10/2017 | Listed for sale | $339,900+14.8%$91/sqft |
Source: Keller Williams Greater Lex #1702725 Report a problem | ||
| 4/2/2015 | Sold | $296,188$79/sqft |
Source:  Imagine MLS #1422320 Report a problem | ||
Public tax history
| Year | Property taxes | Tax assessment |
|---|---|---|
| 2025 | $3,725 -0.3% | $395,000 +1.3% |
| 2024 | $3,737 -1.2% | $390,000 |
| 2023 | $3,783 -0.3% | $390,000 |
| 2022 | $3,795 -1.8% | $390,000 |
| 2021 | $3,865 +16.1% | $390,000 +19.1% |
| 2018 | $3,328 +15.8% | $327,500 +14.5% |
| 2017 | $2,875 +0.8% | $286,000 |
| 2016 | $2,852 +965.8% | $286,000 +940% |
| 2015 | $268 +27.1% | $27,500 +25% |
| 2014 | $211 | $22,000 |
| 2012 | $211 -0.2% | $22,000 |
| 2011 | $211 | $22,000 |
Find assessor info on the county website
Monthly payment
Est. payment
Payment breakdown
Explore the cost of this home by adjusting the details. Changes won't be saved.Climate risks
Neighborhood: 40475
Nearby schools
Schools provided by the listing agent
- Elementary: Kit Carson
- Middle: Madison Mid
- High: Madison Central
Source: Imagine MLS. This data may not be complete. We recommend contacting the local school district to confirm school assignments for this home.
Similar homes
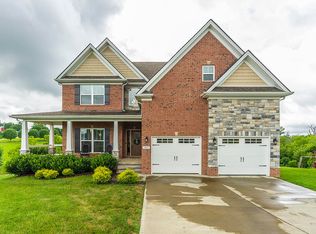
- $574,9004 bd4 ba3.7k sqft528 Ranier Dr, Richmond, KY 40475For Sale
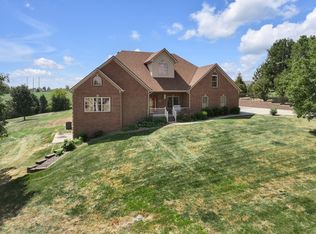
 MLS ID #26025374, Emily Miller, Bluegrass Sotheby's International Realty. Imagine MLS
- $635,0004 bd4 ba4k sqft704 Sovereign Dr, Richmond, KY 40475For Sale
 MLS ID #26021145, Allison Thurman, Keller Williams Commonwealth. Imagine MLS
- $624,5004 bd3 ba3.7k sqft2051 Moss Creek Ct, Richmond, KY 40475For Sale
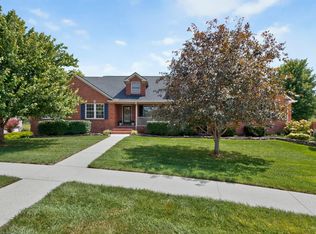 MLS ID #26024749, Jacqueline R Riley, Southern Legacy Realty. Imagine MLS
- $625,0004 bd4 ba3.7k sqft704 Autumn Ct, Richmond, KY 40475For Sale
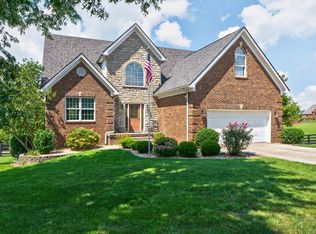 MLS ID #26023689, Monica Marcum, Century 21 Pinnacle. Imagine MLS
- $519,9005 bd3 ba3.5k sqft1004 Cherry Ct, Richmond, KY 40475For SaleMLS ID #26011057, Daniel Ritchie, Keller Williams Commonwealth. Imagine MLS
- $563,5005 bd3 ba3.1k sqft824 Stone Ridge Dr, Richmond, KY 40475For SaleMLS ID #26026879, Sherri Miller, Keller Williams Legacy Group. Imagine MLS
- $750,0004 bd5 ba4.7k sqft201 Wimberly Pl, Richmond, KY 40475For SaleMLS ID #26025357, Elizabeth Rice, Keller Williams Legacy Group. Imagine MLS
- $559,9004 bd3 ba2.5k sqft126 Braemar Dr, Richmond, KY 40475For SaleMLS ID #26027753, Carla Treadway, Keller Williams Legacy Group. Imagine MLS
- $615,0003 bd3 ba3.5k sqft830 Charlie Norris Rd, Richmond, KY 40475For SaleMLS ID #26020629, Jessica Smith, Bluegrass Properties Group. Imagine MLS
- $649,9004 bd4 ba3.4k sqft101 Dawn Ct, Richmond, KY 40475For SaleMLS ID #26022021, Amanda S Marcum, Berkshire Hathaway HomeServices Foster Realtors. Imagine MLS
- $549,9006 bd5 ba3.2k sqft2024 Indigo Dr, Richmond, KY 40475For SaleMLS ID #26021658, Elizabeth Rice, Keller Williams Legacy Group. Imagine MLS
- $549,0004 bd2 ba2.6k sqft400 Turner Ridge Spur Lot 1, Richmond, KY 40475For SaleMLS ID #26021259, Elizabeth Rice, Keller Williams Legacy Group. Imagine MLS
- $849,9005 bd3 ba4.2k sqft4237 Equestrian Way, Richmond, KY 40475For SaleMLS ID #26028317, Carrie Lepore, Coldwell Banker McMahan. Imagine MLS
- $699,9005 bd4 ba3.1k sqft120 Hackett Pike, Richmond, KY 40475For SaleMLS ID #26007089, Amanda S Marcum, Berkshire Hathaway HomeServices Foster Realtors. Imagine MLS
- $369,9003 bd3 ba3.2k sqft212 Percheron Dr, Richmond, KY 40475For SaleMLS ID #26027770, Andrew Moran, LexHomes Real Estate. Imagine MLS
- $429,9004 bd3 ba2.2k sqft528 Blue Spruce Dr, Richmond, KY 40475For SaleMLS ID #26027628, W Ryan Kenimer, Kenimer Realty. Imagine MLS
- $349,9003 bd3 ba2.5k sqft103 Pleasant Ridge Dr, Richmond, KY 40475For SaleMLS ID #26028691, Lori Tolson, Lifstyl Real Estate. Imagine MLS
- $465,0004 bd3 ba2.9k sqft505 Park Ridge Dr, Richmond, KY 40475For SaleMLS ID #26025590, Robin S Jones, Keller Williams Legacy Group. Imagine MLS
- $405,0004 bd3 ba2.2k sqft413 Drayton Pl, Richmond, KY 40475For SaleMLS ID #26027485, Cheri Shaffer, Lifstyl Real Estate. Imagine MLS
- $325,0004 bd3 ba2.2k sqft1756 Lancaster Rd, Richmond, KY 40475For SaleMLS ID #26020186, Monique Gamble, The Real Estate Co - W Liberty. Imagine MLS
