Stunning All-Brick Home on 1-Acre Lot in The Woods subdivision! Welcome home to this meticulously crafted 5-bedroom, 3-bathroom all-brick home boasting over 3,560 square feet of pristine living space. Situated on a prime, rolling 1-acre cul-de-sac lot, this property perfectly blends timeless elegance with modern function. Step inside to an inviting open-concept layout featuring soaring 9-foot ceilings, gleaming hardwood floors, and elegant custom built-ins flanking a cozy gas-log fireplace. The main-level primary suite serves as a private retreat, offering two spacious walk-in closets and a luxury en-suite bathroom complete with a double vanity, garden tub, and separate walk-in shower. The beautifully finished walk-out basement provides massive additional living space, perfect for a media room, home gym, or multi-generational living, complete with lower-level bedrooms and a full bath. Entertain or unwind on your screened-in covered deck or lower patio overlooking the expansive, wood-fenced backyard. Enjoy the peace of neighborhood living with unbeatable convenience—located just minutes from I-75 and Richmond Centre shopping and dining. Don't miss this Central Kentucky gem!
For sale
Price cut: $9K (6/17)
$530,000
1004 Cherry Ct, Richmond, KY 40475
5beds
3,541sqft
:
Get pre-qualified$3,488/mo
Single Family Residence
Built in 2008
1 Acres Lot
$519,100 Zestimate®
$150/sqft
$25/mo HOA
What's special
Beautifully finished walk-out basementCozy gas-log fireplaceTwo spacious walk-in closetsAll-brick homeSeparate walk-in showerMain-level primary suiteLuxury en-suite bathroom
- 69 days |
- 981 |
- 55 |
Zillow last checked:
Listing updated:
Listed by:
Daniel Ritchie 859-684-2054,
Keller Williams Commonwealth
Source: Imagine MLS,MLS#: 26011057
Facts & features
Interior
Bedrooms & bathrooms
- Bedrooms: 5
- Bathrooms: 3
- Full bathrooms: 3
Primary bedroom
- Level: First
Primary bedroom
- Level: First
Bedroom 1
- Level: First
Bedroom 2
- Level: First
Bedroom 3
- Level: First
Bedroom 4
- Level: Lower
Primary bathroom
- Level: First
Bathroom 1
- Level: First
Bathroom 2
- Level: First
Bonus room
- Level: Lower
Dining room
- Level: First
Family room
- Level: Lower
Foyer
- Level: First
Kitchen
- Level: First
Living room
- Level: First
Utility room
- Level: First
Heating
- Forced Air, Heat Pump, Natural Gas
Cooling
- Central Air, Ceiling Fan(s), Electric, Heat Pump
Appliances
- Included: Dishwasher, Gas Range, Microwave, Refrigerator, Oven, Range
- Laundry: Electric Dryer Hookup, Main Level, Washer Hookup
Features
- Breakfast Bar, Eat-in Kitchen, Walk-In Closet(s), Ceiling Fan(s)
- Flooring: Carpet, Hardwood, Tile
- Windows: Insulated Windows, Blinds, Screens
- Basement: Concrete,Exterior Entry,Finished,Full,Walk-Out Access
- Number of fireplaces: 1
- Fireplace features: Gas Log, Living Room
Interior area
- Total structure area: 3,541
- Total interior livable area: 3,541 sqft
- Finished area above ground: 1,831
- Finished area below ground: 1,710
Property
Parking
- Total spaces: 2
- Parking features: Attached Garage, Basement, Driveway, Garage Door Opener, Off Street, Garage Faces Side
- Garage spaces: 2
- Has uncovered spaces: Yes
Features
- Levels: Two
- Exterior features: Fire Pit
- Fencing: Wood
- Has view: Yes
- View description: Rural, Trees/Woods, Neighborhood
Lot
- Size: 1 Acres
- Features: Landscaped, Few Trees
Details
- Parcel number: 004300020106
Construction
Type & style
- Home type: SingleFamily
- Property subtype: Single Family Residence
Materials
- Brick Veneer
- Foundation: Concrete Perimeter
- Roof: Dimensional Style
Condition
- Year built: 2008
Utilities & green energy
- Sewer: Septic Tank
- Water: Public
- Utilities for property: Cable Available, Electricity Connected, Natural Gas Connected, Phone Available, Sewer Connected, Underground Utilities, Water Connected
Community & HOA
Community
- Subdivision: The Woods
HOA
- Has HOA: Yes
- Amenities included: Security
- Services included: Other
- HOA fee: $300 annually
Location
- Region: Richmond
Financial & listing details
- Price per square foot: $150/sqft
- Tax assessed value: $340,000
- Annual tax amount: $3,258
- Date on market: 5/15/2026
Estimated market value
$519,100
$493,000 - $545,000
$2,798/mo
Price history
| Date | Event | Price |
|---|---|---|
| 6/17/2026 | Price change | $530,000-1.7%$150/sqft |
Source:  Imagine MLS #26011057 Report a problem Imagine MLS #26011057 Report a problem | ||
| 6/4/2026 | Price change | $539,000-1.1%$152/sqft |
Source: Imagine MLS #26011057 Report a problem | ||
| 5/15/2026 | Listed for sale | $545,000+65.2%$154/sqft |
Source: Imagine MLS #26011057 Report a problem | ||
| 12/15/2017 | Sold | $330,000-2.9%$93/sqft |
Source: Imagine MLS #1723746 Report a problem | ||
| 11/21/2017 | Pending sale | $339,900$96/sqft |
Source: ERA Professional Hometown Services #1723746 Report a problem | ||
| 10/24/2017 | Listed for sale | $339,900+21.6%$96/sqft |
Source: ERA Professional Hometown Serv #1723746 Report a problem | ||
| 4/20/2016 | Sold | $279,500-0.1%$79/sqft |
Source: Imagine MLS #1603234 Report a problem | ||
| 3/9/2016 | Pending sale | $279,900$79/sqft |
Source: Coldwell Banker McMahan Co. #1603234 Report a problem | ||
| 2/25/2016 | Listed for sale | $279,900-9.7%$79/sqft |
Source: COLDWELL BANKER MCMAHAN #54161 Report a problem | ||
| 1/20/2016 | Listing removed | $309,900$88/sqft |
Source: RE/MAX Unlimited #52840 Report a problem | ||
| 8/3/2015 | Listed for sale | $309,900+883.8%$88/sqft |
Source: RE/MAX Unlimited #1515959 Report a problem | ||
| 2/8/2007 | Sold | $31,500$9/sqft |
Source: Public Record Report a problem | ||
Public tax history
| Year | Property taxes | Tax assessment |
|---|---|---|
| 2024 | $3,258 -1.2% | $340,000 |
| 2023 | $3,298 -0.3% | $340,000 |
| 2022 | $3,308 -1.8% | $340,000 |
| 2021 | $3,369 +0.5% | $340,000 +3% |
| 2018 | $3,354 +19.4% | $330,000 +18.1% |
| 2017 | $2,810 +23.8% | $279,500 +22.9% |
| 2016 | $2,269 +2.5% | $227,500 |
| 2015 | $2,214 +1.7% | $227,500 |
| 2014 | $2,177 | $227,500 |
| 2012 | $2,177 -0.2% | $227,500 |
| 2011 | $2,182 | $227,500 |
| 2010 | -- | $227,500 |
| 2009 | $2,061 | $227,500 |
Find assessor info on the county website
Monthly payment
Est. payment
Payment breakdown
Explore the cost of this home by adjusting the details. Changes won't be saved.Climate risks
Neighborhood: 40475
Nearby schools
GreatSchools rating
- 6/10Kit Carson Elementary SchoolGrades: 1-5Distance: 3.5 mi
- 8/10Madison Middle SchoolGrades: 6-8Distance: 3.7 mi
- 7/10Madison Central High SchoolGrades: 9-12Distance: 4.4 mi
Schools provided by the listing agent
- Elementary: Kit Carson
- Middle: Madison Mid
- High: Madison Central
Source: Imagine MLS. This data may not be complete. We recommend contacting the local school district to confirm school assignments for this home.
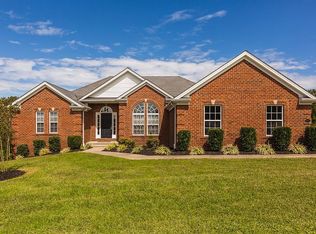
- $452,9003 bd2 ba2.2k sqft1006 Cherry Ct, Richmond, KY 40475Off Market
- $500,0004 bd3 ba4.1k sqft1002 Cherry Ct, Richmond, KY 40475Sold

- $460,0004 bd3 ba3.8k sqft1009 Cherry Ct, Richmond, KY 40475Sold

- $659,800-- bd-- ba3.7k sqft1007 Cherry Ct, Richmond, KY 40475Off Market
- $535,9004 bd3 ba3.9k sqft1005 Cherry Ct, Richmond, KY 40475Off Market
- $512,300-- bd-- ba-- sqft1008 Cherry Ct, Richmond, KY 40475Off Market
- $615,6005 bd3 ba4.3k sqft1003 Cherry Ct, Richmond, KY 40475Off Market
- $577,900-- bd-- ba3.9k sqft610 Apricot Dr, Richmond, KY 40475Off Market
A local agent can set up tours, give advice and negotiate with sellers.
A local lender can help you make sure your offer is ready when you are.
Similar homes
- $549,9004 bd3 ba3.8k sqft3032 Woodfield Cir, Richmond, KY 40475For Sale

 MLS ID #26012529, Robin S Jones, Keller Williams Legacy Group. Imagine MLS
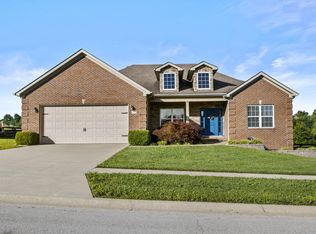
 - $464,0003 bd2 ba1.8k sqft157 Tuscany Way, Richmond, KY 40475For Sale
 MLS ID #26014573, Mindy Bowling, RE/MAX Elite Realty. Imagine MLS
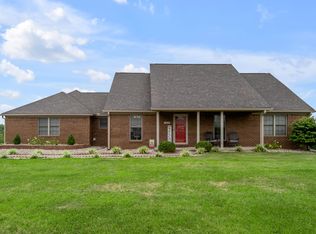
 - $469,0004 bd3 ba2.7k sqft1000 Walnut Grove Cir, Richmond, KY 40475For Sale
 MLS ID #26019035, Gary C Everman, RE/MAX Creative Realty. Imagine MLS
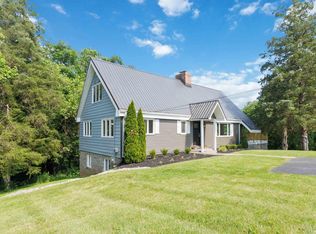
 - $429,9004 bd4 ba2.9k sqft159 Lakeshore Dr, Richmond, KY 40475For Sale
 MLS ID #26013063, Derrick A Simpson, CENTURY 21 Advantage Realty. Imagine MLS
 - $599,0005 bd3 ba2.8k sqft200 Upper Hines Crk, Richmond, KY 40475For SaleMLS ID #26016048, Trina Penn, RE/MAX Creative Realty. Imagine MLS
- $345,0004 bd3 ba2.3k sqft1169 Union City Rd, Richmond, KY 40475For SaleMLS ID #26019560, Robin S Jones, Keller Williams Legacy Group. Imagine MLS
- $415,0003 bd3 ba2.5k sqft1321 Travis Dr, Richmond, KY 40475For SaleMLS ID #26014083, Cassandra Beach, RE/MAX Elite Realty. Imagine MLS
- $534,0003 bd2 ba2.8k sqft435 Avawam Dr, Richmond, KY 40475For SaleMLS ID #26003424, Daphne Jewell, Berkshire Hathaway HomeServices Foster Realtors. Imagine MLS
- $578,0006 bd3 ba3.1k sqft513 Shearwater Dr, Richmond, KY 40475For SaleMLS ID #25500469, Donna Gregorich, CENTURY 21 Advantage Realty. Imagine MLS
- $374,9004 bd3 ba3.2k sqft131 Allen Douglas Dr, Richmond, KY 40475For SaleMLS ID #26008101, Benjamin Lawwill, Keller Williams Legacy Group. Imagine MLS
- $525,0004 bd4 ba4.3k sqft236 Clairmont Dr, Richmond, KY 40475For SaleMLS ID #26017003, Sandy E Allnutt, The Agency. Imagine MLS
- $599,0005 bd4 ba2.8k sqft294 Inverness Trl, Richmond, KY 40475For Sale
 MLS ID #1721905, Kenley L Mattingly, Semonin Realtors. Metro Search Inc. LLC DBA Apex MLS
 - $410,0004 bd3 ba2.2k sqft790 Boone Trail Rd, Richmond, KY 40475For SaleMLS ID #26013987, Tom D Thomas, The Real Estate Co.. Imagine MLS
- $325,0004 bd3 ba2.1k sqft129 Carlton Dr, Richmond, KY 40475For SaleMLS ID #26014405, Amanda S Marcum, Berkshire Hathaway HomeServices Foster Realtors. Imagine MLS
- $450,0003 bd3 ba3.4k sqft240 Trillium Loop, Richmond, KY 40475For SaleMLS ID #26019011, Cassandra Beach, RE/MAX Elite Realty. Imagine MLS
- $625,0004 bd4 ba3.2k sqft712 Stonebriar Ct, Richmond, KY 40475For SaleMLS ID #26015114, Christina M Dudek, Coldwell Banker McMahan. Imagine MLS
- $625,0004 bd3 ba2.5k sqft243 Inverness Trl, Richmond, KY 40475For SaleMLS ID #26016954, Jennifer Parsons, RE/MAX Elite Lexington. Imagine MLS
- $499,9004 bd3 ba3.2k sqft280 Pine Valley Rd, Berea, KY 40403For SaleMLS ID #26014825, Amanda S Marcum, Berkshire Hathaway HomeServices Foster Realtors. Imagine MLS
- $525,0004 bd3 ba3.7k sqft57 Lauren Ln, Lancaster, KY 40444For SaleMLS ID #26017715, Becky Hillis, Diamond Real Estate Group, Inc. Imagine MLS
- $394,9004 bd4 ba3.2k sqft624 Jennifer Dr, Richmond, KY 40475For SaleMLS ID #26014915, Benjamin Lawwill, Keller Williams Legacy Group. Imagine MLS
