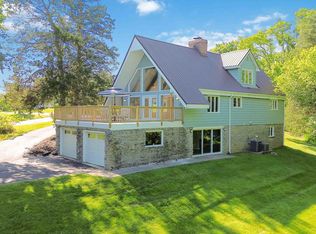
Welcome to 131 Allen Douglas Drive, a beautifully updated ranch on a finished basement situated on over half an acre in Richmond, Kentucky. Offering 3,282 square feet of finished living space, this home blends timeless character with thoughtful updates, creating a layout that is both functional and inviting. From the moment you arrive, you'll notice the clean exterior, mature trees, and welcoming curb appeal. Inside, the main level features hardwood flooring throughout and a bright, flowing layout that connects multiple living spaces with ease. The living room is anchored by a natural gas fireplace, creating a warm and comfortable setting for everyday living. The kitchen has been tastefully updated with painted cabinetry, solid surface countertops, stainless appliances, and a functional layout that opens into the dining area. Natural light pours in through the windows, giving the space an airy, welcoming feel. This home offers four bedrooms and two and a half bathrooms, including two separate primary suites. The main level primary provides convenience with its own half bath, while the lower level primary suite offers a more private retreat complete with a full bathroom, oversized walk-in closet, and generous space enhanced by soaring 10 foot ceilings. The finished basement is one of the standout features of the home. With expansive living space, a wood-burning fireplace, and flexible layout options, it can easily serve as a second family room, entertainment area, home office, or multi-generational living setup. Outdoor living is equally impressive. A large deck wraps around and connects seamlessly to the rear of the home, overlooking a spacious backyard filled with mature trees. Below, a covered concrete patio features a built-in outdoor kitchen, making it an ideal space for entertaining or relaxing. Additional features include a one-car garage, approximately 430 square feet of unfinished storage space beneath the garage and family room, and a peaceful setting on a 0.55 acre lot. This home offers a rare combination of space, flexibility, and outdoor living, all in a desirable Richmond location.
For sale
Price cut: $15K (7/23)
$374,900
131 Allen Douglas Dr, Richmond, KY 40475
4beds
3,282sqft
:
Get pre-qualified$2,449/mo
Single Family Residence
Built in 1969
0.56 Acres Lot
$369,700 Zestimate®
$114/sqft
$-- HOA
What's special
- 105 days |
- 1,895 |
- 117 |
Zillow last checked:
Listing updated:
Listed by:
Benjamin Lawwill 859-361-6880,
Keller Williams Legacy Group
Source: Imagine MLS,MLS#: 26008101
Facts & features
Interior
Bedrooms & bathrooms
- Bedrooms: 4
- Bathrooms: 3
- Full bathrooms: 2
- 1/2 bathrooms: 1
Primary bedroom
- Level: First
Primary bedroom
- Level: Lower
Bedroom 1
- Level: First
Bedroom 2
- Level: First
Primary bathroom
- Level: Lower
Bathroom 1
- Level: First
Dining room
- Level: First
Family room
- Level: Lower
Kitchen
- Level: First
Living room
- Level: First
Heating
- Electric, Heat Pump
Cooling
- Electric, Heat Pump
Appliances
- Included: Dishwasher, Microwave, Refrigerator, Oven
- Laundry: Electric Dryer Hookup, Washer Hookup, Lower Level
Features
- Entrance Foyer, Eat-in Kitchen, Walk-In Closet(s), Ceiling Fan(s)
- Flooring: Hardwood, Tile, Vinyl
- Basement: Finished,Full,Walk-Out Access
- Number of fireplaces: 2
- Fireplace features: Basement, Gas Log, Living Room, Wood Burning
Interior area
- Total structure area: 3,282
- Total interior livable area: 3,282 sqft
- Finished area above ground: 1,706
- Finished area below ground: 1,576
Video & virtual tour
Property
Parking
- Total spaces: 1
- Parking features: Driveway, Garage Faces Front
- Garage spaces: 1
- Has uncovered spaces: Yes
Features
- Levels: One
- Exterior features: Outdoor Grill
- Has view: Yes
- View description: Neighborhood
Lot
- Size: 0.56 Acres
- Features: Landscaped, Many Trees
Details
- Additional structures: Outdoor Kitchen
- Parcel number: 056B00020028
Construction
Type & style
- Home type: SingleFamily
- Architectural style: Ranch
- Property subtype: Single Family Residence
Materials
- Brick Veneer
- Foundation: Slab
- Roof: Shingle
Condition
- Year built: 1969
Utilities & green energy
- Sewer: Septic Tank
- Water: Public
Community & HOA
Community
- Subdivision: Milford Estates
HOA
- Has HOA: No
Location
- Region: Richmond
Financial & listing details
- Price per square foot: $114/sqft
- Tax assessed value: $310,000
- Annual tax amount: $2,970
- Date on market: 4/16/2026
Estimated market value
$369,700
$351,000 - $388,000
$2,427/mo
Price history
| Date | Event | Price |
|---|---|---|
| 7/23/2026 | Price change | $374,900-3.8%$114/sqft |
Source:  Imagine MLS #26008101 Report a problem Imagine MLS #26008101 Report a problem | ||
| 6/18/2026 | Price change | $389,900-2.5%$119/sqft |
Source: Imagine MLS #26008101 Report a problem | ||
| 5/26/2026 | Price change | $399,900-3.6%$122/sqft |
Source: Imagine MLS #26008101 Report a problem | ||
| 5/13/2026 | Price change | $414,900-2.4%$126/sqft |
Source: Imagine MLS #26008101 Report a problem | ||
| 4/30/2026 | Price change | $424,900-2.3%$129/sqft |
Source: Imagine MLS #26008101 Report a problem | ||
| 4/16/2026 | Listed for sale | $434,900+40.3%$133/sqft |
Source: Imagine MLS #26008101 Report a problem | ||
| 4/5/2022 | Sold | $310,000+44.3%$94/sqft |
Source: Public Record Report a problem | ||
| 7/31/2020 | Sold | $214,900$65/sqft |
Source: Imagine MLS #20012968 Report a problem | ||
| 6/30/2020 | Pending sale | $214,900$65/sqft |
Source: Cravens Realty #20012968 Report a problem | ||
| 6/28/2020 | Listed for sale | $214,900$65/sqft |
Source: Cravens Realty #20012968 Report a problem | ||
Public tax history
| Year | Property taxes | Tax assessment |
|---|---|---|
| 2024 | $2,970 -1.2% | $310,000 |
| 2023 | $3,007 -0.3% | $310,000 |
| 2022 | $3,016 +41.6% | $310,000 +44.3% |
| 2021 | $2,130 +49.7% | $214,900 +53.5% |
| 2018 | $1,423 +1.1% | $140,000 |
| 2017 | $1,407 +0.8% | $140,000 |
| 2016 | $1,396 +2.5% | $140,000 |
| 2015 | $1,362 +1.7% | $140,000 |
| 2014 | $1,340 | $140,000 |
| 2012 | $1,340 -0.2% | $140,000 |
| 2011 | $1,343 | $140,000 |
| 2010 | -- | $140,000 |
| 2009 | $1,268 | $140,000 |
Find assessor info on the county website
Monthly payment
Est. payment
Payment breakdown
Explore the cost of this home by adjusting the details. Changes won't be saved.Climate risks
Neighborhood: 40475
Nearby schools
GreatSchools rating
- 8/10Kirksville Elementary SchoolGrades: PK-5Distance: 2.1 mi
- 8/10Madison Middle SchoolGrades: 6-8Distance: 2.7 mi
- 7/10Madison Central High SchoolGrades: 9-12Distance: 3.5 mi
Schools provided by the listing agent
- Elementary: Kirksville
- Middle: Madison Mid
- High: Madison Central
Source: Imagine MLS. This data may not be complete. We recommend contacting the local school district to confirm school assignments for this home.
- $290,100-- bd-- ba-- sqft133 Allen Douglas Dr, Richmond, KY 40475Off Market
- $293,0003 bd3 ba2.3k sqft129 Allen Douglas Dr, Richmond, KY 40475Sold

- $258,8003 bd2 ba1.6k sqft138 Allen Douglas Dr, Richmond, KY 40475Off Market

- $269,600-- bd-- ba-- sqft123 Allen Douglas Dr, Richmond, KY 40475Off Market
- $300,000-- bd-- ba-- sqft121 Allen Douglas Dr, Richmond, KY 40475Off Market
- $314,000-- bd-- ba-- sqft127 Allen Douglas Dr, Richmond, KY 40475Off Market
- $303,700-- bd-- ba-- sqft140 Allen Douglas Dr, Richmond, KY 40475Off Market
- $351,100-- bd-- ba-- sqft125 Allen Douglas Dr, Richmond, KY 40475Off Market
A local agent can set up tours, give advice and negotiate with sellers.
A local lender can help you make sure your offer is ready when you are.
Similar homes
- $379,9004 bd3 ba2.5k sqft122 Meadowlark Dr, Richmond, KY 40475For Sale

 MLS ID #26013872, Rebecca Brown, The Real Estate Co.. Imagine MLS
 - $385,0004 bd3 ba2.7k sqft425 Breck Ave, Richmond, KY 40475For Sale
 MLS ID #26013858, Stacey A Kelly, CENTURY 21 Advantage Realty. Imagine MLS
 - $429,9004 bd4 ba2.9k sqft159 Lakeshore Dr, Richmond, KY 40475For Sale
 MLS ID #26013063, Derrick A Simpson, CENTURY 21 Advantage Realty. Imagine MLS
 - $385,0003 bd3 ba2k sqft252 Crystal Creek Ln, Richmond, KY 40475For Sale
 MLS ID #26017570, Ed Sarfo, Commonwealth Real Estate Professionals. Imagine MLS
 - $350,0004 bd2 ba2.1k sqft104 Deer Creek Dr, Richmond, KY 40475For SaleMLS ID #26014393, Matt Guarnieri, LexHomes Real Estate. Imagine MLS
- $372,5003 bd3 ba2.5k sqft100 South Ct #A, Richmond, KY 40475For SaleMLS ID #26003078, Kathryn M Hatton, Century 21 Pinnacle. Imagine MLS
- $399,0003 bd2 ba2.4k sqft514 Allen Dr, Richmond, KY 40475For SaleMLS ID #26014050, Elizabeth Rice, Keller Williams Legacy Group. Imagine MLS
- $387,0004 bd4 ba3.2k sqft624 Jennifer Dr, Richmond, KY 40475For SaleMLS ID #26014915, Benjamin Lawwill, Keller Williams Legacy Group. Imagine MLS
- $350,0004 bd3 ba2.4k sqft120 Saratoga Cir, Richmond, KY 40475For SaleMLS ID #26019414, Heather Flanagan, Keller Williams Legacy Group. Imagine MLS
- $415,0003 bd3 ba2.5k sqft1321 Travis Dr, Richmond, KY 40475For SaleMLS ID #26014083, Cassandra Beach, RE/MAX Elite Realty. Imagine MLS
- $409,5004 bd3 ba2.6k sqft716 Hackney Ct, Richmond, KY 40475For SaleMLS ID #26014275, Lisa Prather, CENTURY 21 Simpson & Associates. Imagine MLS
- $350,0003 bd2 ba2.6k sqft500 Paso Fino Dr, Richmond, KY 40475For SaleMLS ID #26012945, Robin S Jones, Keller Williams Legacy Group. Imagine MLS
- $388,0003 bd2 ba2.7k sqft148 Franklin Dr, Richmond, KY 40475For SaleMLS ID #26012023, Robin S Jones, Keller Williams Legacy Group. Imagine MLS
- $375,0003 bd2 ba2.4k sqft526 General Cruft Dr, Richmond, KY 40475For SaleMLS ID #26016540, Bob Sophiea, eXp Realty, LLC. Imagine MLS
- $410,0004 bd3 ba2.2k sqft790 Boone Trail Rd, Richmond, KY 40475For SaleMLS ID #26013987, Tom D Thomas, The Real Estate Co.. Imagine MLS
- $429,0003 bd3 ba2.4k sqft1310 Spurlock Dr, Richmond, KY 40475For SaleMLS ID #26019900, Abbagail Sobers, CENTURY 21 Advantage Realty. Imagine MLS
- $372,0004 bd3 ba2.6k sqft106 Legacy Dr, Richmond, KY 40475For SaleMLS ID #26017002, Daphne Freeman, Keller Williams Commonwealth. Imagine MLS
- $315,0003 bd3 ba2.8k sqft249 Sunset Ave, Richmond, KY 40475For SaleMLS ID #26015417, Cynthia Trgo, Diamond Real Estate Group, Inc. Imagine MLS
- $300,0004 bd2 ba2.1k sqft105 Mildred Ct, Richmond, KY 40475For SaleMLS ID #26019563, Sharon Ben David, Berkshire Hathaway de Movellan Properties. Imagine MLS
- $549,9004 bd3 ba3.8k sqft3032 Woodfield Cir, Richmond, KY 40475For SaleMLS ID #26012529, Robin S Jones, Keller Williams Legacy Group. Imagine MLS
