Welcome to 526 General Cruft Drive in Richmond's Battlefield subdivision! This well-maintained one-level brick veneer home offers approximately 2,400 square feet of living space with 3 bedrooms and 2 full bathrooms. The inviting floor plan features a spacious great room with a ventless gas log fireplace, an entrance foyer, breakfast bar, and abundant natural flow for everyday living and entertaining. The kitchen comes equipped with a range, microwave, and refrigerator, while the adjacent utility room includes both gas and electric dryer hookups. The primary bedroom is conveniently located on the main level, and additional interior features include ceiling fans throughout. Enjoy outdoor living on the rear deck overlooking a privacy-fenced backyard. Additional highlights include an attached two-car garage with garage door opener, insulated windows, electric heat pump, public utilities, and a low annual HOA fee. Conveniently located in the Battlefield subdivision with easy access to Richmond, Berea, shopping, dining, and I-75.
For sale
$395,000
526 General Cruft Dr, Richmond, KY 40475
3beds
2,400sqft
:
Get pre-qualified$2,615/mo
Single Family Residence
Built in 2003
0.25 Acres Lot
$383,900 Zestimate®
$165/sqft
$8/mo HOA
What's special
Ventless gas log fireplaceBreakfast barEntrance foyerInviting floor planSpacious great roomCeiling fans throughoutInsulated windows
- 16 days |
- 721 |
- 19 |
Zillow last checked:
Listing updated:
Listed by:
Bob Sophiea 859-721-2127,
eXp Realty, LLC,
Paul Ellenburg 606-344-8106,
eXp Realty, LLC
Source: Imagine MLS,MLS#: 26016540
Facts & features
Interior
Bedrooms & bathrooms
- Bedrooms: 3
- Bathrooms: 2
- Full bathrooms: 2
Primary bedroom
- Level: First
Bedroom 2
- Level: First
Bedroom 3
- Level: First
Bathroom 1
- Level: First
Bathroom 2
- Level: First
Great room
- Level: First
Kitchen
- Level: First
Heating
- Electric, Heat Pump
Cooling
- Electric, Heat Pump
Appliances
- Included: Microwave, Refrigerator, Range
- Laundry: Electric Dryer Hookup, Gas Dryer Hookup, Washer Hookup
Features
- Breakfast Bar, Entrance Foyer, Ceiling Fan(s)
- Flooring: Carpet, Tile
- Windows: Insulated Windows
- Basement: Crawl Space
- Number of fireplaces: 1
- Fireplace features: Gas Log, Ventless
Interior area
- Total structure area: 2,400
- Total interior livable area: 2,400 sqft
- Finished area above ground: 2,400
- Finished area below ground: 0
Property
Parking
- Total spaces: 2
- Parking features: Attached Garage, Garage Door Opener
- Garage spaces: 2
- Has uncovered spaces: Yes
Features
- Levels: One
- Fencing: Privacy
Lot
- Size: 0.25 Acres
Details
- Parcel number: 0071005A0081
Construction
Type & style
- Home type: SingleFamily
- Property subtype: Single Family Residence
Materials
- Brick Veneer
- Foundation: Block
- Roof: Dimensional Style
Condition
- Year built: 2003
Utilities & green energy
- Sewer: Public Sewer
- Water: Public
- Utilities for property: Electricity Connected
Community & HOA
Community
- Subdivision: Battlefield
HOA
- Has HOA: Yes
- Amenities included: None
- Services included: Other
- HOA fee: $100 annually
Location
- Region: Richmond
Financial & listing details
- Price per square foot: $165/sqft
- Tax assessed value: $241,000
- Annual tax amount: $1,865
- Date on market: 7/10/2026
Estimated market value
$383,900
$365,000 - $403,000
$2,159/mo
Price history
| Date | Event | Price |
|---|---|---|
| 7/10/2026 | Listed for sale | $395,000+121.9%$165/sqft |
Source:  Imagine MLS #26016540 Report a problem Imagine MLS #26016540 Report a problem | ||
| 3/2/2015 | Sold | $178,000-5.9%$74/sqft |
Source: Imagine MLS #1405141 Report a problem | ||
| 8/11/2005 | Sold | $189,200$79/sqft |
Source: Public Record Report a problem | ||
Public tax history
| Year | Property taxes | Tax assessment |
|---|---|---|
| 2024 | $1,865 -1.2% | $241,000 |
| 2023 | $1,888 -3.2% | $241,000 |
| 2022 | $1,951 -18.3% | $241,000 |
| 2021 | $2,388 +32% | $241,000 +35.4% |
| 2018 | $1,809 +1.1% | $178,000 |
| 2017 | $1,789 +0.8% | $178,000 |
| 2016 | $1,775 +2.5% | $178,000 |
| 2015 | $1,732 -9.5% | $178,000 -11% |
| 2014 | $1,914 | $200,000 |
| 2012 | $1,914 -0.2% | $200,000 |
| 2011 | $1,918 | $200,000 |
Find assessor info on the county website
Monthly payment
Est. payment
Payment breakdown
Explore the cost of this home by adjusting the details. Changes won't be saved.Climate risks
Neighborhood: 40475
Nearby schools
GreatSchools rating
- 7/10Kingston Elementary SchoolGrades: PK-5Distance: 2 mi
- 9/10Farristown Middle SchoolGrades: 6-8Distance: 4.4 mi
- 8/10Madison Southern High SchoolGrades: 9-12Distance: 6 mi
Schools provided by the listing agent
- Elementary: Kingston
- Middle: Farristown
- High: Madison So
Source: Imagine MLS. This data may not be complete. We recommend contacting the local school district to confirm school assignments for this home.
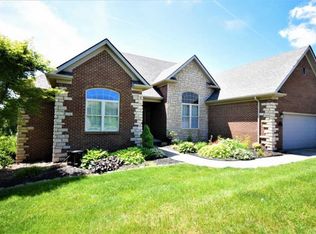
- $492,8005 bd4 ba4.7k sqft528 General Cruft Dr, Richmond, KY 40475Off Market
- $297,900-- bd-- ba-- sqft525 General Cruft Dr, Richmond, KY 40475Off Market
- $357,900-- bd-- ba2.1k sqft527 General Cruft Dr, Richmond, KY 40475Off Market
- $306,300-- bd-- ba-- sqft104B General Mason Dr #B, Richmond, KY 40475Off Market
- $271,6003 bd2 ba1.6k sqft104-A General Mason Dr, Richmond, KY 40475Off Market
- $338,8004 bd3 ba2.1k sqft530 General Cruft Dr, Richmond, KY 40475Off Market
- $283,500-- bd-- ba-- sqft105B Palmer Dr #B, Richmond, KY 40475Off Market
- $250,000-- bd-- ba-- sqft104 General Mason Dr #A, Richmond, KY 40475Sold
A local agent can set up tours, give advice and negotiate with sellers.
A local lender can help you make sure your offer is ready when you are.
Similar homes
- $388,0003 bd2 ba2.7k sqft148 Franklin Dr, Richmond, KY 40475For Sale

 MLS ID #26012023, Robin S Jones, Keller Williams Legacy Group. Imagine MLS
 - $385,0003 bd3 ba2k sqft252 Crystal Creek Ln, Richmond, KY 40475For Sale
 MLS ID #26017570, Ed Sarfo, Commonwealth Real Estate Professionals. Imagine MLS
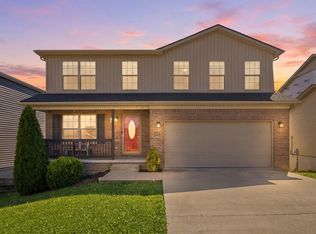
 - $394,9004 bd4 ba3.2k sqft624 Jennifer Dr, Richmond, KY 40475For Sale
 MLS ID #26014915, Benjamin Lawwill, Keller Williams Legacy Group. Imagine MLS
 - $362,5004 bd3 ba2.4k sqft120 Saratoga Cir, Richmond, KY 40475For Sale
 MLS ID #26019414, Heather Flanagan, Keller Williams Legacy Group. Imagine MLS
 - $415,0003 bd3 ba2.5k sqft1321 Travis Dr, Richmond, KY 40475For SaleMLS ID #26014083, Cassandra Beach, RE/MAX Elite Realty. Imagine MLS
- $399,0003 bd2 ba2.4k sqft514 Allen Dr, Richmond, KY 40475For SaleMLS ID #26014050, Elizabeth Rice, Keller Williams Legacy Group. Imagine MLS
- $410,0004 bd3 ba2.2k sqft790 Boone Trail Rd, Richmond, KY 40475For SaleMLS ID #26013987, Tom D Thomas, The Real Estate Co.. Imagine MLS
- $274,9003 bd2 ba1.2k sqft479 Southern Cross Dr, Richmond, KY 40475For SaleMLS ID #26019504, Jacob Grant, The Real Estate Co.. Imagine MLS
- $374,9004 bd3 ba3.2k sqft131 Allen Douglas Dr, Richmond, KY 40475For SaleMLS ID #26008101, Benjamin Lawwill, Keller Williams Legacy Group. Imagine MLS
- $325,0004 bd2 ba1.9k sqft306 Savanna Dr, Richmond, KY 40475For SaleMLS ID #26007816, Rebecca Worth, Redfin. Imagine MLS
- $335,0003 bd3 ba2.1k sqft384 Kings Trace Dr, Berea, KY 40403For SaleMLS ID #26007902, Judd Hisel, ERA Select Real Estate. Imagine MLS
- $409,5004 bd3 ba2.6k sqft716 Hackney Ct, Richmond, KY 40475For SaleMLS ID #26014275, Lisa Prather, CENTURY 21 Simpson & Associates. Imagine MLS
- $372,0004 bd3 ba2.6k sqft106 Legacy Dr, Richmond, KY 40475For SaleMLS ID #26017002, Daphne Freeman, Keller Williams Commonwealth. Imagine MLS
- $450,0003 bd3 ba3.4k sqft240 Trillium Loop, Richmond, KY 40475For SaleMLS ID #26019011, Cassandra Beach, RE/MAX Elite Realty. Imagine MLS
- $350,0004 bd3 ba2.3k sqft1220 Kenzie Ct, Berea, KY 40403For SaleMLS ID #26012591, Sandy E Allnutt, The Agency. Imagine MLS
- $399,9004 bd3 ba2.8k sqft122 Saddle Brook Cir, Berea, KY 40403For SaleMLS ID #26005970, Jenny B Ray, RE/MAX Elite Lexington. Imagine MLS
- $350,0004 bd2 ba2.1k sqft104 Deer Creek Dr, Richmond, KY 40475For SaleMLS ID #26014393, Matt Guarnieri, LexHomes Real Estate. Imagine MLS
- $350,0003 bd2 ba2.6k sqft500 Paso Fino Dr, Richmond, KY 40475For SaleMLS ID #26012945, Robin S Jones, Keller Williams Legacy Group. Imagine MLS
- $339,0003 bd2 ba1.6k sqft217 Windward Way, Richmond, KY 40475For SaleMLS ID #26018826, Cynthia Sparks, Keller Williams Bluegrass Realty. Imagine MLS
- $450,0004 bd2 ba2k sqft203 Kennedy Ln, Richmond, KY 40475For SaleMLS ID #26012759, Tina D French, The Real Estate Co.. Imagine MLS
