This sprawling ranch is set on an acre of level land and backs to peaceful farmland views, offering both beauty and privacy with minimal upkeep. Inside, the home features fresh paint, updated flooring, and abundant natural light throughout. A welcoming foyer opens into a spacious great room with vaulted ceilings, a cozy wood-burning fireplace, and an open layout ideal for gathering and entertaining. The kitchen provides generous cabinet and counter space, a large dining area, stainless steel appliances, and a microwave with built-in air fryer functionality. Improvements add peace of mind and comfort, including a Trane HVAC system (2023), water heater (2021), and roofing shingles (2021), along with a separately updated Florida room roof (2024). Energy efficiency and year-round comfort have also been enhanced with blown-in attic insulation (2023) and an insulated crawlspace (2023). (All updates per seller). One of the standout features of the home is the heated and cooled Florida room at the rear of the property — a versatile space perfect for morning coffee, reading, entertaining, or simply enjoying the surrounding views in every season. The main level includes three bedrooms, highlighted by a spacious primary suite with an updated en-suite bath and walk-in closet. A versatile bonus room overlooking the great room offers flexibility as an office, playroom, or potential fourth bedroom. Additional highlights include a large utility room, dedicated office space for working from home or a walk-in pantry, and an attached oversized two-car garage ideal for a workshop, hobby area, or extra storage. Conveniently located with easy access to Richmond, Berea, and I-75, this well-maintained home combines space, updates, and peaceful country views in one inviting package.
For sale
Price cut: $18.1K (7/31)
$369,900
148 Franklin Dr, Richmond, KY 40475
3beds
2,729sqft
:
Get pre-qualified$2,440/mo
Single Family Residence
Built in 1989
1 Acres Lot
$360,600 Zestimate®
$136/sqft
$-- HOA
What's special
Updated flooringCozy wood-burning fireplaceAcre of level landLarge dining areaFresh paintPeaceful country viewsStainless steel appliances
- 64 days |
- 1,358 |
- 112 |
Zillow last checked:
Listing updated:
Listed by:
Robin S Jones 859-661-2010,
Keller Williams Legacy Group
Source: Imagine MLS,MLS#: 26012023
Facts & features
Interior
Bedrooms & bathrooms
- Bedrooms: 3
- Bathrooms: 2
- Full bathrooms: 2
Primary bedroom
- Level: First
Bedroom 2
- Level: First
Bedroom 3
- Level: First
Primary bathroom
- Level: First
Bathroom 2
- Level: First
Bonus room
- Level: Second
Dining room
- Level: First
Foyer
- Level: First
Kitchen
- Level: First
Living room
- Level: First
Office
- Description: Sunroom
- Level: First
Utility room
- Level: First
Heating
- Heat Pump
Cooling
- Heat Pump
Appliances
- Included: Dishwasher, Microwave, Refrigerator, Range
- Laundry: Electric Dryer Hookup, Main Level, Washer Hookup
Features
- Entrance Foyer, Eat-in Kitchen, Walk-In Closet(s), Ceiling Fan(s)
- Flooring: Carpet, Laminate, Tile
- Doors: Storm Door(s)
- Windows: Insulated Windows, Storm Window(s), Blinds
- Basement: Crawl Space
- Number of fireplaces: 1
- Fireplace features: Blower Fan, Great Room, Insert, Wood Burning
Interior area
- Total structure area: 2,729
- Total interior livable area: 2,729 sqft
- Finished area above ground: 2,729
- Finished area below ground: 0
Property
Parking
- Total spaces: 2
- Parking features: Attached Garage, Driveway, Garage Door Opener, Garage Faces Rear
- Garage spaces: 2
- Has uncovered spaces: Yes
Features
- Levels: One
- Fencing: None
- Has view: Yes
- View description: Trees/Woods, Neighborhood, Farm
Lot
- Size: 1 Acres
- Features: Landscaped, Few Trees
Details
- Parcel number: 007100340025
Construction
Type & style
- Home type: SingleFamily
- Architectural style: Ranch
- Property subtype: Single Family Residence
Materials
- Brick Veneer, Vinyl Siding
- Foundation: Block
- Roof: Dimensional Style,Shingle
Condition
- Year built: 1989
Utilities & green energy
- Sewer: Septic Tank
- Water: Public
- Utilities for property: Electricity Connected, Water Connected
Community & HOA
Community
- Security: Security System Owned
- Subdivision: Valley Green
HOA
- Has HOA: No
Location
- Region: Richmond
Financial & listing details
- Price per square foot: $136/sqft
- Tax assessed value: $204,000
- Annual tax amount: $1,955
- Date on market: 5/31/2026
Estimated market value
$360,600
$343,000 - $379,000
$1,786/mo
Price history
| Date | Event | Price |
|---|---|---|
| 7/31/2026 | Price change | $369,900-4.7%$136/sqft |
Source:  Imagine MLS #26012023 Report a problem Imagine MLS #26012023 Report a problem | ||
| 7/8/2026 | Price change | $388,000-2.9%$142/sqft |
Source: Imagine MLS #26012023 Report a problem | ||
| 5/31/2026 | Listed for sale | $399,500$146/sqft |
Source: Imagine MLS #26012023 Report a problem | ||
| 8/15/2025 | Listing removed | $2,645$1/sqft |
Source: Zillow Rentals Report a problem | ||
| 7/25/2025 | Listed for rent | $2,645$1/sqft |
Source: Zillow Rentals Report a problem | ||
Public tax history
| Year | Property taxes | Tax assessment |
|---|---|---|
| 2024 | $1,955 -1.2% | $204,000 |
| 2023 | $1,979 -28.9% | $204,000 -28.7% |
| 2022 | $2,783 +59.5% | $286,000 +62.4% |
| 2021 | $1,745 +8% | $176,100 +10.8% |
| 2018 | $1,616 +1.1% | $159,000 |
| 2017 | $1,598 +0.8% | $159,000 |
| 2016 | $1,586 +2.5% | $159,000 |
| 2015 | $1,547 +1.7% | $159,000 |
| 2014 | $1,522 | $159,000 |
| 2012 | $1,522 -0.2% | $159,000 |
| 2011 | $1,525 | $159,000 |
Find assessor info on the county website
Monthly payment
Est. payment
Payment breakdown
Explore the cost of this home by adjusting the details. Changes won't be saved.Climate risks
Neighborhood: 40475
Nearby schools
GreatSchools rating
- 7/10Kingston Elementary SchoolGrades: PK-5Distance: 1.7 mi
- 9/10Farristown Middle SchoolGrades: 6-8Distance: 3.6 mi
- 8/10Madison Southern High SchoolGrades: 9-12Distance: 5.1 mi
Schools provided by the listing agent
- Elementary: Kingston
- Middle: Farristown
- High: Madison So
Source: Imagine MLS. This data may not be complete. We recommend contacting the local school district to confirm school assignments for this home.
- $283,000-- bd-- ba-- sqft142 Franklin Dr, Richmond, KY 40475Off Market
- $329,900-- bd-- ba-- sqft154 Franklin Dr, Richmond, KY 40475Off Market
- $250,200-- bd-- ba-- sqft153 Franklin Dr, Richmond, KY 40475Off Market
- $290,000-- bd-- ba-- sqft129 Donald Dr, Richmond, KY 40475Off Market
- $227,5003 bd2 ba1.7k sqft123 Donald Dr, Richmond, KY 40475Sold
- $273,400-- bd-- ba-- sqft159 Franklin Dr, Richmond, KY 40475Off Market
- $292,2003 bd2 ba1.8k sqft160 Franklin Dr, Richmond, KY 40475Off Market
- $253,0003 bd2 ba1.7k sqft130 Donald Dr, Richmond, KY 40475Sold
A local agent can set up tours, give advice and negotiate with sellers.
A local lender can help you make sure your offer is ready when you are.
Similar homes
- $339,9003 bd2 ba1.9k sqft3631 Berea Rd, Richmond, KY 40475For Sale
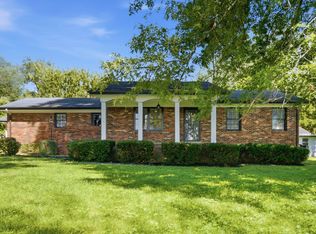
 MLS ID #26020523, Robin S Jones, Keller Williams Legacy Group. Imagine MLS
 - $369,9003 bd2 ba1.8k sqft904 Kenblue Ln, Richmond, KY 40475For Sale
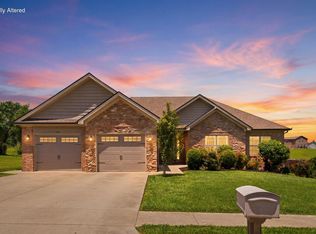 MLS ID #26014731, Robin S Jones, Keller Williams Legacy Group. Imagine MLS
 - $349,9003 bd2 ba1.7k sqft893 Charlie Norris Rd, Richmond, KY 40475For Sale
 MLS ID #26018907, Devin Azbill, Berkshire Hathaway HomeServices Foster Realtors. Imagine MLS
 - $339,0004 bd3 ba2.2k sqft1756 Lancaster Rd, Richmond, KY 40475For Sale
 MLS ID #26020186, Monique Gamble, The Real Estate Co - W Liberty. Imagine MLS
 - $350,0004 bd2 ba2.1k sqft104 Deer Creek Dr, Richmond, KY 40475For SaleMLS ID #26014393, Matt Guarnieri, LexHomes Real Estate. Imagine MLS
- $429,9004 bd3 ba3.1k sqft2075 Greentree Dr, Richmond, KY 40475For SaleMLS ID #26019768, Amanda S Marcum, Berkshire Hathaway HomeServices Foster Realtors. Imagine MLS
- $314,0003 bd2 ba1.5k sqft2022 Partridge Way, Richmond, KY 40475For SaleMLS ID #26019235, Stacey A Kelly, CENTURY 21 Advantage Realty. Imagine MLS
- $350,0003 bd2 ba2.6k sqft500 Paso Fino Dr, Richmond, KY 40475For SaleMLS ID #26012945, Robin S Jones, Keller Williams Legacy Group. Imagine MLS
- $350,0004 bd3 ba2.3k sqft1220 Kenzie Ct, Berea, KY 40403For SaleMLS ID #26012591, Sandy E Allnutt, The Agency. Imagine MLS
- $429,0003 bd3 ba2.4k sqft1310 Spurlock Dr, Richmond, KY 40475For SaleMLS ID #26019900, Abbagail Sobers, CENTURY 21 Advantage Realty. Imagine MLS
- $379,9004 bd3 ba2.5k sqft122 Meadowlark Dr, Richmond, KY 40475For SaleMLS ID #26013872, Rebecca Brown, The Real Estate Co.. Imagine MLS
- $374,9004 bd3 ba3.2k sqft131 Allen Douglas Dr, Richmond, KY 40475For SaleMLS ID #26008101, Benjamin Lawwill, Keller Williams Legacy Group. Imagine MLS
- $399,0003 bd2 ba2.4k sqft514 Allen Dr, Richmond, KY 40475For SaleMLS ID #26014050, Elizabeth Rice, Keller Williams Legacy Group. Imagine MLS
- $359,0004 bd3 ba2.5k sqft971 Cobble Dr, Richmond, KY 40475For SaleMLS ID #26012146, Lisa Scully, CENTURY 21 Advantage Realty. Imagine MLS
- $415,0004 bd3 ba2.3k sqft303 Waco Hts, Richmond, KY 40475For SaleMLS ID #26020334, D Clay Hall, Keller Williams Legacy Group. Imagine MLS
- $415,0003 bd3 ba2.5k sqft1321 Travis Dr, Richmond, KY 40475For SaleMLS ID #26014083, Cassandra Beach, RE/MAX Elite Realty. Imagine MLS
- $429,9004 bd4 ba2.9k sqft159 Lakeshore Dr, Richmond, KY 40475For SaleMLS ID #26013063, Derrick A Simpson, CENTURY 21 Advantage Realty. Imagine MLS
- $385,0004 bd3 ba2.7k sqft425 Breck Ave, Richmond, KY 40475For SaleMLS ID #26013858, Stacey A Kelly, CENTURY 21 Advantage Realty. Imagine MLS
- $387,0004 bd4 ba3.2k sqft624 Jennifer Dr, Richmond, KY 40475For SaleMLS ID #26014915, Benjamin Lawwill, Keller Williams Legacy Group. Imagine MLS
- $350,0004 bd3 ba2.4k sqft120 Saratoga Cir, Richmond, KY 40475For SaleMLS ID #26019414, Heather Flanagan, Keller Williams Legacy Group. Imagine MLS
