Sellers offering up to $8,000 towards BUYERS CLOSING COSTS or RATE BUY DOWN with Successful Closing!!! Stylish, fully updated ranch in one of Richmond's most established neighborhoods. This move in ready home blends modern finishes with a smart, comfortable layout. The redesigned kitchen features quartz countertops, custom soft close cabinetry, stainless appliances, and a step-in pantry. A cozy fireplace anchors the main living area, and the first-floor suite offers an updated bath and walk in closet. The finished basement adds impressive flexibility with two additional bedrooms, a full bath, a second living space, and abundant storage. Step outside to a spacious backyard shaded by a beautiful, mature oak tree — an inviting setting for relaxing or entertaining. Located minutes from Richmond Centre, EKU, and I 75, this home offers thoughtful updates, convenience, and a welcoming atmosphere throughout.
For sale
$379,900
122 Meadowlark Dr, Richmond, KY 40475
4beds
2,516sqft
:
Get pre-qualified$2,507/mo
Single Family Residence
Built in ----
0.26 Acres Lot
$368,800 Zestimate®
$151/sqft
$-- HOA
What's special
Finished basementCozy fireplaceUpdated bathModern finishesSmart comfortable layoutThoughtful updatesRedesigned kitchen
- 52 days |
- 818 |
- 53 |
Zillow last checked:
Listing updated:
Listed by:
Rebecca Brown 859-979-3475,
The Real Estate Co.
Source: Imagine MLS,MLS#: 26013872
Facts & features
Interior
Bedrooms & bathrooms
- Bedrooms: 4
- Bathrooms: 3
- Full bathrooms: 2
- 1/2 bathrooms: 1
Primary bedroom
- Level: First
Bedroom 1
- Level: First
Primary bathroom
- Level: First
Bathroom 1
- Description: 1/2 Bath
- Level: First
Bathroom 2
- Level: Lower
Bathroom 3
- Level: Lower
Bathroom 3
- Level: Lower
Bonus room
- Level: First
Family room
- Level: First
Family room
- Level: Lower
Kitchen
- Level: First
Utility room
- Level: First
Heating
- Forced Air, Natural Gas
Cooling
- Ceiling Fan(s), Electric
Appliances
- Included: Dryer, Dishwasher, Microwave, Refrigerator, Oven, Range, Self Cleaning Oven
- Laundry: Electric Dryer Hookup, Washer Hookup, Upper Level
Features
- Walk-In Closet(s), Ceiling Fan(s)
- Flooring: Tile
- Doors: Storm Door(s)
- Basement: Exterior Entry,Finished,Interior Entry,Walk-Up Access
- Number of fireplaces: 1
- Fireplace features: Living Room
Interior area
- Total structure area: 2,516
- Total interior livable area: 2,516 sqft
- Finished area above ground: 1,416
- Finished area below ground: 1,100
Property
Parking
- Total spaces: 1
- Parking features: Attached Carport, Driveway, Off Street
- Carport spaces: 1
- Has uncovered spaces: Yes
Features
- Levels: Two
- Fencing: Chain Link,Partial
- Has view: Yes
- View description: Trees/Woods, Neighborhood
Lot
- Size: 0.26 Acres
- Features: Landscaped, Few Trees
Details
- Additional structures: Shed(s)
- Parcel number: R00100120013
Construction
Type & style
- Home type: SingleFamily
- Architectural style: Ranch
- Property subtype: Single Family Residence
Materials
- Brick Veneer, Vinyl Siding
- Foundation: Block
- Roof: Dimensional Style,Shingle
Utilities & green energy
- Sewer: Public Sewer
- Water: Public
- Utilities for property: Cable Available, Electricity Connected, Natural Gas Available, Phone Available, Sewer Connected, Water Connected
Community & HOA
Community
- Features: Park
- Subdivision: Greenway Hgts
HOA
- Has HOA: No
Location
- Region: Richmond
Financial & listing details
- Price per square foot: $151/sqft
- Tax assessed value: $108,200
- Annual tax amount: $593
- Date on market: 7/24/2026
Estimated market value
$368,800
$350,000 - $387,000
$1,614/mo
Price history
| Date | Event | Price |
|---|---|---|
| 6/15/2026 | Listed for sale | $379,900-5%$151/sqft |
Source:  Imagine MLS #26013872 Report a problem Imagine MLS #26013872 Report a problem | ||
| 6/12/2026 | Listing removed | $399,900$159/sqft |
Source: Imagine MLS #26008999 Report a problem | ||
| 6/1/2026 | Price change | $399,900-7.6%$159/sqft |
Source: Imagine MLS #26008999 Report a problem | ||
| 5/14/2026 | Price change | $432,900-2.7%$172/sqft |
Source: Imagine MLS #26008999 Report a problem | ||
| 4/24/2026 | Listed for sale | $445,000+181.6%$177/sqft |
Source: Imagine MLS #26008999 Report a problem | ||
| 8/7/2025 | Sold | $158,000-16.4%$63/sqft |
Source: Imagine MLS #25015523 Report a problem | ||
| 7/16/2025 | Pending sale | $189,000$75/sqft |
Source: Imagine MLS #25015523 Report a problem | ||
Public tax history
| Year | Property taxes | Tax assessment |
|---|---|---|
| 2024 | $593 -1.2% | $108,200 |
| 2023 | $600 -8.9% | $108,200 |
| 2022 | $659 -1.8% | $108,200 |
| 2021 | $671 +5.8% | $108,200 +8.2% |
| 2018 | $634 +1.1% | $100,000 |
| 2017 | $627 -0.3% | $100,000 |
| 2016 | $629 +28.7% | $100,000 +58.5% |
| 2015 | $489 -22.6% | $63,100 -36.9% |
| 2014 | $632 | $100,000 -16.7% |
| 2012 | $632 +29.1% | $120,000 |
| 2011 | $489 +5.2% | $120,000 +41.2% |
| 2009 | $465 | $85,000 |
Find assessor info on the county website
Monthly payment
Est. payment
Payment breakdown
Explore the cost of this home by adjusting the details. Changes won't be saved.Climate risks
Neighborhood: 40475
Nearby schools
GreatSchools rating
- 6/10Kit Carson Elementary SchoolGrades: 1-5Distance: 1.1 mi
- 8/10Madison Middle SchoolGrades: 6-8Distance: 0.9 mi
- 7/10Madison Central High SchoolGrades: 9-12Distance: 1.5 mi
Schools provided by the listing agent
- Elementary: Kit Carson
- Middle: Madison Mid
- High: Madison Central
Source: Imagine MLS. This data may not be complete. We recommend contacting the local school district to confirm school assignments for this home.
- $256,700-- bd-- ba1.2k sqft120 Meadowlark Dr, Richmond, KY 40475Off Market
- $250,2004 bd2 ba1.4k sqft102 Magnolia Dr, Richmond, KY 40475Off Market
- $269,1003 bd2 ba1.3k sqft118 Meadowlark Dr, Richmond, KY 40475Off Market
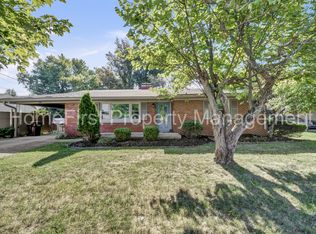
- $340,0004 bd4 ba3.4k sqft222 Ridgeway Dr, Richmond, KY 40475Sold
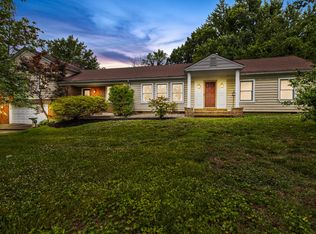
- $379,7004 bd4 ba3.4k sqft220 Ridgeway Dr, Richmond, KY 40475Off Market
- $--2 bd1 ba-- sqft128 Meadowlark Dr #14, Richmond, KY 40475Off Market
- $--2 bd1 ba-- sqft128 Meadowlark Dr APT 15, Richmond, KY 40475Off Market
- $--1 bd1 ba-- sqft128 Meadowlark Dr #14951375, Richmond, KY 40475Off Market
A local agent can set up tours, give advice and negotiate with sellers.
A local lender can help you make sure your offer is ready when you are.
Similar homes
- $375,0004 bd3 ba2.7k sqft425 Breck Ave, Richmond, KY 40475For Sale

 MLS ID #26013858, Stacey A Kelly, CENTURY 21 Advantage Realty. Imagine MLS
 - $395,0003 bd2 ba2.4k sqft514 Allen Dr, Richmond, KY 40475For Sale
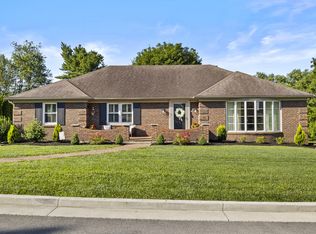 MLS ID #26014050, Elizabeth Rice, Keller Williams Legacy Group. Imagine MLS
 - $339,0004 bd3 ba2.2k sqft1756 Lancaster Rd, Richmond, KY 40475For Sale
 MLS ID #26020186, Monique Gamble, The Real Estate Co - W Liberty. Imagine MLS
 - $335,0003 bd3 ba1.8k sqft639 Fourwinds Dr, Richmond, KY 40475For Sale
 MLS ID #26021220, Bret McIntosh, Keller Williams Legacy Group. Imagine MLS
 - $429,9004 bd4 ba2.9k sqft159 Lakeshore Dr, Richmond, KY 40475For SaleMLS ID #26013063, Derrick A Simpson, CENTURY 21 Advantage Realty. Imagine MLS
- $415,0003 bd3 ba2.5k sqft1321 Travis Dr, Richmond, KY 40475For SaleMLS ID #26014083, Cassandra Beach, RE/MAX Elite Realty. Imagine MLS
- $324,5004 bd2 ba2.1k sqft518 Baker Ct, Richmond, KY 40475For SaleMLS ID #26020025, Angela Prewitt, RE/MAX Elite Realty. Imagine MLS
- $444,9004 bd3 ba2.1k sqft179 General Cleburne Dr, Richmond, KY 40475For SaleMLS ID #26021049, Julie Tussey, CENTURY 21 Advantage Realty. Imagine MLS
- $349,9004 bd3 ba3.2k sqft131 Allen Douglas Dr, Richmond, KY 40475For SaleMLS ID #26008101, Benjamin Lawwill, Keller Williams Legacy Group. Imagine MLS
- $415,0004 bd3 ba2.3k sqft303 Waco Hts, Richmond, KY 40475For SaleMLS ID #26020334, D Clay Hall, Keller Williams Legacy Group. Imagine MLS
- $369,9003 bd2 ba2.7k sqft148 Franklin Dr, Richmond, KY 40475For SaleMLS ID #26012023, Robin S Jones, Keller Williams Legacy Group. Imagine MLS
- $379,9003 bd2 ba1.9k sqft301 Pageant Dr, Richmond, KY 40475For SaleMLS ID #26013837, Tina Witt, Keller Williams Legacy Group. Imagine MLS
- $349,9003 bd2 ba1.7k sqft893 Charlie Norris Rd, Richmond, KY 40475For SaleMLS ID #26018907, Devin Azbill, Berkshire Hathaway HomeServices Foster Realtors. Imagine MLS
- $415,0003 bd2 ba2.3k sqft121 Mockingbird Hill Dr, Richmond, KY 40475For SaleMLS ID #26010223, Jennifer Parsons, RE/MAX Elite Lexington. Imagine MLS
- $339,9003 bd2 ba1.9k sqft3631 Berea Rd, Richmond, KY 40475For SaleMLS ID #26020523, Robin S Jones, Keller Williams Legacy Group. Imagine MLS
- $369,9003 bd2 ba1.8k sqft904 Kenblue Ln, Richmond, KY 40475For SaleMLS ID #26014731, Robin S Jones, Keller Williams Legacy Group. Imagine MLS
- $369,9003 bd2 ba1.9k sqft263 Windward Way, Richmond, KY 40475For SaleMLS ID #26002989, Jacob Grant, The Real Estate Co.. Imagine MLS
- $409,0004 bd3 ba1.9k sqft201 James Thomas Way, Richmond, KY 40475For SaleMLS ID #26017505, Steve Patterson, The Local Agents. Imagine MLS
- $365,0003 bd2 ba1.5k sqft732 Yellowstone Trl, Richmond, KY 40475For SaleMLS ID #26014334, Mila J Ensor, Ensor Real Estate, LLC. Imagine MLS
- $318,9003 bd2 ba1.6k sqft637 Fairfax Ln, Richmond, KY 40475For SaleMLS ID #26016288, Andrea Kelley, National Real Estate. Imagine MLS
