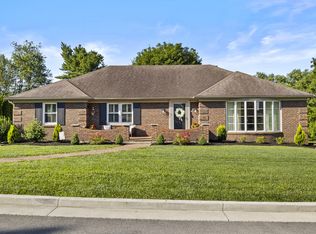
Welcome home to this spacious ranch offering 3 bedrooms, 3 full bathrooms, and the potential for up to 5 bedrooms with existing finished spaces. Situated on nearly an acre, this property combines the peace of country living with the convenience of being just minutes from shopping, dining, and I-75. A tree-lined driveway welcomes you home, leading to a beautifully positioned residence and picturesque farm views. Inside, you'll find an expansive floor plan with generous living spaces. The oversized 2-car garage provides ample room for vehicles, storage, hobbies, or a workshop.Located in a highly desirable neighborhood, this home offers the best of both worlds—privacy and scenic surroundings while remaining close to all the conveniences Richmond has to offer. With flexible living space and room to grow, this property is full of possibilities.
For sale
Price cut: $5K (7/20)
$415,000
1321 Travis Dr, Richmond, KY 40475
3beds
2,552sqft
Single Family Residence
Built in 1995
0.98 Acres Lot
$406,200 Zestimate®
$163/sqft
$-- HOA
What's special
Tree-lined drivewayBeautifully positioned residencePicturesque farm viewsExpansive floor planGenerous living spacesNearly an acre
- 34 days |
- 996 |
- 54 |
Likely to sell faster than
Zillow last checked:
Listing updated:
Listed by:
Cassandra Beach 859-893-1092,
RE/MAX Elite Realty
Source: Imagine MLS,MLS#: 26014083
Facts & features
Interior
Bedrooms & bathrooms
- Bedrooms: 3
- Bathrooms: 3
- Full bathrooms: 3
Primary bedroom
- Level: First
Bedroom 1
- Level: First
Bedroom 2
- Level: First
Bathroom 1
- Level: First
Bathroom 2
- Level: First
Bathroom 3
- Level: Lower
Dining room
- Level: First
Kitchen
- Level: First
Living room
- Level: First
Office
- Level: First
Office
- Level: Lower
Heating
- Electric, Heat Pump
Cooling
- Electric
Appliances
- Included: Dishwasher, Refrigerator, Range
- Laundry: Main Level
Features
- Flooring: Carpet, Tile, Vinyl
- Basement: Partial,Partially Finished
- Number of fireplaces: 1
- Fireplace features: Electric
Interior area
- Total structure area: 2,552
- Total interior livable area: 2,552 sqft
- Finished area above ground: 2,402
- Finished area below ground: 150
Property
Parking
- Total spaces: 2
- Parking features: Basement
- Garage spaces: 2
Features
- Levels: One
- Fencing: Wood
- Has view: Yes
- View description: Neighborhood, Farm
Lot
- Size: 0.98 Acres
Details
- Parcel number: 004200010050
Construction
Type & style
- Home type: SingleFamily
- Property subtype: Single Family Residence
Materials
- Brick Veneer
- Foundation: Block
- Roof: Dimensional Style
Condition
- Year built: 1995
Utilities & green energy
- Sewer: Septic Tank
- Water: Public
Community & HOA
Community
- Subdivision: Deer Creek
HOA
- Has HOA: No
Location
- Region: Richmond
Financial & listing details
- Price per square foot: $163/sqft
- Tax assessed value: $394,000
- Annual tax amount: $3,775
- Date on market: 6/17/2026
Estimated market value
$406,200
$386,000 - $427,000
$2,371/mo
Price history
| Date | Event | Price |
|---|---|---|
| 7/20/2026 | Price change | $415,000-1.2%$163/sqft |
Source:  Imagine MLS #26014083 Report a problem Imagine MLS #26014083 Report a problem | ||
| 7/2/2026 | Price change | $420,000-2.3%$165/sqft |
Source: Imagine MLS #26014083 Report a problem | ||
| 6/17/2026 | Listed for sale | $430,000+9.1%$168/sqft |
Source: Imagine MLS #26014083 Report a problem | ||
| 5/10/2023 | Sold | $394,000-1.5%$154/sqft |
Source: Imagine MLS #23002423 Report a problem | ||
| 4/15/2023 | Pending sale | $399,900$157/sqft |
Source: Imagine MLS #23002423 Report a problem | ||
| 4/12/2023 | Contingent | $399,900$157/sqft |
Source: Imagine MLS #23002423 Report a problem | ||
| 3/23/2023 | Listed for sale | $399,900$157/sqft |
Source: Imagine MLS #23002423 Report a problem | ||
| 3/16/2023 | Pending sale | $399,900$157/sqft |
Source: Imagine MLS #23002423 Report a problem | ||
| 3/4/2023 | Price change | $399,900-2.4%$157/sqft |
Source: Imagine MLS #23002423 Report a problem | ||
| 2/20/2023 | Price change | $409,900-3.3%$161/sqft |
Source: Imagine MLS #23002423 Report a problem | ||
| 2/10/2023 | Listed for sale | $423,999+51.4%$166/sqft |
Source: Imagine MLS #23002423 Report a problem | ||
| 12/1/2022 | Sold | $280,000-6.6%$110/sqft |
Source: Imagine MLS #22024472 Report a problem | ||
| 11/8/2022 | Pending sale | $299,900$118/sqft |
Source: Imagine MLS #22024472 Report a problem | ||
Public tax history
| Year | Property taxes | Tax assessment |
|---|---|---|
| 2024 | $3,775 +39% | $394,000 +40.7% |
| 2023 | $2,716 +0.6% | $280,000 -11.9% |
| 2022 | $2,700 -1.8% | $318,000 |
| 2021 | $2,750 +90% | $318,000 +76.7% |
| 2018 | $1,447 +1.1% | $180,000 |
| 2017 | $1,432 +0.3% | $180,000 |
| 2016 | $1,427 +2.5% | $180,000 +25.8% |
| 2015 | $1,393 -0.3% | $143,100 -20.5% |
| 2014 | $1,397 | $180,000 |
| 2012 | $1,397 -0.2% | $180,000 |
| 2011 | $1,400 +5.6% | $180,000 |
| 2009 | $1,325 | $180,000 |
Find assessor info on the county website
Monthly payment
Est. payment
Payment breakdown
Explore the cost of this home by adjusting the details. Changes won't be saved.Climate risks
Neighborhood: 40475
Nearby schools
GreatSchools rating
- 6/10Kit Carson Elementary SchoolGrades: 1-5Distance: 2.5 mi
- 8/10Madison Middle SchoolGrades: 6-8Distance: 3.2 mi
- 7/10Madison Central High SchoolGrades: 9-12Distance: 3.6 mi
Schools provided by the listing agent
- Elementary: Kit Carson
- Middle: Madison Mid
- High: Madison Central
Source: Imagine MLS. This data may not be complete. We recommend contacting the local school district to confirm school assignments for this home.
- $360,500-- bd-- ba-- sqft1319 Travis Dr, Richmond, KY 40475Off Market
- $425,1004 bd3 ba2.7k sqft1323 Travis Dr, Richmond, KY 40475Off Market
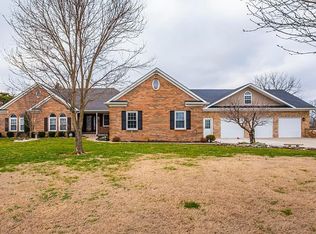
- $466,3004 bd3 ba3.4k sqft1316 Travis Dr, Richmond, KY 40475Off Market
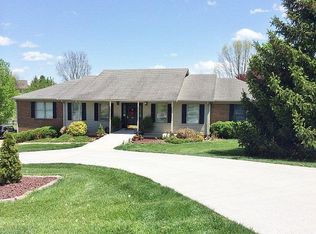
- $377,7003 bd3 ba-- sqft1318 Travis Dr, Richmond, KY 40475Off Market
- $33,9003 bd3 ba3.3k sqftWillow Ridge Dr, Richmond, KY 40475Sold
- $408,300-- bd-- ba-- sqft1317 Travis Dr, Richmond, KY 40475Off Market
- $420,300-- bd-- ba-- sqft1325 Travis Dr, Richmond, KY 40475Off Market
- $---- sqft45 Willow Ridge Dr LOT A, Richmond, KY 40475Off Market
A local agent can set up tours, give advice and negotiate with sellers.
A local lender can help you make sure your offer is ready when you are.
Similar homes
- $429,9004 bd4 ba2.9k sqft159 Lakeshore Dr, Richmond, KY 40475For Sale
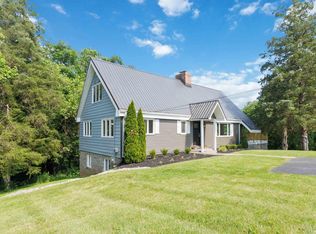
 MLS ID #26013063, Derrick A Simpson, CENTURY 21 Advantage Realty. Imagine MLS
 - $469,0004 bd3 ba2.7k sqft1000 Walnut Grove Cir, Richmond, KY 40475For Sale
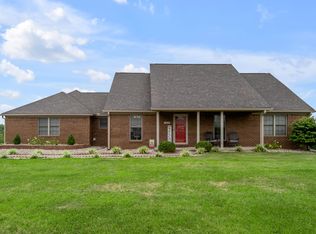 MLS ID #26019035, Gary C Everman, RE/MAX Creative Realty. Imagine MLS
 - $399,0003 bd2 ba2.4k sqft514 Allen Dr, Richmond, KY 40475For Sale
 MLS ID #26014050, Elizabeth Rice, Keller Williams Legacy Group. Imagine MLS
 - $385,0003 bd3 ba2k sqft252 Crystal Creek Ln, Richmond, KY 40475For Sale
 MLS ID #26017570, Ed Sarfo, Commonwealth Real Estate Professionals. Imagine MLS
 - $379,9004 bd3 ba2.5k sqft122 Meadowlark Dr, Richmond, KY 40475For SaleMLS ID #26013872, Rebecca Brown, The Real Estate Co.. Imagine MLS
- $325,0004 bd3 ba2.1k sqft129 Carlton Dr, Richmond, KY 40475For SaleMLS ID #26014405, Amanda S Marcum, Berkshire Hathaway HomeServices Foster Realtors. Imagine MLS
- $389,9004 bd3 ba3.2k sqft131 Allen Douglas Dr, Richmond, KY 40475For SaleMLS ID #26008101, Benjamin Lawwill, Keller Williams Legacy Group. Imagine MLS
- $388,0003 bd2 ba2.7k sqft148 Franklin Dr, Richmond, KY 40475For SaleMLS ID #26012023, Robin S Jones, Keller Williams Legacy Group. Imagine MLS
- $450,0003 bd3 ba3.4k sqft240 Trillium Loop, Richmond, KY 40475For SaleMLS ID #26019011, Cassandra Beach, RE/MAX Elite Realty. Imagine MLS
- $394,9004 bd4 ba3.2k sqft624 Jennifer Dr, Richmond, KY 40475For SaleMLS ID #26014915, Benjamin Lawwill, Keller Williams Legacy Group. Imagine MLS
- $530,0005 bd3 ba3.5k sqft1004 Cherry Ct, Richmond, KY 40475For SaleMLS ID #26011057, Daniel Ritchie, Keller Williams Commonwealth. Imagine MLS
- $419,9003 bd3 ba1.8k sqft244 Tahoe Way, Richmond, KY 40475For SaleMLS ID #26014225, Ashley Barreto, Indigo & Co. Imagine MLS
- $319,0003 bd2 ba1.4k sqft206 Windward Way, Richmond, KY 40475For SaleMLS ID #26019096, S Paige Luxon, Keller Williams Legacy Group. Imagine MLS
- $318,9003 bd2 ba1.6k sqft637 Fairfax Ln, Richmond, KY 40475For SaleMLS ID #26016288, Andrea Kelley, National Real Estate. Imagine MLS
- $325,0003 bd3 ba2k sqft354 Reynolds Dr, Richmond, KY 40475For SaleMLS ID #26013375, Melodie Lincavage, Berkshire Hathaway HomeServices Foster Realtors. Imagine MLS
- $550,0004 bd3 ba2.3k sqft1169 Union City Rd, Richmond, KY 40475For SaleMLS ID #26010692, Robin S Jones, Keller Williams Legacy Group. Imagine MLS
- $320,0003 bd2 ba1.2k sqft494 Igo Rd, Richmond, KY 40475For SaleMLS ID #26014970, Austin Adamson, RE/MAX Elite Lexington. Imagine MLS
- $399,9004 bd3 ba2.5k sqft296 Ridge Runner Rd, Lancaster, KY 40444For SaleMLS ID #26014477, Robin S Jones, Keller Williams Legacy Group. Imagine MLS
- $294,9003 bd3 ba1.8k sqft114 Jack Marie Dr, Richmond, KY 40475For SaleMLS ID #26007912, Rola Lawand Duran, FC Tucker Bluegrass. Imagine MLS
- $399,9004 bd3 ba2.8k sqft122 Saddle Brook Cir, Berea, KY 40403For SaleMLS ID #26005970, Jenny B Ray, RE/MAX Elite Lexington. Imagine MLS
