Come enjoy quiet country, easy living, only minutes to the city. This timeless cape cod-inspired design with dormer charm, is a warm, inviting home with covered front porch, ideal for relaxing evenings. The home boasts 4 spacious bedrooms, each with walk-in closets and private baths. The main floor primary bedroom includes new hardwood floors and a recently renovated generous bath, featuring a walk-in shower with floor to ceiling tile, jacuzzi tub, double vanity and plenty of storage space. An eat in kitchen with views of the deck and large back yard. Ample storage with beautiful wood cabinets, granite countertops, and coffee/bar area. The lower level features a family room with ample lighting, laminate flooring and built-in shelving for storage. This level also features a fourth bedroom and bath with corner shower and closet that also acts as storm shelter. Based in interior dimensions, there is a large approx. 19.25' x 29.33' lower-level equipment garage/workshop with space for equipment and work benches. This house has a large amount of storage including a floored walk-in attic space and bonus area on the second floor. Relax on your two-tiered deck overlooking the East Fork Otter Creek with a partially fenced yard with fire pit allowing plenty of room for a nice family gathering place and space for pets to enjoy and room to grow. With recently installed new carpet and a completely new roof, new water heater, new tile in half bath and some TLC poured into the home and property since purchased in 2016, makes this clean and spacious home not only ready, but welcoming and exciting to move into.
For sale
$479,900
132 Braemar Dr, Richmond, KY 40475
4beds
3,095sqft
:
Get pre-qualified$3,139/mo
Single Family Residence
Built in 2002
1 Acres Lot
$466,000 Zestimate®
$155/sqft
$3/mo HOA
What's special
Recently installed new carpetCompletely new roof
- 33 days |
- 1,006 |
- 42 |
Zillow last checked:
Listing updated:
Listed by:
Jae Underwood 859-312-5418,
Underwood Realty Group, LLC,
A Mark Underwood 859-312-5413,
Underwood Realty Group, LLC
Source: Imagine MLS,MLS#: 26015273
Facts & features
Interior
Bedrooms & bathrooms
- Bedrooms: 4
- Bathrooms: 5
- Full bathrooms: 4
- 1/2 bathrooms: 1
Primary bedroom
- Description: Hardwood floors
- Level: First
Bedroom 2
- Level: Second
Bathroom 1
- Description: Large ensuite adjacent to primary bedroom
- Level: First
Bathroom 2
- Description: half bath recently remodeled. New paint and tile floors.
- Level: First
Bathroom 3
- Level: Second
Bathroom 3
- Level: Second
Bathroom 4
- Level: Lower
Bathroom 4
- Level: Second
Bathroom 5
- Description: Includes closet that doubles as storm shelter
- Level: Lower
Family room
- Description: Includes built-in shelving
- Level: Lower
Foyer
- Level: First
Kitchen
- Description: Eat in kitchen with sliding glass door leading to two-tier deck, granite counter tops, tile floors
- Level: First
Living room
- Level: First
Other
- Description: Floored and lighted walk-in attic storage area. Approx. 132sf
- Level: Second
Other
- Description: Interior dimensions of equipment garage and workshop
- Level: Lower
- Area: 564.6 Square Feet
- Dimensions: 19.25 x 29.33
Heating
- Forced Air, Natural Gas
Cooling
- Central Air, Ceiling Fan(s), Electric, Heat Pump, Multi Units
Appliances
- Included: Dryer, Dishwasher, Microwave, Refrigerator, Washer, Oven, Range, Self Cleaning Oven, Vented Exhaust Fan
- Laundry: Main Level
Features
- Entrance Foyer, Eat-in Kitchen, Walk-In Closet(s), Ceiling Fan(s)
- Flooring: Carpet, Ceramic Tile, Hardwood, Laminate
- Windows: Blinds, Screens
- Basement: Exterior Entry,Finished,Interior Entry,Walk-Out Access
- Has fireplace: No
Interior area
- Total structure area: 3,095
- Total interior livable area: 3,095 sqft
- Finished area above ground: 2,345
- Finished area below ground: 750
Property
Parking
- Total spaces: 2
- Parking features: Attached Garage, Driveway, Garage Door Opener, Garage Faces Front
- Garage spaces: 2
- Has uncovered spaces: Yes
Features
- Levels: One and One Half
- Fencing: Wood,Wire
- Has view: Yes
- View description: Trees/Woods, Neighborhood, Water
- Has water view: Yes
- Water view: Water
Lot
- Size: 1 Acres
- Features: Landscaped, Few Trees
Details
- Parcel number: 008000140019
Construction
Type & style
- Home type: SingleFamily
- Architectural style: Cape Cod
- Property subtype: Single Family Residence
Materials
- Brick Veneer, Vinyl Siding
- Foundation: Block
- Roof: Shingle
Condition
- Year built: 2002
Utilities & green energy
- Sewer: Septic Tank
- Water: Public
- Utilities for property: Cable Available, Electricity Connected, Natural Gas Available, Phone Available, Water Available
Community & HOA
Community
- Subdivision: Braemar
HOA
- Has HOA: Yes
- Amenities included: Other
- Services included: Other
- HOA fee: $35 annually
Location
- Region: Richmond
Financial & listing details
- Price per square foot: $155/sqft
- Tax assessed value: $268,000
- Annual tax amount: $2,568
- Date on market: 7/24/2026
Estimated market value
$466,000
$443,000 - $489,000
$2,842/mo
Price history
| Date | Event | Price |
|---|---|---|
| 7/24/2026 | Listed for sale | $479,900$155/sqft |
Source:  Imagine MLS #26015273 Report a problem Imagine MLS #26015273 Report a problem | ||
| 7/15/2026 | Pending sale | $479,900$155/sqft |
Source: Imagine MLS #26015273 Report a problem | ||
| 6/29/2026 | Listed for sale | $479,900$155/sqft |
Source: Imagine MLS #26015273 Report a problem | ||
| 6/29/2026 | Listing removed | $479,900$155/sqft |
Source: Imagine MLS #26009663 Report a problem | ||
| 5/1/2026 | Listed for sale | $479,900+99.1%$155/sqft |
Source: Imagine MLS #26009663 Report a problem | ||
| 11/1/2016 | Sold | $241,000-1.6%$78/sqft |
Source: Imagine MLS #1611906 Report a problem | ||
| 6/24/2016 | Pending sale | $245,000$79/sqft |
Source: Keller Williams - Greater Lexington #1611906 Report a problem | ||
| 6/3/2016 | Price change | $245,000-0.4%$79/sqft |
Source: Keller Williams - Greater Lexington #1611906 Report a problem | ||
| 4/4/2016 | Listed for sale | $246,000$79/sqft |
Source: RE/MAX Unlimited #1523706 Report a problem | ||
| 3/31/2016 | Pending sale | $246,000$79/sqft |
Source: RE/MAX Unlimited #1523706 Report a problem | ||
| 7/27/2015 | Price change | $246,000-1.6%$79/sqft |
Source: RE/MAX Unlimited #1413379 Report a problem | ||
| 2/24/2015 | Price change | $249,900-3.8%$81/sqft |
Source: RE/MAX Unlimited #1413379 Report a problem | ||
| 8/28/2014 | Price change | $259,900-3.7%$84/sqft |
Source: RE/MAX Unlimited #49927 Report a problem | ||
| 7/10/2014 | Listed for sale | $269,900+4.2%$87/sqft |
Source: RE/MAX Unlimited #49927 Report a problem | ||
| 11/19/2013 | Listing removed | $259,000$84/sqft |
Source: RE/MAX Creative Realty #1313540 Report a problem | ||
| 11/1/2013 | Price change | $259,000-1.5%$84/sqft |
Source: RE/MAX Creative Realty #1313540 Report a problem | ||
| 7/9/2013 | Listed for sale | $263,000-3.3%$85/sqft |
Source: RE/MAX Creative Realty #1313540 Report a problem | ||
| 3/24/2013 | Listing removed | $272,000$88/sqft |
Source: Prudential Don Foster Realtors #1218225 Report a problem | ||
| 12/18/2012 | Listed for sale | $272,000$88/sqft |
Source: Prudential Don Foster Realtors #1218225 Report a problem | ||
Public tax history
| Year | Property taxes | Tax assessment |
|---|---|---|
| 2024 | $2,568 -1.2% | $268,000 |
| 2023 | $2,600 -0.3% | $268,000 |
| 2022 | $2,608 -1.8% | $268,000 |
| 2021 | $2,656 +8.4% | $268,000 +11.2% |
| 2018 | $2,449 +1.1% | $241,000 |
| 2017 | $2,423 +31.7% | $241,000 +30.6% |
| 2016 | $1,840 +2.5% | $184,500 |
| 2015 | $1,795 +1.7% | $184,500 |
| 2014 | $1,766 | $184,500 |
| 2012 | $1,766 -0.2% | $184,500 |
| 2011 | $1,769 | $184,500 |
Find assessor info on the county website
Monthly payment
Est. payment
Payment breakdown
Explore the cost of this home by adjusting the details. Changes won't be saved.Climate risks
Neighborhood: 40475
Nearby schools
GreatSchools rating
- 6/10Glenn R Marshall Elementary SchoolGrades: 1-5Distance: 3.4 mi
- 8/10B. Michael Caudill Middle SchoolGrades: 6-8Distance: 3.4 mi
- 7/10Madison Central High SchoolGrades: 9-12Distance: 3.8 mi
Schools provided by the listing agent
- Elementary: Glenn Marshall
- Middle: Michael Caudill
- High: Madison Central
Source: Imagine MLS. This data may not be complete. We recommend contacting the local school district to confirm school assignments for this home.
- $467,1003 bd4 ba3.8k sqft130 Braemar Dr, Richmond, KY 40475Off Market

- $399,900-- bd-- ba-- sqft134 Braemar Dr, Richmond, KY 40475Off Market
- $461,0003 bd2 ba-- sqft128 Braemar Dr, Richmond, KY 40475Off Market

- $378,300-- bd-- ba-- sqft136 Braemar Dr, Richmond, KY 40475Off Market
- $450,500-- bd-- ba-- sqft129 Braemar Dr, Richmond, KY 40475Off Market
- $384,800-- bd-- ba1.8k sqft209 Tazwell Dr, Richmond, KY 40475Off Market
- $589,9004 bd3 ba2.5k sqft126 Braemar Dr, Richmond, KY 40475For Sale
- $460,0003 bd4 ba3.6k sqft127 Braemar Dr, Richmond, KY 40475Sold
A local agent can set up tours, give advice and negotiate with sellers.
A local lender can help you make sure your offer is ready when you are.
Similar homes
- $469,0004 bd3 ba2.7k sqft1000 Walnut Grove Cir, Richmond, KY 40475For Sale
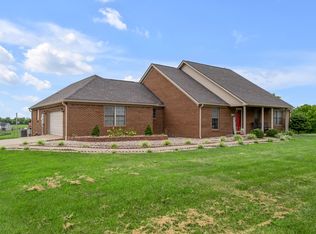
 MLS ID #26019035, Gary C Everman, RE/MAX Creative Realty. Imagine MLS
 - $429,9004 bd3 ba3.1k sqft2075 Greentree Dr, Richmond, KY 40475For Sale
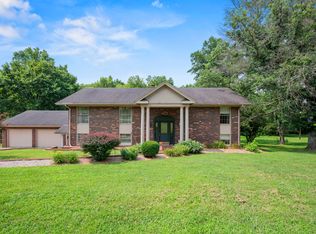 MLS ID #26019768, Amanda S Marcum, Berkshire Hathaway HomeServices Foster Realtors. Imagine MLS
 - $349,9003 bd2 ba1.7k sqft893 Charlie Norris Rd, Richmond, KY 40475For Sale
 MLS ID #26018907, Devin Azbill, Berkshire Hathaway HomeServices Foster Realtors. Imagine MLS
 - $415,0004 bd3 ba2.3k sqft303 Waco Hts, Richmond, KY 40475For Sale
 MLS ID #26020334, D Clay Hall, Keller Williams Legacy Group. Imagine MLS
 - $429,9004 bd4 ba2.9k sqft159 Lakeshore Dr, Richmond, KY 40475For SaleMLS ID #26013063, Derrick A Simpson, CENTURY 21 Advantage Realty. Imagine MLS
- $410,0004 bd3 ba2.2k sqft790 Boone Trail Rd, Richmond, KY 40475For SaleMLS ID #26013987, Tom D Thomas, The Real Estate Co.. Imagine MLS
- $387,0004 bd4 ba3.2k sqft624 Jennifer Dr, Richmond, KY 40475For SaleMLS ID #26014915, Benjamin Lawwill, Keller Williams Legacy Group. Imagine MLS
- $464,0003 bd2 ba1.8k sqft157 Tuscany Way, Richmond, KY 40475For SaleMLS ID #26014573, Mindy Bowling, RE/MAX Elite Realty. Imagine MLS
- $429,0003 bd3 ba2.4k sqft1310 Spurlock Dr, Richmond, KY 40475For SaleMLS ID #26019900, Abbagail Sobers, CENTURY 21 Advantage Realty. Imagine MLS
- $299,9992 bd2 ba3k sqft2670 Oakley Wells Rd, Richmond, KY 40475For SaleMLS ID #26014010, Tina Witt, Keller Williams Legacy Group. Imagine MLS
- $339,0004 bd3 ba2.2k sqft1756 Lancaster Rd, Richmond, KY 40475For SaleMLS ID #26020186, Monique Gamble, The Real Estate Co - W Liberty. Imagine MLS
- $385,0003 bd3 ba2k sqft252 Crystal Creek Ln, Richmond, KY 40475For SaleMLS ID #26017570, Ed Sarfo, Commonwealth Real Estate Professionals. Imagine MLS
- $549,9004 bd3 ba3.8k sqft3032 Woodfield Cir, Richmond, KY 40475For SaleMLS ID #26012529, Robin S Jones, Keller Williams Legacy Group. Imagine MLS
- $415,0003 bd3 ba2.5k sqft1321 Travis Dr, Richmond, KY 40475For SaleMLS ID #26014083, Cassandra Beach, RE/MAX Elite Realty. Imagine MLS
- $359,0004 bd3 ba2.5k sqft971 Cobble Dr, Richmond, KY 40475For SaleMLS ID #26012146, Lisa Scully, CENTURY 21 Advantage Realty. Imagine MLS
- $350,0004 bd3 ba2.4k sqft120 Saratoga Cir, Richmond, KY 40475For SaleMLS ID #26019414, Heather Flanagan, Keller Williams Legacy Group. Imagine MLS
- $369,9003 bd2 ba2.7k sqft148 Franklin Dr, Richmond, KY 40475For SaleMLS ID #26012023, Robin S Jones, Keller Williams Legacy Group. Imagine MLS
- $475,0003 bd3 ba1.6k sqft248 Tahoe Way, Richmond, KY 40475For SaleMLS ID #26012182, Gerald Salyer, Premier Property Consultants. Imagine MLS
- $350,0004 bd2 ba2.1k sqft104 Deer Creek Dr, Richmond, KY 40475For SaleMLS ID #26014393, Matt Guarnieri, LexHomes Real Estate. Imagine MLS
- $459,0003 bd2 ba1.8k sqft110 Cabela Dr, Richmond, KY 40475For SaleMLS ID #26019601, Keenan Wiley, Turf Town Properties. Imagine MLS
