Welcome to Crutcher Pike Estates, where quality new construction meets everyday comfort and effortless entertaining. This thoughtfully designed floor plan offers the perfect blend of open-concept living and functional spaces to fit today's lifestyle. Enjoy relaxing mornings on the covered front porch or unwind on the spacious covered back porch. Inside, you'll find a versatile formal dining room that can also serve as a living room, home office, or flex space to suit your needs. The eat-in kitchen flows seamlessly into the inviting great room, highlighted by an elegant tray ceiling, creating the ideal gathering space for family and friends. Conveniently located just minutes from the interstate, shopping, dining, schools, and other everyday amenities, this beautiful home offers the perfect combination of style, comfort, and accessibility. Don't miss your opportunity to make this exceptional new home your own!
For sale
$459,000
110 Cabela Dr, Richmond, KY 40475
3beds
1,850sqft
:
Get pre-qualified$2,989/mo
Single Family Residence
Built in 2026
1.13 Acres Lot
$-- Zestimate®
$248/sqft
$21/mo HOA
What's special
Elegant tray ceilingSpacious covered back porchEat-in kitchenInviting great roomCovered front porchVersatile formal dining room
- 3 days |
- 241 |
- 7 |
Zillow last checked:
Listing updated:
Listed by:
Keenan Wiley 859-699-3552,
Turf Town Properties
Source: Imagine MLS,MLS#: 26019601
Facts & features
Interior
Bedrooms & bathrooms
- Bedrooms: 3
- Bathrooms: 2
- Full bathrooms: 2
Primary bedroom
- Level: First
Bedroom 2
- Level: First
Bedroom 3
- Level: First
Primary bathroom
- Level: First
Bathroom 2
- Level: First
Kitchen
- Level: First
Living room
- Level: First
Office
- Level: First
Utility room
- Level: First
Heating
- Electric, Heat Pump
Cooling
- Electric, Heat Pump
Appliances
- Included: Dishwasher, Microwave, Refrigerator, Range, Vented Exhaust Fan
- Laundry: Electric Dryer Hookup, Main Level, Washer Hookup
Features
- Breakfast Bar, Eat-in Kitchen, Walk-In Closet(s), Ceiling Fan(s)
- Windows: Blinds
- Has basement: No
- Has fireplace: No
Interior area
- Total structure area: 1,850
- Total interior livable area: 1,850 sqft
- Finished area above ground: 1,850
- Finished area below ground: 0
Property
Parking
- Total spaces: 2
- Parking features: Attached Garage, Garage Faces Front
- Garage spaces: 2
Features
- Levels: One
- Has view: Yes
- View description: Neighborhood
Lot
- Size: 1.13 Acres
Details
- Parcel number: 003000270065
Construction
Type & style
- Home type: SingleFamily
- Architectural style: Ranch
- Property subtype: Single Family Residence
Materials
- Brick Veneer
- Foundation: Block
- Roof: Dimensional Style,Shingle
Condition
- Year built: 2026
Details
- Warranty included: Yes
Utilities & green energy
- Sewer: Septic Tank
- Water: Public
- Utilities for property: Electricity Connected, Water Connected
Community & HOA
Community
- Subdivision: Crutcher Pike Estates
HOA
- Has HOA: Yes
- Amenities included: None
- Services included: Maintenance Grounds
- HOA fee: $250 annually
Location
- Region: Richmond
Financial & listing details
- Price per square foot: $248/sqft
- Date on market: 7/23/2026
Estimated market value
Not available
Estimated sales range
Not available
Not available
Price history
| Date | Event | Price |
|---|---|---|
| 7/23/2026 | Listed for sale | $459,000$248/sqft |
Source:  Imagine MLS #26019601 Report a problem Imagine MLS #26019601 Report a problem | ||
Public tax history
Tax history is unavailable.
Monthly payment
Est. payment
Payment breakdown
Explore the cost of this home by adjusting the details. Changes won't be saved.Climate risks
Neighborhood: 40475
Nearby schools
GreatSchools rating
- 6/10Kit Carson Elementary SchoolGrades: 1-5Distance: 3.6 mi
- 8/10Madison Middle SchoolGrades: 6-8Distance: 4.4 mi
- 7/10Madison Central High SchoolGrades: 9-12Distance: 4.8 mi
Schools provided by the listing agent
- Elementary: Kit Carson
- Middle: Madison Mid
- High: Madison Central
Source: Imagine MLS. This data may not be complete. We recommend contacting the local school district to confirm school assignments for this home.
- $425,0003 bd2 ba1.8k sqft202 Carhartt Dr, Richmond, KY 40475Sold

- $523,0003 bd3 ba2.4k sqft345 Wolverine Way, Richmond, KY 40475Sold
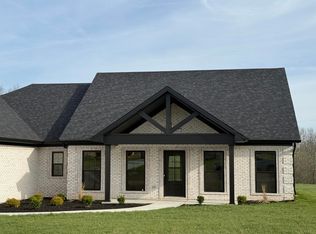
- $469,9003 bd2 ba1.9k sqft212 Carhartt Dr, Richmond, KY 40475For Sale
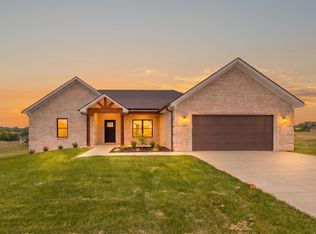
- $426,5003 bd2 ba1.7k sqft338 Wolverine Way, Richmond, KY 40475Sold
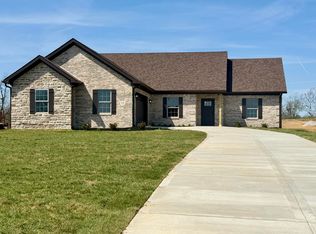
- $426,0003 bd2 ba1.7k sqft343 Wolverine Way, Richmond, KY 40475Sold
- $475,0004 bd2 ba1.9k sqft214 Carhartt Dr, Richmond, KY 40475Sold
- $419,9003 bd2 ba1.6k sqft104 Cabela Dr, Richmond, KY 40475For Sale
- $459,0003 bd2 ba1.8k sqft108 Cabela Dr, Richmond, KY 40475For Sale
A local agent can set up tours, give advice and negotiate with sellers.
A local lender can help you make sure your offer is ready when you are.
Similar homes
- $544,9003 bd2 ba1.8k sqft114 Cabela Dr, Richmond, KY 40475For Sale

 MLS ID #26019868, Kim Caywood, The Real Estate Co.. Imagine MLS
 - $459,0003 bd2 ba1.8k sqft108 Cabela Dr, Richmond, KY 40475For Sale
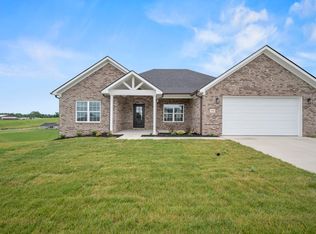 MLS ID #26018533, Keenan Wiley, Turf Town Properties. Imagine MLS
 - $449,0003 bd2 ba1.8k sqft112 Cabela Dr, Richmond, KY 40475For Sale
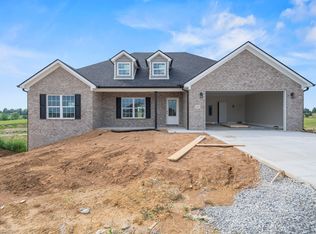 MLS ID #26018036, Keenan Wiley, Turf Town Properties. Imagine MLS
 - $429,0003 bd3 ba2.4k sqft1310 Spurlock Dr, Richmond, KY 40475For Sale
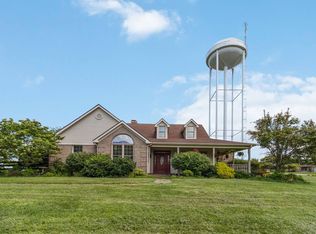 MLS ID #26019900, Abbagail Sobers, CENTURY 21 Advantage Realty. Imagine MLS
 - $464,0003 bd2 ba1.8k sqft157 Tuscany Way, Richmond, KY 40475For SaleMLS ID #26014573, Mindy Bowling, RE/MAX Elite Realty. Imagine MLS
- $438,5003 bd2 ba1.8k sqft117 Cabela Dr, Richmond, KY 40475For SaleMLS ID #26007526, Keenan Wiley, Turf Town Properties. Imagine MLS
- $375,0004 bd3 ba2.6k sqft221 View Point Dr, Richmond, KY 40475For SaleMLS ID #26019697, Jamie Wisley, 85W Real Estate. Imagine MLS
- $429,9003 bd2 ba1.7k sqft213 Carhartt Dr, Richmond, KY 40475For SaleMLS ID #26004535, Kim Caywood, The Real Estate Co.. Imagine MLS
- $419,9003 bd2 ba1.6k sqft104 Cabela Dr, Richmond, KY 40475For SaleMLS ID #26014561, Brittany Cannon, Bluegrass Properties Group. Imagine MLS
- $526,9003 bd2 ba1.9k sqft115 Cabela Dr, Richmond, KY 40475For SaleMLS ID #26014488, Brittany Cannon, Bluegrass Properties Group. Imagine MLS
- $415,0003 bd3 ba2.5k sqft1321 Travis Dr, Richmond, KY 40475For SaleMLS ID #26014083, Cassandra Beach, RE/MAX Elite Realty. Imagine MLS
- $485,0003 bd1 ba1.7k sqft3043 Poosey Ridge Rd, Richmond, KY 40475For SaleMLS ID #26018775, Jason Smith, Keller Williams Legacy Group. Imagine MLS
- $539,9003 bd2 ba1.7k sqft303 Wolverine Way, Richmond, KY 40475For SaleMLS ID #26012091, Kim Caywood, The Real Estate Co.. Imagine MLS
- $314,9003 bd3 ba2.2k sqft233 Brittany Cir, Richmond, KY 40475For SaleMLS ID #26019678, Deborah Rockey, CENTURY 21 Advantage Realty. Imagine MLS
- $299,5003 bd2 ba1.8k sqft1581 Poosey Ridge Rd, Richmond, KY 40475For SaleMLS ID #26019007, Tina Neal, RE/MAX Elite Realty. Imagine MLS
- $350,0004 bd2 ba2.1k sqft104 Deer Creek Dr, Richmond, KY 40475For SaleMLS ID #26014393, Matt Guarnieri, LexHomes Real Estate. Imagine MLS
- $362,5004 bd3 ba2.4k sqft120 Saratoga Cir, Richmond, KY 40475For SaleMLS ID #26019414, Heather Flanagan, Keller Williams Legacy Group. Imagine MLS
- $300,0004 bd2 ba2.1k sqft105 Mildred Ct, Richmond, KY 40475For SaleMLS ID #26019563, Sharon Ben David, Berkshire Hathaway de Movellan Properties. Imagine MLS
- $359,9003 bd2 ba1.4k sqft114 Castlewood Dr, Richmond, KY 40475For SaleMLS ID #26018397, Yvette M Kelly, Keller Williams Legacy Group. Imagine MLS
- $389,9003 bd3 ba2.2k sqft1989 Greentree Dr, Richmond, KY 40475For SaleMLS ID #26015033, Wesley Graves, Rare Earth Realty LLC. Imagine MLS
