Skip main navigation
Sold for $523,000
  • $523,000

    345 Wolverine Way, Richmond, KY 40475

    3beds
    2,427sqft
    Single Family Residence
    Built in 2025
    1.15 Acres Lot
    $522,900 Zestimate®
    $215/sqft
    $2,440 Estimated rent

    Home value

    $522,900

    $492,000 - $560,000

    $2,440/mo

    Zestimate® history
    Loading
    Loading...

    Owner options

    List your home for rent

    $2,440/mo

    Rent Zestimate®

    Find your next renter with Zillow Rental Manager. Plus, with online applications, you can quickly screen prospective tenants – for free.

    Learn more

    $2,440/mo

    Rent Zestimate®

    Refinance and save

    $3,455/mo

    Est. payment

    Refinancing to a lower rate could help reduce your monthly payments and save thousands over the life of the loan.

    See today's rates

    $3,455/mo

    Est. payment

    Explore your selling options

    Work with a Zillow partner agent

    Leverage their expertise and Zillow's premium Showcase listings to get your home seen by more buyers.

    Get started

    List with your own agent

    Get your home in front of millions of buyers by listing it on Zillow.

    Learn how to do it

    Sell it yourself

    Take full control of how buyers see your home on Zillow by listing For Sale by Owner (FSBO).

    List your home

    What's special

    Gas fireplaceDual sinksSpacious kitchenStylish tiled backsplashDesirable split-bedroom floor planGranite countertopsTiled walk-in shower
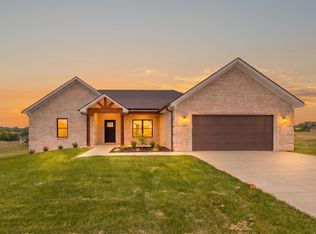
    Welcome home to this beautifully designed ranch situated on a little over an acre, offering both comfort and convenience! This 3 bedroom, 2.5 bath home features a desirable split-bedroom floor plan, providing both privacy and functionality for everyday living. The spacious kitchen is a standout with granite countertops, a stylish tiled backsplash, and a walk-in pantry with plenty of storage! Perfect for entertaining with family and friends. The open layout flows seamlessly into the main living area which boasts a gas fireplace! Expand your entertainment outside on either the front or rear covered porches. The primary suite offers a private retreat, with a tiled walk-in shower dual sinks, and a custom closet that is spectacular! The additional bedrooms are generously sized with ample closet space as well. An oversized 2 car garage provides space for 2 vehicles and plenty of storage or a workshop area. Builder upgraded to dual fuel heat and air and a tankless water heater. With its one-level living, thoughtful layout, and quality finishes, and location this home is the perfect blend of style and practicality. Don't miss your opportunity to make it yours!

    Zillow last checked:

    Listing updated:

    Listed by:

    Jayme Curry 859-779-5561,

    The Real Estate Co.

    Bought with:

    Sherri Miller, 211940

    Keller Williams Legacy Group

    Source: Imagine MLS,MLS#: 26002467MLS Logo

    Facts & features

    Interior

    Bedrooms & bathrooms
    • Bedrooms: 3
    • Bathrooms: 3
    • Full bathrooms: 2
    • 1/2 bathrooms: 1
    Primary bedroom
    • Level: First
    Kitchen
    • Level: First
    Appliances
    • Included: Dishwasher, Microwave, Refrigerator, Range
    • Laundry: Electric Dryer Hookup, Main Level, Washer Hookup
    Features
    • Eat-in Kitchen, Walk-In Closet(s), Ceiling Fan(s)
    • Windows: Screens
    • Has basement: No
    • Number of fireplaces: 1
    • Fireplace features: Gas Log, Living Room
    Interior area
    • Total structure area: 2,427
    • Total interior livable area: 2,427 sqft
    • Finished area above ground: 2,427
    • Finished area below ground: 0

    Property

    Parking
    • Total spaces: 2
    • Parking features: Attached Garage, Garage Faces Front
    • Garage spaces: 2
    Features
    • Levels: One
    Lot
    • Size: 1.15 Acres
    Details
    • Parcel number: 003000270045

    Construction

    Type & style
    • Home type: SingleFamily
    • Architectural style: Ranch
    • Property subtype: Single Family Residence
    Materials
    • Brick Veneer
    • Foundation: Slab
    • Roof: Composition,Dimensional Style,Shingle
    Condition
    • New Construction
    • New construction: Yes
    • Year built: 2025

    Utilities & green energy

    • Sewer: Septic Tank
    • Water: Public

    Community & HOA

    Community
    • Subdivision: Crutcher Pike Estates
    HOA
    • Has HOA: Yes
    • Amenities included: None
    • Services included: Other
    • HOA fee: $250 annually
    Location
    • Region: Richmond

    Financial & listing details

    • Price per square foot: $215/sqft
    • Date on market: 2/11/2026

    Price history

    DateEventPrice
    7/15/2026Sold$523,000-2.2%$215/sqft
    Source: Imagine MLS #26002467 Report a problem
    6/13/2026Pending sale$535,000$220/sqft
    Source: Imagine MLS #26002467 Report a problem
    4/15/2026Price change$535,000-2.7%$220/sqft
    Source: Imagine MLS #26002467 Report a problem
    2/11/2026Listed for sale$549,900$227/sqft
    Source: Imagine MLS #26002467 Report a problem

    Public tax history

    Tax history is unavailable.

    Neighborhood: 40475

    Nearby schools

    GreatSchools rating
    Schools provided by the listing agent
    • Elementary: Kit Carson
    • Middle: Madison Mid
    • High: Madison Central

    Source: Imagine MLS. This data may not be complete. We recommend contacting the local school district to confirm school assignments for this home.

    Get pre-qualified for a loan
    At Zillow Home Loans, we can pre-qualify you in as little as 5 minutes with no impact to your credit score.

    An equal housing lender. NMLS #10287.

    Sell for more on Zillow
    Get a Zillow Showcase℠ listing at no additional cost and you could sell for .
    $522,900
    2% more
    +$10,458
    With Zillow Showcase(estimated)
    $533,358