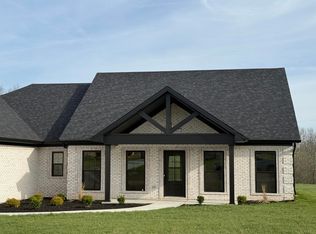
Welcome home to this beautifully crafted new construction home situated on a spacious 1-acre lot, offering the perfect blend of modern comfort and timeless style. This thoughtfully designed one-level home features 3 bedrooms, 2 bathrooms, and a desirable split-bedroom floor plan that provides both privacy and functionality. Step inside to an inviting open-concept living area highlighted by soaring vaulted ceilings and a stunning natural gas stone fireplace, creating the perfect space for relaxing or entertaining. The well-appointed kitchen flows seamlessly into the dining and living areas, making everyday living effortless. The spacious primary suite serves as a private retreat with a luxurious en-suite bathroom featuring a walk-in tile shower. Two additional bedrooms and a full bath are thoughtfully positioned on the opposite side of the home, offering comfort and privacy for family or guests. Enjoy peaceful mornings and relaxing evenings on the covered back patio while taking in the beauty and privacy of your expansive 1-acre property. Built with quality and efficiency in mind, this home also includes a tankless gas water heater and a dual-fuel HVAC system for year-round comfort and energy savings. Listing Agent is part of selling LLC.
For sale
$469,900
337 Wolverine Way, Richmond, KY 40475
3beds
1,886sqft
Single Family Residence
Built in 2026
1.01 Acres Lot
$467,900 Zestimate®
$249/sqft
$21/mo HOA
What's special
Private retreatCovered back patioLuxurious en-suite bathroomWell-appointed kitchenThoughtfully designed one-level homeWalk-in tile showerDesirable split-bedroom floor plan
- 70 days
- 196
- 21
Zillow last checked:
Listing updated:
Listed by:
Brittany Cannon 859-358-0097,
Bluegrass Properties Group
Source: Imagine MLS,MLS#: 26021728
Facts & features
Interior
Bedrooms & bathrooms
- Bedrooms: 3
- Bathrooms: 2
- Full bathrooms: 2
Primary bedroom
- Level: First
Kitchen
- Level: First
Heating
- Dual Fuel
Cooling
- Electric, Heat Pump
Appliances
- Included: Dishwasher, Microwave, Refrigerator, Range
- Laundry: Electric Dryer Hookup, Washer Hookup
Features
- Flooring: Tile
- Windows: Blinds
- Has basement: No
- Number of fireplaces: 1
- Fireplace features: Gas Log, Living Room
Interior area
- Total structure area: 1,886
- Total interior livable area: 1,886 sqft
- Finished area above ground: 1,886
- Finished area below ground: 0
Property
Parking
- Total spaces: 2
- Parking features: Garage
- Garage spaces: 2
Features
- Levels: One
Lot
- Size: 1.01 Acres
Details
- Parcel number: 003000270041
Construction
Type & style
- Home type: SingleFamily
- Property subtype: Single Family Residence
Materials
- Brick Veneer
- Foundation: Slab
- Roof: Dimensional Style,Shingle
Condition
- New Construction
- Year built: 2026
Utilities & green energy
- Sewer: Septic Tank
- Water: Public
Community & HOA
Community
- Subdivision: Crutcher Pike Estates
HOA
- Has HOA: Yes
- Amenities included: None
- Services included: Other
- HOA fee: $250 annually
Location
- Region: Richmond
Financial & listing details
- Price per square foot: $249/sqft
- Date on market: 8/11/2026
Estimated market value
$467,900
$445,000 - $491,000
$2,140/mo
Price history
| Date | Event | Price |
|---|---|---|
| 8/11/2026 | Listed for sale | $469,900$249/sqft |
Source:  Imagine MLS #26021728 Report a problem Imagine MLS #26021728 Report a problem | ||
| 7/25/2026 | Listing removed | $469,900$249/sqft |
Source: Imagine MLS #26016681 Report a problem | ||
| 7/8/2026 | Listed for sale | $469,900$249/sqft |
Source: Imagine MLS #26016681 Report a problem | ||
Public tax history
Tax history is unavailable.
Monthly payment
Est. payment
Payment breakdown
Explore the cost of this home by adjusting the details. Changes won't be saved.Climate risks
Neighborhood: 40475
Nearby schools
Schools provided by the listing agent
- Elementary: Kit Carson
- Middle: Madison Mid
- High: Madison Central
Source: Imagine MLS. This data may not be complete. We recommend contacting the local school district to confirm school assignments for this home.

Similar homes
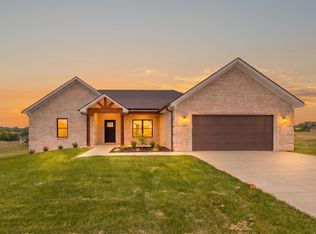
- $459,0003 bd2 ba1.8k sqft110 Cabela Dr, Richmond, KY 40475For Sale

 MLS ID #26019601, Keenan Wiley, Turf Town Properties. Imagine MLS
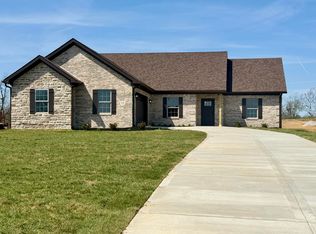
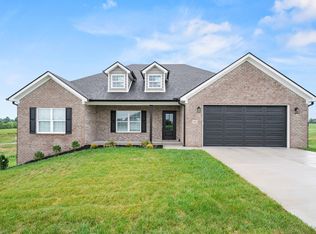
 - $449,0003 bd2 ba1.8k sqft112 Cabela Dr, Richmond, KY 40475For Sale
 MLS ID #26018036, Keenan Wiley, Turf Town Properties. Imagine MLS
 - $419,9003 bd2 ba1.6k sqft104 Cabela Dr, Richmond, KY 40475For Sale
 MLS ID #26014561, Brittany Cannon, Bluegrass Properties Group. Imagine MLS
 - $433,5003 bd2 ba1.8k sqft117 Cabela Dr, Richmond, KY 40475For Sale
 MLS ID #26007526, Keenan Wiley, Turf Town Properties. Imagine MLS
 - $573,9003 bd2 ba1.9k sqft115 Cabela Dr, Richmond, KY 40475For SaleMLS ID #26022195, Brittany Cannon, Bluegrass Properties Group. Imagine MLS
- $544,9003 bd2 ba1.7k sqft118 Cabela Dr, Richmond, KY 40475For SaleMLS ID #26023462, Kim Caywood, The Real Estate Co.. Imagine MLS
- $469,9003 bd3 ba1.9k sqft108 Dawn Ct, Richmond, KY 40475For SaleMLS ID #26020085, Amanda S Marcum, Berkshire Hathaway HomeServices Foster Realtors. Imagine MLS
- $405,0004 bd3 ba2.2k sqft413 Drayton Pl, Richmond, KY 40475For SaleMLS ID #26027485, Cheri Shaffer, Lifstyl Real Estate. Imagine MLS
- $355,0003 bd2 ba1.9k sqft263 Windward Way, Richmond, KY 40475For SaleMLS ID #26028919, Donnie Oliver, Keller Williams Legacy Group. Imagine MLS
- $467,5003 bd3 ba2.6k sqft728 Shaker Dr, Richmond, KY 40475For SaleMLS ID #26022606, Oxana Lopetegui-Pineda, Keller Williams Commonwealth. Imagine MLS
- $384,9003 bd2 ba1.6k sqft133 Armitage Dr, Richmond, KY 40475For SaleMLS ID #26023628, Amy Diamond-Kiper, ERA Select Real Estate. Imagine MLS
- $429,9003 bd2 ba2.1k sqft508 General Cruft Dr, Richmond, KY 40475For SaleMLS ID #26025271, Amanda S Marcum, Berkshire Hathaway HomeServices Foster Realtors. Imagine MLS
- $485,0004 bd3 ba2k sqft276 Tahoe Way, Richmond, KY 40475For SaleMLS ID #26021211, Alyssa Weir, ERA Select Real Estate. Imagine MLS
- $387,5003 bd2 ba1.5k sqft312 Pam Dr, Richmond, KY 40475For SaleMLS ID #25505470, Heather Flanagan, Keller Williams Legacy Group. Imagine MLS
- $439,9003 bd2 ba1.9k sqft5105 Locke Dr, Richmond, KY 40475For SaleMLS ID #26024088, Amanda S Marcum, Berkshire Hathaway HomeServices Foster Realtors. Imagine MLS
- $499,9003 bd2 ba1.8k sqft103 Dawn Ct, Richmond, KY 40475For SaleMLS ID #26005077, Amanda S Marcum, Berkshire Hathaway HomeServices Foster Realtors. Imagine MLS
- $419,9003 bd2 ba2.1k sqft5061 Coventry Way, Richmond, KY 40475For SaleMLS ID #26024089, Amanda S Marcum, Berkshire Hathaway HomeServices Foster Realtors. Imagine MLS
- $300,0003 bd2 ba1.6k sqft304 Memory Ln, Richmond, KY 40475For SaleMLS ID #26028679, Sean A McGovern, RE/MAX Creative Realty. Imagine MLS
- $419,9003 bd2 ba1.7k sqft5101 Locke Dr, Richmond, KY 40475For SaleMLS ID #26024084, Amanda S Marcum, Berkshire Hathaway HomeServices Foster Realtors. Imagine MLS
- $535,0003 bd4 ba1.9k sqft107 Dawn Ct, Richmond, KY 40475For SaleMLS ID #26021371, Jason Smith, Keller Williams Legacy Group. Imagine MLS
