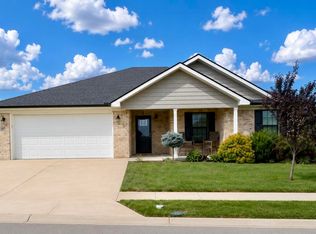
Welcome home to this stunning new construction in the desirable Laney Brooke Subdivision! This beautifully designed 3-bedroom, 2-bath home combines modern finishes, functional space, and timeless curb appeal — all in one perfect package.Step inside to find an open-concept floor plan filled with natural light and warm tones that make you feel right at home. The spacious great room flows seamlessly into the designer kitchen, complete with granite countertops, stainless steel appliances, a large island, and custom cabinetry — perfect for cooking, entertaining, or just enjoying family time.The primary suite is your private retreat with tray ceilings, a walk-in closet, and a luxurious en-suite bath featuring a double vanity and a fully tiled shower. Two additional bedrooms and a second full bath provide flexible space for guests, family, or a home office. A full size basement awaits- come make it your own, its framed and plumbing is roughed in. Enjoy outdoor living on the back deck — ideal for grilling, gatherings, or quiet evenings at home. The two-car garage and thoughtful storage throughout make everyday living easy and organized.Conveniently located just minutes from I-75, Richmond Centre, schools, and restaurants, this home offers both peace and proximity. Built by a trusted local builder, every detail reflects quality craftsmanship and comfort. Seller is a licensed realtor. Buyer to verify schools, sq ft & lot size.
For sale
$388,000
312 Pam Dr, Richmond, KY 40475
3beds
1,380sqft
:
Get pre-qualified$2,559/mo
Single Family Residence
Built in 2024
0.53 Acres Lot
$-- Zestimate®
$281/sqft
$-- HOA
What's special
Modern finishesWarm tonesFull size basementTwo-car garageLuxurious en-suite bathTimeless curb appealDesigner kitchen
- 263 days |
- 180 |
- 17 |
Zillow last checked:
Listing updated:
Listed by:
Heather Flanagan 270-535-9079,
Keller Williams Legacy Group
Source: Imagine MLS,MLS#: 25505470
Facts & features
Interior
Bedrooms & bathrooms
- Bedrooms: 3
- Bathrooms: 2
- Full bathrooms: 2
Primary bedroom
- Level: First
Bedroom 2
- Level: First
Bedroom 3
- Level: First
Primary bathroom
- Level: First
Bathroom 2
- Description: full
- Level: First
Dining room
- Level: First
Foyer
- Level: First
Kitchen
- Level: First
Living room
- Level: First
Utility room
- Level: First
Heating
- Electric, Heat Pump
Cooling
- Electric
Appliances
- Included: Dishwasher, Microwave, Refrigerator, Range
- Laundry: Electric Dryer Hookup, Main Level, Washer Hookup
Features
- Breakfast Bar, Eat-in Kitchen, Walk-In Closet(s), Ceiling Fan(s)
- Flooring: Laminate, Tile
- Windows: Insulated Windows, Blinds, Screens
- Basement: Bath/Stubbed,Concrete,Exterior Entry,Full,Interior Entry,Unfinished,Walk-Out Access,Walk-Up Access
- Has fireplace: No
Interior area
- Total structure area: 1,380
- Total interior livable area: 1,380 sqft
- Finished area above ground: 1,380
- Finished area below ground: 0
Property
Parking
- Total spaces: 2
- Parking features: Attached Garage, Driveway, Garage Door Opener, Off Street, Garage Faces Front
- Garage spaces: 2
- Has uncovered spaces: Yes
Features
- Levels: Two
- Exterior features: Other
- Fencing: None
Lot
- Size: 0.53 Acres
- Features: Wooded, Other
Details
- Additional structures: Other
- Parcel number: 042B00240025
Construction
Type & style
- Home type: SingleFamily
- Architectural style: Craftsman
- Property subtype: Single Family Residence
Materials
- Brick Veneer, Vinyl Siding
- Foundation: Concrete Perimeter
- Roof: Shingle
Condition
- New Construction
- Year built: 2024
Details
- Builder model: Lacie
Utilities & green energy
- Sewer: Public Sewer
- Water: Public
- Utilities for property: Cable Available, Electricity Connected, Phone Available, Sewer Connected, Water Available
Community & HOA
Community
- Subdivision: Laney Brooke Place
HOA
- Has HOA: No
Location
- Region: Richmond
Financial & listing details
- Price per square foot: $281/sqft
- Tax assessed value: $35,000
- Annual tax amount: $335
- Date on market: 11/6/2025
Estimated market value
Not available
Estimated sales range
Not available
Not available
Price history
| Date | Event | Price |
|---|---|---|
| 11/6/2025 | Listed for sale | $388,000$281/sqft |
Source:  Imagine MLS #25505470 Report a problem Imagine MLS #25505470 Report a problem | ||
| 10/2/2025 | Listing removed | $388,000$281/sqft |
Source: Imagine MLS #24021717 Report a problem | ||
| 7/23/2025 | Price change | $388,000-0.5%$281/sqft |
Source: Imagine MLS #24021717 Report a problem | ||
| 10/15/2024 | Listed for sale | $389,900$283/sqft |
Source: Imagine MLS #24021717 Report a problem | ||
| 6/4/2024 | Listing removed | -- |
Source: Imagine MLS #24006023 Report a problem | ||
| 5/4/2024 | Price change | $389,900-1.3%$283/sqft |
Source: Imagine MLS #24006023 Report a problem | ||
| 4/1/2024 | Listed for sale | $394,900+1028.3%$286/sqft |
Source: Imagine MLS #24006023 Report a problem | ||
| 5/25/2023 | Sold | $35,000$25/sqft |
Source: Public Record Report a problem | ||
Public tax history
| Year | Property taxes | Tax assessment |
|---|---|---|
| 2024 | $335 +159.3% | $35,000 +162.5% |
| 2023 | $129 -0.3% | $13,333 |
| 2022 | $130 -18.2% | $13,333 -16.7% |
| 2021 | $159 -2.5% | $16,000 |
| 2018 | $163 +1.1% | $16,000 |
| 2017 | $161 +0.8% | $16,000 |
| 2016 | $160 +4% | $16,000 |
| 2015 | $153 +0.2% | $16,000 |
| 2014 | $153 | $16,000 |
| 2012 | $153 -0.2% | $16,000 |
| 2011 | $153 | $16,000 |
Find assessor info on the county website
Monthly payment
Est. payment
Payment breakdown
Explore the cost of this home by adjusting the details. Changes won't be saved.Climate risks
Neighborhood: 40475
Nearby schools
GreatSchools rating
- 6/10Kit Carson Elementary SchoolGrades: 1-5Distance: 2.1 mi
- 8/10Madison Middle SchoolGrades: 6-8Distance: 2.5 mi
- 7/10Madison Central High SchoolGrades: 9-12Distance: 3.1 mi
Schools provided by the listing agent
- Elementary: Kit Carson
- Middle: Madison Mid
- High: Madison Central
Source: Imagine MLS. This data may not be complete. We recommend contacting the local school district to confirm school assignments for this home.
- $388,0003 bd3 ba1.8k sqft309 Pam Dr, Richmond, KY 40475Sold
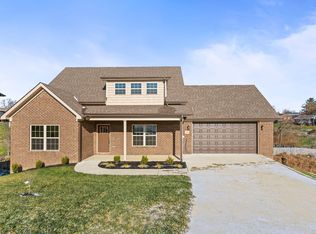
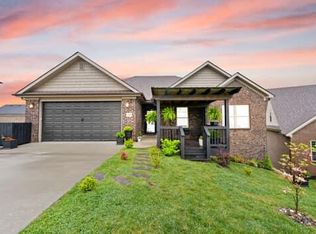
- $435,0003 bd3 ba2.7k sqft305 Pam Dr, Richmond, KY 40475For Sale
- $269,400-- bd-- ba-- sqft308 Pam Dr, Richmond, KY 40475Off Market
- $318,8003 bd2 ba1.6k sqft304 Pam Dr, Richmond, KY 40475Off Market
- $45,40010,367 Square Feet301 Pam Dr, Richmond, KY 40475Off Market
- $292,700-- bd-- ba-- sqft249 Iva Dr, Richmond, KY 40475Off Market
- $390,0004 bd3 ba3.5k sqft152 Shelby Ct, Richmond, KY 40475Sold
- $377,5003 bd2 ba1.5k sqft237 Iva Dr, Richmond, KY 40475Sold
A local agent can set up tours, give advice and negotiate with sellers.
A local lender can help you make sure your offer is ready when you are.
Similar homes
- $318,9003 bd2 ba1.6k sqft637 Fairfax Ln, Richmond, KY 40475For Sale
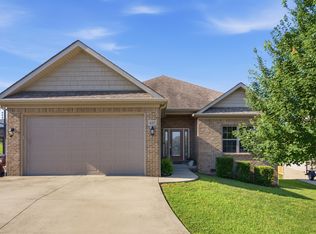
 MLS ID #26016288, Andrea Kelley, National Real Estate. Imagine MLS
 - $419,9003 bd2 ba1.6k sqft104 Cabela Dr, Richmond, KY 40475For Sale
 MLS ID #26014561, Brittany Cannon, Bluegrass Properties Group. Imagine MLS
 - $464,0003 bd2 ba1.8k sqft157 Tuscany Way, Richmond, KY 40475For Sale
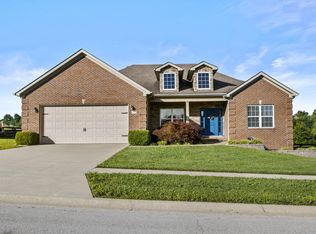 MLS ID #26014573, Mindy Bowling, RE/MAX Elite Realty. Imagine MLS
 - $339,0003 bd2 ba1.6k sqft217 Windward Way, Richmond, KY 40475For Sale
 MLS ID #26018826, Cynthia Sparks, Keller Williams Bluegrass Realty. Imagine MLS
 - $438,5003 bd2 ba1.8k sqft117 Cabela Dr, Richmond, KY 40475For SaleMLS ID #26007526, Keenan Wiley, Turf Town Properties. Imagine MLS
- $314,5003 bd2 ba1.4k sqft206 Windward Way, Richmond, KY 40475For SaleMLS ID #26019096, S Paige Luxon, Keller Williams Legacy Group. Imagine MLS
- $429,9003 bd2 ba1.7k sqft213 Carhartt Dr, Richmond, KY 40475For SaleMLS ID #26004535, Kim Caywood, The Real Estate Co.. Imagine MLS
- $274,9003 bd2 ba1.2k sqft479 Southern Cross Dr, Richmond, KY 40475For SaleMLS ID #26019504, Jacob Grant, The Real Estate Co.. Imagine MLS
- $369,9003 bd2 ba1.8k sqft904 Kenblue Ln, Richmond, KY 40475For SaleMLS ID #26014731, Robin S Jones, Keller Williams Legacy Group. Imagine MLS
- $365,0003 bd2 ba1.5k sqft732 Yellowstone Trl, Richmond, KY 40475For SaleMLS ID #26014334, Mila J Ensor, Ensor Real Estate, LLC. Imagine MLS
- $385,0003 bd2 ba1.9k sqft301 Pageant Dr, Richmond, KY 40475For SaleMLS ID #26013837, Tina Witt, Keller Williams Legacy Group. Imagine MLS
- $369,9003 bd2 ba1.9k sqft263 Windward Way, Richmond, KY 40475For SaleMLS ID #26002989, Jacob Grant, The Real Estate Co.. Imagine MLS
- $409,0004 bd3 ba1.9k sqft201 James Thomas Way, Richmond, KY 40475For SaleMLS ID #26017505, Steve Patterson, The Local Agents. Imagine MLS
- $369,9003 bd2 ba1.6k sqft502 Chickasaw Dr, Richmond, KY 40475For SaleMLS ID #26019278, Paula Cole, The Agency. Imagine MLS
- $305,0003 bd2 ba1.6k sqft361 Bowerwood Dr, Richmond, KY 40475For SaleMLS ID #26017623, Jennifer Vickers, Keller Williams Legacy Group. Imagine MLS
- $365,9003 bd2 ba1.6k sqft514 Chickasaw Dr, Richmond, KY 40475For SaleMLS ID #26019076, Tammy Hill, Keller Williams Legacy Group. Imagine MLS
- $292,0003 bd2 ba1.5k sqft543 Southern Cross Dr, Richmond, KY 40475For SaleMLS ID #26017362, Ashley Peercy, Keller Williams Legacy Group. Imagine MLS
- $320,0003 bd2 ba1.2k sqft494 Igo Rd, Richmond, KY 40475For SaleMLS ID #26014970, Austin Adamson, RE/MAX Elite Lexington. Imagine MLS
- $347,5003 bd2 ba1.6k sqft702 Spokane Dr, Richmond, KY 40475For SaleMLS ID #26017262, Bill VanWinkle, Joyce Marcum Realty. Imagine MLS
- $339,0003 bd2 ba1.6k sqft219 Navajo Dr, Richmond, KY 40475For SaleMLS ID #26016876, Tina D French, The Real Estate Co.. Imagine MLS
