Welcome home to this charming 3-bedroom, 2-bath split-bedroom ranch tucked away on a quiet cul-de-sac! This move-in ready home offers a bright, open-concept floor plan filled with natural light, soaring vaulted ceilings, neutral paint colors, and beautiful laminate flooring throughout the main living area. The spacious great room flows seamlessly into the inviting eat-in kitchen, featuring crisp white cabinetry, stainless steel appliances, a center island with breakfast bar, and a generous dining area perfect for everyday living or entertaining. The private primary suite offers a peaceful retreat with an en-suite bath and a large walk-in closet, while two additional bedrooms and a full guest bath are thoughtfully situated on the opposite side of the home for added privacy. Step outside to enjoy the level, fully fenced backyard that backs to green space—ideal for children, pets, or relaxing evenings outdoors. The covered front porch provides the perfect spot to enjoy your morning coffee or unwind with a good book. Additional highlights include a spacious laundry/utility room with tile flooring and an attached two-car garage. With its desirable split-bedroom layout, open living spaces, and convenient location, this adorable home is one you won't want to miss!
For sale
$292,000
543 Southern Cross Dr, Richmond, KY 40475
3beds
1,550sqft
:
Get pre-qualified$1,936/mo
Single Family Residence
Built in 2019
10,018 Square Feet Lot
$286,300 Zestimate®
$188/sqft
$10/mo HOA
What's special
Neutral paint colorsLarge walk-in closetEn-suite bathStainless steel appliancesCrisp white cabinetryAttached two-car garageQuiet cul-de-sac
- 15 days |
- 1,756 |
- 135 |
Likely to sell faster than
Zillow last checked:
Listing updated:
Listed by:
Ashley Peercy 859-661-0272,
Keller Williams Legacy Group
Source: Imagine MLS,MLS#: 26017362
Facts & features
Interior
Bedrooms & bathrooms
- Bedrooms: 3
- Bathrooms: 2
- Full bathrooms: 2
Primary bedroom
- Level: First
Kitchen
- Level: First
Heating
- Heat Pump
Cooling
- Electric, Heat Pump
Appliances
- Included: Disposal, Dishwasher, Microwave, Refrigerator, Range
- Laundry: Electric Dryer Hookup, Main Level, Washer Hookup
Features
- Breakfast Bar, Entrance Foyer, Eat-in Kitchen, Walk-In Closet(s), Ceiling Fan(s)
- Flooring: Carpet, Laminate, Tile
- Windows: Blinds, Screens
- Has basement: No
- Has fireplace: No
Interior area
- Total structure area: 1,550
- Total interior livable area: 1,550 sqft
- Finished area above ground: 1,550
- Finished area below ground: 0
Property
Parking
- Total spaces: 2
- Parking features: Attached Garage, Driveway, Garage Door Opener, Garage Faces Front
- Garage spaces: 2
- Has uncovered spaces: Yes
Features
- Levels: One
- Fencing: Chain Link
- Has view: Yes
- View description: Neighborhood
Lot
- Size: 10,018 Square Feet
Details
- Parcel number: 006900170096
Construction
Type & style
- Home type: SingleFamily
- Architectural style: Ranch
- Property subtype: Single Family Residence
Materials
- Brick Veneer
- Foundation: Slab
- Roof: Dimensional Style,Shingle
Condition
- Year built: 2019
Utilities & green energy
- Sewer: Public Sewer
- Water: Public
- Utilities for property: Electricity Connected, Sewer Connected, Water Connected
Community & HOA
Community
- Subdivision: Lower South Pointe
HOA
- Has HOA: Yes
- Amenities included: None
- Services included: Other
- HOA fee: $120 annually
Location
- Region: Richmond
Financial & listing details
- Price per square foot: $188/sqft
- Tax assessed value: $250,000
- Annual tax amount: $2,395
- Date on market: 7/10/2026
Estimated market value
$286,300
$272,000 - $301,000
$1,873/mo
Price history
| Date | Event | Price |
|---|---|---|
| 7/10/2026 | Listed for sale | $292,000+16.8%$188/sqft |
Source:  Imagine MLS #26017362 Report a problem Imagine MLS #26017362 Report a problem | ||
| 12/30/2022 | Sold | $250,000-3.8%$161/sqft |
Source: Imagine MLS #22024320 Report a problem | ||
| 11/20/2022 | Pending sale | $259,900$168/sqft |
Source: Imagine MLS #22024320 Report a problem | ||
| 11/4/2022 | Listed for sale | $259,900+36.1%$168/sqft |
Source: Imagine MLS #22024320 Report a problem | ||
| 12/9/2019 | Sold | $190,900+0.5%$123/sqft |
Source: Imagine MLS #1923460 Report a problem | ||
| 11/2/2019 | Pending sale | $189,900$123/sqft |
Source: Berkshire Hathaway Home Services Foster, REALTORS #1923460 Report a problem | ||
| 11/1/2019 | Listed for sale | $189,900$123/sqft |
Source: Berkshire Hathaway Home Services Foster, REALTORS #1923460 Report a problem | ||
Public tax history
| Year | Property taxes | Tax assessment |
|---|---|---|
| 2024 | $2,395 -1.2% | $250,000 |
| 2023 | $2,425 +30.6% | $250,000 +31% |
| 2022 | $1,857 -1.8% | $190,900 |
| 2021 | $1,892 | $190,900 |
| 2018 | -- | -- |
Find assessor info on the county website
Monthly payment
Est. payment
Payment breakdown
Explore the cost of this home by adjusting the details. Changes won't be saved.Climate risks
Neighborhood: 40475
Nearby schools
GreatSchools rating
- NAMadison Kindergarten AcademyGrades: PK-KDistance: 1.5 mi
- 9/10Clark Moores Middle SchoolGrades: 6-8Distance: 0.4 mi
- 7/10Madison Central High SchoolGrades: 9-12Distance: 2.5 mi
Schools provided by the listing agent
- Elementary: Daniel Boone
- Middle: Clark-Moores
- High: Madison Central
Source: Imagine MLS. This data may not be complete. We recommend contacting the local school district to confirm school assignments for this home.
- $2,2003 bd2 ba1.5k sqft547 Southern Cross Dr, Richmond, KY 40475For Rent

- $293,3003 bd2 ba1.3k sqft400 Southern Aster, Richmond, KY 40475Off Market
- $307,1003 bd2 ba1.6k sqft535 Southern Cross Dr, Richmond, KY 40475Off Market
- $293,000-- bd-- ba-- sqft551 Southern Cross Dr, Richmond, KY 40475Off Market
- $301,2003 bd2 ba1.3k sqft401 Southern Aster Trl, Richmond, KY 40475Off Market
- $283,8003 bd2 ba1.4k sqft531 Southern Cross Dr, Richmond, KY 40475Off Market
- $289,9003 bd2 ba1.4k sqft550 Southern Cross Dr, Richmond, KY 40475Sold
- $293,300-- bd-- ba-- sqft396 Southern Aster Trl, Richmond, KY 40475Off Market
A local agent can set up tours, give advice and negotiate with sellers.
A local lender can help you make sure your offer is ready when you are.
Similar homes
- $274,9003 bd2 ba1.2k sqft479 Southern Cross Dr, Richmond, KY 40475For Sale
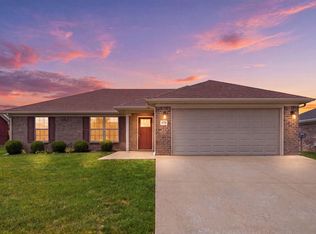
 MLS ID #26019504, Jacob Grant, The Real Estate Co.. Imagine MLS
 - $314,5003 bd2 ba1.4k sqft206 Windward Way, Richmond, KY 40475For Sale
 MLS ID #26019096, S Paige Luxon, Keller Williams Legacy Group. Imagine MLS
 - $305,0003 bd2 ba1.6k sqft361 Bowerwood Dr, Richmond, KY 40475For Sale
 MLS ID #26017623, Jennifer Vickers, Keller Williams Legacy Group. Imagine MLS
 - $294,9003 bd3 ba1.8k sqft114 Jack Marie Dr, Richmond, KY 40475For Sale
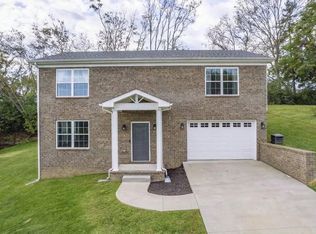 MLS ID #26007912, Rola Lawand Duran, FC Tucker Bluegrass. Imagine MLS
 - $318,9003 bd2 ba1.6k sqft637 Fairfax Ln, Richmond, KY 40475For SaleMLS ID #26016288, Andrea Kelley, National Real Estate. Imagine MLS
- $339,0003 bd2 ba1.6k sqft217 Windward Way, Richmond, KY 40475For SaleMLS ID #26018826, Cynthia Sparks, Keller Williams Bluegrass Realty. Imagine MLS
- $285,0003 bd2 ba1.2k sqft201 Overland Dr, Richmond, KY 40475For SaleMLS ID #26014988, Shawna Wever, Wever Realty LLC. Imagine MLS
- $310,9903 bd3 ba1.9k sqft617 Fairfax Ln, Richmond, KY 40475For SaleMLS ID #26011067, Tina D French, The Real Estate Co.. Imagine MLS
- $289,9003 bd1 ba1.2k sqft803 Boone Trail Rd, Richmond, KY 40475For SaleMLS ID #26010216, Gerald Salyer, Premier Property Consultants. Imagine MLS
- $330,5003 bd3 ba2.1k sqft803 Rock Way, Richmond, KY 40475For SaleMLS ID #26013873, Renee' C Slaughenhaupt, CENTURY 21 Advantage Realty. Imagine MLS
- $279,5003 bd3 ba1.7k sqft101 Lynwood Dr, Richmond, KY 40475For SaleMLS ID #26012527, Stephanie L Anglin, Century 21 Pinnacle. Imagine MLS
- $280,0003 bd2 ba1.7k sqft102 Rebecca Dr, Richmond, KY 40475For SaleMLS ID #26016967, Libby VanMeter, Marshall Lane Real Estate - Lexington. Imagine MLS
- $320,0003 bd2 ba1.2k sqft494 Igo Rd, Richmond, KY 40475For SaleMLS ID #26014970, Austin Adamson, RE/MAX Elite Lexington. Imagine MLS
- $238,5003 bd2 ba1.6k sqft1055 Judah Bear Blvd, Richmond, KY 40475For SaleMLS ID #26014397, Robin S Jones, Keller Williams Legacy Group. Imagine MLS
- $315,0003 bd2 ba1.5k sqft341 Pageant Dr, Richmond, KY 40475For SaleMLS ID #26014511, Keenan Wiley, Turf Town Properties. Imagine MLS
- $319,9003 bd2 ba1.5k sqft105 Choctaw Trl, Richmond, KY 40475For SaleMLS ID #26009997, Brittany Cannon, Bluegrass Properties Group. Imagine MLS
- $350,0004 bd2 ba2.1k sqft104 Deer Creek Dr, Richmond, KY 40475For SaleMLS ID #26014393, Matt Guarnieri, LexHomes Real Estate. Imagine MLS
- $385,0003 bd3 ba2k sqft252 Crystal Creek Ln, Richmond, KY 40475For SaleMLS ID #26017570, Ed Sarfo, Commonwealth Real Estate Professionals. Imagine MLS
- $315,0003 bd2 ba1.6k sqft1097 Mission Dr, Richmond, KY 40475For SaleMLS ID #26003640, Thomas S McCallie, McCallie Real Estate. Imagine MLS
- $369,9003 bd2 ba1.8k sqft904 Kenblue Ln, Richmond, KY 40475For SaleMLS ID #26014731, Robin S Jones, Keller Williams Legacy Group. Imagine MLS
