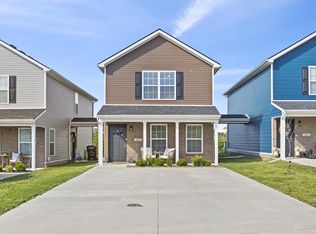
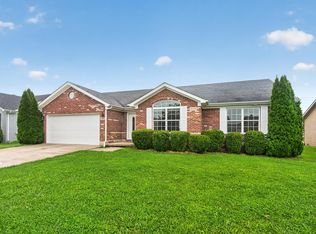
Welcome home to this exceptionally clean, move-in-ready residence located in convenient Ash Park subdivision. Offering approximately 1,600 square feet of thoughtfully designed living space, this beautifully maintained end-unit home sits on a corner lot and showcases true care by a owner-occupant home. The spacious eat-in kitchen features granite countertops, stainless steel appliances island w/seating and a pantry. Durable luxury vinyl plank flooring flows throughout the main living areas, providing both style and easy maintenance, while plush carpeting in the bedrooms adds comfort and warmth. The desirable floor plan includes a generously sized primary suite on the main level complete with a large walk-in closet and private bath. Upstairs, you'll find two additional oversized bedrooms and a second full bath. All three bedrooms offer exceptional space, easily accommodating large furniture while still providing room for a sitting area, home office, reading nook, or workout space. Outdoor living is equally inviting with a welcoming front porch and a corner lot that also backs to greenspace. Recent improvements include updated siding and gutters in 2023, along with the addition of a storm door.Conveniently located with quick access to the bypass, this meticulously maintained home offers the perfect beauty, affordability, and low-maintenance living.
Contingent
$238,500
1055 Judah Bear Blvd, Richmond, KY 40475
3beds
1,600sqft
Single Family Residence
Built in 2022
7,318 Square Feet Lot
$235,800 Zestimate®
$149/sqft
$12/mo HOA
What's special
Welcoming front porchLarge walk-in closetSpacious eat-in kitchenStainless steel appliancesBacks to greenspaceGranite countertopsCorner lot
- 62 days |
- 306 |
- 13 |
Likely to sell faster than
Zillow last checked:
Listing updated:
Listed by:
Robin S Jones 859-661-2010,
Keller Williams Legacy Group
Source: Imagine MLS,MLS#: 26014397
Facts & features
Interior
Bedrooms & bathrooms
- Bedrooms: 3
- Bathrooms: 2
- Full bathrooms: 2
Primary bedroom
- Level: First
Bedroom 2
- Level: Second
Bedroom 2
- Level: Second
Primary bathroom
- Level: First
Bathroom 2
- Level: Second
Great room
- Level: First
Kitchen
- Level: First
Heating
- Electric
Cooling
- Electric
Appliances
- Included: Dishwasher, Microwave, Refrigerator, Range
- Laundry: Electric Dryer Hookup, Main Level, Washer Hookup
Features
- Breakfast Bar, Eat-in Kitchen, Walk-In Closet(s), Ceiling Fan(s)
- Flooring: Carpet, Tile
- Windows: Insulated Windows, Blinds
- Has basement: No
- Has fireplace: No
Interior area
- Total structure area: 1,600
- Total interior livable area: 1,600 sqft
- Finished area above ground: 1,600
- Finished area below ground: 0
Property
Parking
- Parking features: Driveway
- Has uncovered spaces: Yes
Features
- Levels: Two
- Has view: Yes
- View description: Neighborhood
Lot
- Size: 7,318 Square Feet
Details
- Parcel number: 006800060088A
Construction
Type & style
- Home type: SingleFamily
- Property subtype: Single Family Residence
Materials
- Brick Veneer, Vinyl Siding
- Foundation: Slab
- Roof: Dimensional Style,Shingle
Condition
- New Construction
- Year built: 2022
Utilities & green energy
- Sewer: Public Sewer
- Water: Public
- Utilities for property: Electricity Connected, Sewer Connected, Water Connected
Community & HOA
Community
- Subdivision: Ash Park
HOA
- Has HOA: Yes
- Amenities included: None
- Services included: Other
- HOA fee: $145 annually
Location
- Region: Richmond
Financial & listing details
- Price per square foot: $149/sqft
- Date on market: 6/20/2026
Estimated market value
$235,800
$224,000 - $248,000
$1,613/mo
Price history
| Date | Event | Price |
|---|---|---|
| 8/1/2026 | Contingent | $238,500$149/sqft |
Source:  Imagine MLS #26014397 Report a problem Imagine MLS #26014397 Report a problem | ||
| 6/20/2026 | Listed for sale | $238,500+13.6%$149/sqft |
Source: Imagine MLS #26014397 Report a problem | ||
| 6/15/2022 | Sold | $210,000$131/sqft |
Source: Imagine MLS #22010457 Report a problem | ||
| 5/21/2022 | Pending sale | $210,000$131/sqft |
Source: Imagine MLS #22010457 Report a problem | ||
Public tax history
Tax history is unavailable.
Monthly payment
Est. payment
Payment breakdown
Explore the cost of this home by adjusting the details. Changes won't be saved.Climate risks
Neighborhood: 40475
Nearby schools
GreatSchools rating
- NAMadison Kindergarten AcademyGrades: PK-KDistance: 2 mi
- 9/10Clark Moores Middle SchoolGrades: 6-8Distance: 1.9 mi
- 7/10Madison Central High SchoolGrades: 9-12Distance: 1.9 mi
Schools provided by the listing agent
- Elementary: Daniel Boone
- Middle: Clark-Moores
- High: Madison Central
Source: Imagine MLS. This data may not be complete. We recommend contacting the local school district to confirm school assignments for this home.
- $233,0003 bd3 ba1.6k sqft4033 Ruby Rose Rd, Richmond, KY 40475Sold
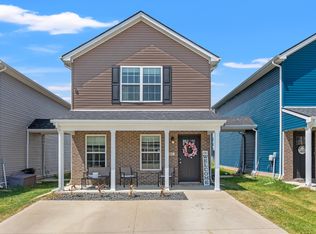
- $236,0003 bd2 ba1.6k sqft1066 Judah Bear Blvd, Richmond, KY 40475Sold

- $227,0003 bd2 ba1.6k sqft1061 Judah Bear Blvd, Richmond, KY 40475Sold

- $233,0003 bd2 ba1.6k sqft1063 Judah Bear Blvd, Richmond, KY 40475Sold
- $225,0003 bd2 ba1.6k sqft1067 Judah Bear Blvd, Richmond, KY 40475Sold
- $446,4006 bd6 ba3.2k sqft4030-32 Ruby Rose Rd, Richmond, KY 40475Off Market
- $3,788,500-- bd-- ba-- sqft1109 Judah Bear Blvd, Richmond, KY 40475Sold
- $1,308,00018 bd12 ba9.6k sqft3012 Bodie Ct, Richmond, KY 40475Sold
A local agent can set up tours, give advice and negotiate with sellers.
A local lender can help you make sure your offer is ready when you are.
Similar homes
- $279,0003 bd3 ba1.6k sqft641 Jennifer Dr, Richmond, KY 40475For Sale

 MLS ID #26021898, Delzie J Kelly, Keller Williams Legacy Group. Imagine MLS
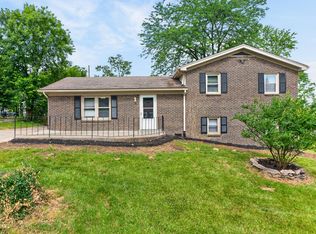
 - $245,0003 bd2 ba2k sqft222 Martin Dr, Richmond, KY 40475For Sale
 MLS ID #26013967, Monica Marcum, Century 21 Pinnacle. Imagine MLS
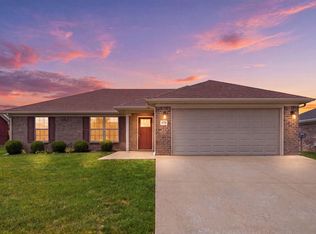
 - $269,9003 bd2 ba1.2k sqft479 Southern Cross Dr, Richmond, KY 40475For Sale
 MLS ID #26019504, Jacob Grant, The Real Estate Co.. Imagine MLS
 - $285,0003 bd2 ba1.4k sqft4008 N Cross Point Ct, Richmond, KY 40475For Sale
 MLS ID #26019478, Diana L Nash, Bluegrass Home Group. Imagine MLS
 - $329,5003 bd2 ba1.6k sqft267 Windward Way, Richmond, KY 40475For SaleMLS ID #26021272, Kim Nelson, Keller Williams Legacy Group. Imagine MLS
- $289,9003 bd3 ba1.8k sqft114 Jack Marie Dr, Richmond, KY 40475For SaleMLS ID #26007912, Rola Lawand Duran, FC Tucker Bluegrass. Imagine MLS
- $324,9003 bd2 ba1.7k sqft893 Charlie Norris Rd, Richmond, KY 40475For SaleMLS ID #26018907, Devin Azbill, Berkshire Hathaway HomeServices Foster Realtors. Imagine MLS
- $175,0003 bd1 ba1k sqft203 Dennis St, Richmond, KY 40475For SaleMLS ID #26020856, Robin S Jones, Keller Williams Legacy Group. Imagine MLS
- $299,9003 bd2 ba1.5k sqft308 Timothy Way, Richmond, KY 40475For SaleMLS ID #26018236, Sabra Webster, Keller Williams Legacy Group. Imagine MLS
- $199,0003 bd1 ba1.3k sqft107 Elaine Ave, Richmond, KY 40475For SaleMLS ID #26009531, Austin Roberts, Berkshire Hathaway HomeServices Foster Realtors. Imagine MLS
- $330,5003 bd3 ba2.1k sqft803 Rock Way, Richmond, KY 40475For SaleMLS ID #26013873, Renee' C Slaughenhaupt, CENTURY 21 Advantage Realty. Imagine MLS
- $299,9003 bd3 ba2.2k sqft233 Brittany Cir, Richmond, KY 40475For SaleMLS ID #26019678, Deborah Rockey, CENTURY 21 Advantage Realty. Imagine MLS
- $335,0003 bd3 ba1.8k sqft639 Fourwinds Dr, Richmond, KY 40475For SaleMLS ID #26021220, Bret McIntosh, Keller Williams Legacy Group. Imagine MLS
- $330,0004 bd2 ba2.1k sqft104 Deer Creek Dr, Richmond, KY 40475For SaleMLS ID #26014393, Matt Guarnieri, LexHomes Real Estate. Imagine MLS
- $318,9003 bd2 ba1.6k sqft637 Fairfax Ln, Richmond, KY 40475For SaleMLS ID #26016288, Andrea Kelley, National Real Estate. Imagine MLS
- $289,4003 bd1 ba1.2k sqft803 Boone Trail Rd, Richmond, KY 40475For SaleMLS ID #26010216, Gerald Salyer, Premier Property Consultants. Imagine MLS
- $314,9003 bd2 ba1.5k sqft309 Mohegan Trl, Richmond, KY 40475For SaleMLS ID #26019597, Robin S Jones, Keller Williams Legacy Group. Imagine MLS
- $320,0004 bd2 ba2.1k sqft518 Baker Ct, Richmond, KY 40475For SaleMLS ID #26020025, Angela Prewitt, RE/MAX Elite Realty. Imagine MLS
- $320,0003 bd2 ba1.2k sqft494 Igo Rd, Richmond, KY 40475For SaleMLS ID #26014970, Austin Adamson, RE/MAX Elite Lexington. Imagine MLS
- $350,9994 bd3 ba1.9k sqft1084 Breezy Ln, Berea, KY 40403For SaleMLS ID #26011839, Marion Taulbee, Trifecta Real Estate Experts. Imagine MLS
