Welcome to 1061 Judah Bear Blvd! This home offers a functional open-concept layout featuring a spacious living room, a well-appointed kitchen with an over sized island, granite countertops, stainless steel appliances, and a pantry. Just off the kitchen, you'll find the laundry area and a desirable first-floor primary suite, offering both comfort and privacy. Upstairs, you'll find two generously sized bedrooms and a full bathroom. Conveniently located near I-75 and close to shopping, dining, and entertainment, this home offers easy access to everything you need. Don't miss your chance to call this one home!
Sold for $227,000
$227,000
1061 Judah Bear Blvd, Richmond, KY 40475
3beds
1,600sqft
Single Family Residence
Built in 2022
4,356 Square Feet Lot
$226,200 Zestimate®
$142/sqft
$1,599 Estimated rent
Home value
$226,200
$181,000 - $283,000
$1,599/mo
Zestimate® history
Owner options
List your home for rent
$1,599/mo
Rent Zestimate®
Find your next renter with Zillow Rental Manager. Plus, with online applications, you can quickly screen prospective tenants – for free.
$1,599/mo
Rent Zestimate®
Refinance and save
$1,598/mo
Est. payment
Refinancing to a lower rate could help reduce your monthly payments and save thousands over the life of the loan.
$1,598/mo
Est. payment
Explore your selling options
Work with a Zillow partner agent
Leverage their expertise and Zillow's premium Showcase listings to get your home seen by more buyers.
Get startedList with your own agent
Get your home in front of millions of buyers by listing it on Zillow.
Learn how to do itSell it yourself
Take full control of how buyers see your home on Zillow by listing For Sale by Owner (FSBO).
List your homeWhat's special
Laundry areaWell-appointed kitchenStainless steel appliancesFunctional open-concept layoutGranite countertopsDesirable first-floor primary suiteOversized island
Zillow last checked:
Listing updated:
Listed by:
Desiree Singleton 859-469-1322,
Berkshire Hathaway HomeServices Foster Realtors
Bought with:
James Jeffries, 295910
CENTURY 21 Advantage Realty
Source: Imagine MLS,MLS#: 26007016
Facts & features
Interior
Bedrooms & bathrooms
- Bedrooms: 3
- Bathrooms: 2
- Full bathrooms: 2
Primary bedroom
- Level: First
Bedroom 2
- Level: Second
Bedroom 3
- Level: Second
Bathroom 1
- Level: First
Bathroom 2
- Level: Second
Kitchen
- Level: First
Heating
- Electric, Heat Pump
Cooling
- Electric
Appliances
- Included: Dryer, Disposal, Dishwasher, Microwave, Refrigerator, Range
Features
- Eat-in Kitchen, Walk-In Closet(s), Ceiling Fan(s)
- Flooring: Carpet, Vinyl
- Windows: Blinds
- Has basement: No
- Has fireplace: No
Interior area
- Total structure area: 1,600
- Total interior livable area: 1,600 sqft
- Finished area above ground: 1,600
- Finished area below ground: 0
Property
Parking
- Parking features: Driveway
- Has uncovered spaces: Yes
Features
- Levels: Two
Lot
- Size: 4,356 Square Feet
Details
- Parcel number: 006800060087A
Construction
Type & style
- Home type: SingleFamily
- Property subtype: Single Family Residence
Materials
- Masonite, Stone, Vinyl Siding, Solid Masonry
- Foundation: Block, Concrete Perimeter, Slab
- Roof: Shingle
Condition
- New construction: No
- Year built: 2022
Utilities & green energy
- Sewer: Public Sewer
- Water: Public
Community & HOA
Community
- Subdivision: Ash Park
HOA
- Has HOA: Yes
- Amenities included: None
- Services included: Maintenance Grounds
- HOA fee: $140 annually
Location
- Region: Richmond
Financial & listing details
- Price per square foot: $142/sqft
- Date on market: 4/3/2026
Price history
| Date | Event | Price |
|---|---|---|
| 5/8/2026 | Sold | $227,000-1.3%$142/sqft |
Source:  Imagine MLS #26007016 Report a problem Imagine MLS #26007016 Report a problem | ||
| 4/8/2026 | Pending sale | $230,000$144/sqft |
Source: Imagine MLS #26007016 Report a problem | ||
| 4/3/2026 | Listed for sale | $230,000-2.1%$144/sqft |
Source: Imagine MLS #26007016 Report a problem | ||
| 4/27/2025 | Listing removed | $235,000$147/sqft |
Source: Imagine MLS #25003337 Report a problem | ||
| 3/14/2025 | Price change | $235,000-4.1%$147/sqft |
Source: Imagine MLS #25003337 Report a problem | ||
| 2/25/2025 | Listed for sale | $245,000+16.7%$153/sqft |
Source: Imagine MLS #25003337 Report a problem | ||
| 9/23/2022 | Sold | $209,900$131/sqft |
Source: Imagine MLS #22013867 Report a problem | ||
| 9/19/2022 | Pending sale | $209,900$131/sqft |
Source: Imagine MLS #22013867 Report a problem | ||
| 8/27/2022 | Contingent | $209,900$131/sqft |
Source: Imagine MLS #22013867 Report a problem | ||
| 6/27/2022 | Listed for sale | $209,900$131/sqft |
Source: Imagine MLS #22013867 Report a problem | ||
Public tax history
Tax history is unavailable.
Neighborhood: 40475
Nearby homes
- $233,0003 bd3 ba1.6k sqft4033 Ruby Rose Rd, Richmond, KY 40475Sold
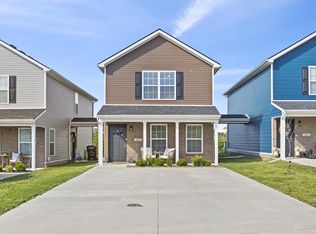
- $236,0003 bd2 ba1.6k sqft1066 Judah Bear Blvd, Richmond, KY 40475Sold

- $238,5003 bd2 ba1.6k sqft1055 Judah Bear Blvd, Richmond, KY 40475For Sale
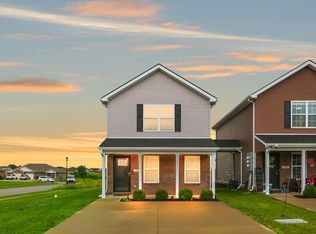
- $233,0003 bd2 ba1.6k sqft1063 Judah Bear Blvd, Richmond, KY 40475Sold
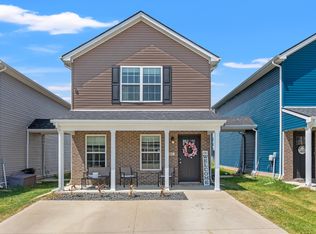
- $225,0003 bd2 ba1.6k sqft1067 Judah Bear Blvd, Richmond, KY 40475Sold
- $442,0006 bd6 ba3.2k sqft4030-32 Ruby Rose Rd, Richmond, KY 40475Off Market
- $3,788,500-- bd-- ba-- sqft1109 Judah Bear Blvd, Richmond, KY 40475Sold
- $1,308,00018 bd12 ba9.6k sqft3012 Bodie Ct, Richmond, KY 40475Sold
Nearby schools
GreatSchools rating
- NAMadison Kindergarten AcademyGrades: PK-KDistance: 2 mi
- 9/10Clark Moores Middle SchoolGrades: 6-8Distance: 1.9 mi
- 7/10Madison Central High SchoolGrades: 9-12Distance: 1.9 mi
Schools provided by the listing agent
- Elementary: Daniel Boone
- Middle: Clark-Moores
- High: Madison Central
Source: Imagine MLS. This data may not be complete. We recommend contacting the local school district to confirm school assignments for this home.


Get pre-qualified for a loan
At Zillow Home Loans, we can pre-qualify you in as little as 5 minutes with no impact to your credit score.An equal housing lender. NMLS #10287.
Sell for more on Zillow
Get a Zillow Showcase℠ listing at no additional cost and you could sell for .
$226,200
2% more
+$4,524
With Zillow Showcase(estimated)
$230,724
- Kentucky
- Madison County
- Richmond
- 40475
- 1061 Judah Bear Blvd
Nearby cities
Nearby zip codes
Other Richmond Topics
