Welcome home to this beautiful property in the desirable Heritage Place subdivision! Conveniently located just minutes from shopping, restaurants, and Eastern Kentucky University, with a short drive to Downtown Richmond, you'll enjoy the perfect blend of comfort and convenience. Step inside to an open-concept floor plan designed for both everyday living and entertaining. The kitchen features upgraded granite countertops, stainless steel appliances, and seamless flow into the main living area. Retreat to the oversized owner's suite, offering a spacious and relaxing escape at the end of the day. Need extra storage? The large crawlspace provides plenty of room for seasonal items, tools, and more. Don't miss your opportunity to own this move-in ready home in one of Richmond's most convenient locations!
For sale
$318,900
637 Fairfax Ln, Richmond, KY 40475
3beds
1,625sqft
:
Get pre-qualified$2,083/mo
Single Family Residence
Built in 2016
9,147 Square Feet Lot
$313,100 Zestimate®
$196/sqft
$-- HOA
What's special
Spacious and relaxing escapeStainless steel appliancesOpen-concept floor plan
- 22 days |
- 1,469 |
- 77 |
Likely to sell faster than
Zillow last checked:
Listing updated:
Listed by:
Andrea Kelley 859-588-2215,
National Real Estate
Source: Imagine MLS,MLS#: 26016288
Facts & features
Interior
Bedrooms & bathrooms
- Bedrooms: 3
- Bathrooms: 2
- Full bathrooms: 2
Primary bedroom
- Level: First
Bedroom 1
- Level: First
Bedroom 2
- Level: First
Bathroom 1
- Level: First
Bathroom 2
- Level: First
Dining room
- Level: First
Foyer
- Level: First
Kitchen
- Level: First
Living room
- Level: First
Utility room
- Level: First
Heating
- Electric, Heat Pump, Natural Gas
Cooling
- Electric
Appliances
- Included: Disposal, Dishwasher, Microwave, Refrigerator, Range
- Laundry: Electric Dryer Hookup, Washer Hookup
Features
- Breakfast Bar, Eat-in Kitchen, Walk-In Closet(s), Ceiling Fan(s)
- Flooring: Carpet, Hardwood, Tile
- Windows: Insulated Windows, Screens
- Basement: Crawl Space
- Has fireplace: No
Interior area
- Total structure area: 1,625
- Total interior livable area: 1,625 sqft
- Finished area above ground: 1,625
- Finished area below ground: 0
Property
Parking
- Total spaces: 2
- Parking features: Attached Garage, Driveway
- Garage spaces: 2
- Has uncovered spaces: Yes
Features
- Levels: One
- Fencing: Wood,Wire
Lot
- Size: 9,147 Square Feet
Details
- Parcel number: 00420034000165
Construction
Type & style
- Home type: SingleFamily
- Architectural style: Ranch
- Property subtype: Single Family Residence
Materials
- Brick Veneer, Vinyl Siding
- Foundation: Block
- Roof: Dimensional Style
Condition
- Year built: 2016
Utilities & green energy
- Sewer: Public Sewer
- Water: Public
- Utilities for property: Electricity Connected, Natural Gas Connected
Community & HOA
Community
- Subdivision: Heritage Place
HOA
- Has HOA: No
Location
- Region: Richmond
Financial & listing details
- Price per square foot: $196/sqft
- Tax assessed value: $212,500
- Annual tax amount: $2,036
- Date on market: 7/6/2026
Estimated market value
$313,100
$297,000 - $329,000
$2,106/mo
Price history
| Date | Event | Price |
|---|---|---|
| 7/6/2026 | Listed for sale | $318,900+50.1%$196/sqft |
Source:  Imagine MLS #26016288 Report a problem Imagine MLS #26016288 Report a problem | ||
| 6/19/2020 | Sold | $212,500+1.2%$131/sqft |
Source: Imagine MLS #20009768 Report a problem | ||
| 5/21/2020 | Pending sale | $210,000$129/sqft |
Source: Turf Town Properties #20009768 Report a problem | ||
| 5/18/2020 | Listed for sale | $210,000+5.5%$129/sqft |
Source: Turf Town Properties #20009768 Report a problem | ||
| 8/14/2016 | Sold | $199,000$122/sqft |
Source: Imagine MLS #1612850 Report a problem | ||
Public tax history
| Year | Property taxes | Tax assessment |
|---|---|---|
| 2024 | $2,036 -1.2% | $212,500 |
| 2023 | $2,061 -0.3% | $212,500 |
| 2022 | $2,068 -1.8% | $212,500 |
| 2021 | $2,106 +6.3% | $212,500 +9% |
| 2018 | $1,981 +1.1% | $194,900 |
| 2017 | $1,959 +1254.8% | $194,900 +1244.1% |
| 2016 | $145 | $14,500 |
| 2015 | -- | -- |
Find assessor info on the county website
Monthly payment
Est. payment
Payment breakdown
Explore the cost of this home by adjusting the details. Changes won't be saved.Climate risks
Neighborhood: 40475
Nearby schools
GreatSchools rating
- 6/10Kit Carson Elementary SchoolGrades: 1-5Distance: 2.1 mi
- 8/10Madison Middle SchoolGrades: 6-8Distance: 2.5 mi
- 7/10Madison Central High SchoolGrades: 9-12Distance: 3.1 mi
Schools provided by the listing agent
- Elementary: Kit Carson
- Middle: Madison Mid
- High: Madison Central
Source: Imagine MLS. This data may not be complete. We recommend contacting the local school district to confirm school assignments for this home.
- $299,6003 bd2 ba1.5k sqft633 Fairfax Ln, Richmond, KY 40475Off Market
- $389,1004 bd3 ba2.4k sqft641 Fairfax Ln, Richmond, KY 40475Off Market
- $308,4003 bd2 ba1.6k sqft629 Fairfax Ln, Richmond, KY 40475Off Market
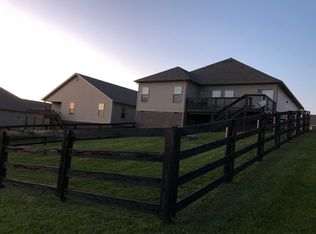
- $371,9003 bd2 ba-- sqft645 Fairfax Ln, Richmond, KY 40475Off Market
- $317,0003 bd3 ba1.9k sqft625 Fairfax Ln, Richmond, KY 40475Off Market
- $320,5003 bd2 ba1.5k sqft640 Fairfax Ln, Richmond, KY 40475Sold
- $437,0004 bd3 ba3.4k sqft644 Fairfax Ln, Richmond, KY 40475Sold
- $391,0004 bd3 ba3k sqft636 Fairfax Ln, Richmond, KY 40475Sold
A local agent can set up tours, give advice and negotiate with sellers.
A local lender can help you make sure your offer is ready when you are.
Similar homes
- $314,9003 bd3 ba2.2k sqft233 Brittany Cir, Richmond, KY 40475For Sale
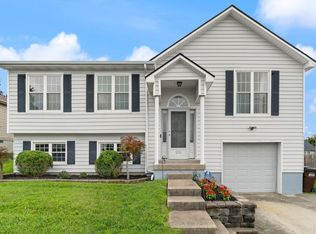
 MLS ID #26019678, Deborah Rockey, CENTURY 21 Advantage Realty. Imagine MLS
 - $314,5003 bd2 ba1.4k sqft206 Windward Way, Richmond, KY 40475For Sale
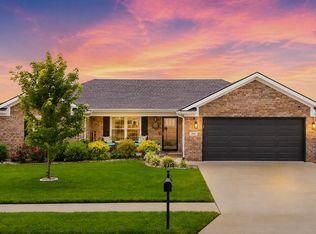 MLS ID #26019096, S Paige Luxon, Keller Williams Legacy Group. Imagine MLS
 - $289,9003 bd2 ba1.5k sqft543 Southern Cross Dr, Richmond, KY 40475For Sale
 MLS ID #26017362, Ashley Peercy, Keller Williams Legacy Group. Imagine MLS
 - $314,0003 bd2 ba1.5k sqft2022 Partridge Way, Richmond, KY 40475For Sale
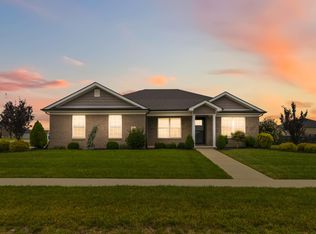 MLS ID #26019235, Stacey A Kelly, CENTURY 21 Advantage Realty. Imagine MLS
 - $339,0003 bd2 ba1.6k sqft217 Windward Way, Richmond, KY 40475For SaleMLS ID #26018826, Cynthia Sparks, Keller Williams Bluegrass Realty. Imagine MLS
- $320,0003 bd2 ba1.2k sqft494 Igo Rd, Richmond, KY 40475For SaleMLS ID #26014970, Austin Adamson, RE/MAX Elite Lexington. Imagine MLS
- $314,9003 bd2 ba1.5k sqft309 Mohegan Trl, Richmond, KY 40475For SaleMLS ID #26019597, Robin S Jones, Keller Williams Legacy Group. Imagine MLS
- $388,0003 bd2 ba1.3k sqft312 Pam Dr, Richmond, KY 40475For SaleMLS ID #25505470, Heather Flanagan, Keller Williams Legacy Group. Imagine MLS
- $294,9003 bd3 ba1.8k sqft114 Jack Marie Dr, Richmond, KY 40475For SaleMLS ID #26007912, Rola Lawand Duran, FC Tucker Bluegrass. Imagine MLS
- $330,5003 bd3 ba2.1k sqft803 Rock Way, Richmond, KY 40475For SaleMLS ID #26013873, Renee' C Slaughenhaupt, CENTURY 21 Advantage Realty. Imagine MLS
- $464,0003 bd2 ba1.8k sqft157 Tuscany Way, Richmond, KY 40475For SaleMLS ID #26014573, Mindy Bowling, RE/MAX Elite Realty. Imagine MLS
- $289,9003 bd1 ba1.2k sqft803 Boone Trail Rd, Richmond, KY 40475For SaleMLS ID #26010216, Gerald Salyer, Premier Property Consultants. Imagine MLS
- $285,0003 bd2 ba1.2k sqft201 Overland Dr, Richmond, KY 40475For SaleMLS ID #26014988, Shawna Wever, Wever Realty LLC. Imagine MLS
- $399,0003 bd2 ba2.4k sqft514 Allen Dr, Richmond, KY 40475For SaleMLS ID #26014050, Elizabeth Rice, Keller Williams Legacy Group. Imagine MLS
- $319,9003 bd2 ba1.5k sqft105 Choctaw Trl, Richmond, KY 40475For SaleMLS ID #26009997, Brittany Cannon, Bluegrass Properties Group. Imagine MLS
- $385,0003 bd3 ba2k sqft252 Crystal Creek Ln, Richmond, KY 40475For SaleMLS ID #26017570, Ed Sarfo, Commonwealth Real Estate Professionals. Imagine MLS
- $369,9003 bd2 ba1.8k sqft904 Kenblue Ln, Richmond, KY 40475For SaleMLS ID #26014731, Robin S Jones, Keller Williams Legacy Group. Imagine MLS
- $459,0003 bd2 ba1.8k sqft110 Cabela Dr, Richmond, KY 40475For SaleMLS ID #26019601, Keenan Wiley, Turf Town Properties. Imagine MLS
- $339,0003 bd2 ba1.6k sqft219 Navajo Dr, Richmond, KY 40475For SaleMLS ID #26016876, Tina D French, The Real Estate Co.. Imagine MLS
- $315,0003 bd2 ba1.6k sqft1097 Mission Dr, Richmond, KY 40475For SaleMLS ID #26003640, Thomas S McCallie, McCallie Real Estate. Imagine MLS
