Beautiful New Construction Home! Don't miss your chance to own this beautifully crafted new construction home featuring a timeless brick and vinyl exterior with quality finishes throughout. This 3-bedroom, 2-bath home offers a spacious, open layout designed for comfortable everyday living. The inviting living room features a cozy gas fireplace, while the kitchen boasts soft-close cabinets, a pantry, garbage disposal, and plenty of space for cooking and entertaining. The spacious primary suite includes a large walk-in closet and a luxurious walk-in tiled shower with elegant glass doors. All three bedrooms are generously sized, providing plenty of room for family or guests. Enjoy relaxing on the covered front porch with stamped concrete or unwind on the covered back porch overlooking your backyard. An oversized 2-car garage offers extra storage and convenience. This quality-built home also includes a 1-year builder's warranty for added peace of mind. From the thoughtful floor plan to the exceptional craftsmanship, this home is one you truly need to see in person to appreciate. Schedule your showing today!
For sale
$339,000
219 Navajo Dr, Richmond, KY 40475
3beds
1,620sqft
:
Get pre-qualified$2,232/mo
Single Family Residence
Built in 2026
9,016 Square Feet Lot
$338,200 Zestimate®
$209/sqft
$17/mo HOA
What's special
Cozy gas fireplaceLarge walk-in closetExceptional craftsmanshipThoughtful floor planSpacious open layoutQuality finishes throughoutGarbage disposal
- 27 days |
- 600 |
- 34 |
Zillow last checked:
Listing updated:
Listed by:
Tina D French 859-576-7162,
The Real Estate Co.
Source: Imagine MLS,MLS#: 26016876
Facts & features
Interior
Bedrooms & bathrooms
- Bedrooms: 3
- Bathrooms: 2
- Full bathrooms: 2
Primary bedroom
- Level: First
Bedroom 2
- Level: First
Bathroom 3
- Level: First
Kitchen
- Level: First
Heating
- Electric, Heat Pump
Cooling
- Central Air, Ceiling Fan(s), Electric, Heat Pump
Appliances
- Included: Disposal, Dishwasher, Microwave, Refrigerator, Range
- Laundry: Electric Dryer Hookup, Washer Hookup
Features
- Eat-in Kitchen, Walk-In Closet(s), Ceiling Fan(s)
- Has basement: No
- Number of fireplaces: 1
- Fireplace features: Living Room
Interior area
- Total structure area: 1,620
- Total interior livable area: 1,620 sqft
- Finished area above ground: 1,620
- Finished area below ground: 0
Property
Parking
- Total spaces: 2
- Parking features: Driveway, Garage Door Opener, Garage Faces Front
- Garage spaces: 2
- Has uncovered spaces: Yes
Features
- Levels: One
- Has view: Yes
- View description: Neighborhood
Lot
- Size: 9,016 Square Feet
Details
- Parcel number: 009400010202
Construction
Type & style
- Home type: SingleFamily
- Property subtype: Single Family Residence
Materials
- Brick Veneer, Vinyl Siding
- Foundation: Slab
- Roof: Shingle
Condition
- New Construction
- Year built: 2026
Utilities & green energy
- Sewer: Public Sewer
- Water: Public
- Utilities for property: Electricity Connected, Natural Gas Connected, Sewer Connected, Underground Utilities, Water Connected
Community & HOA
Community
- Subdivision: Firebrook
HOA
- Has HOA: Yes
- Amenities included: Other
- Services included: Other, Maintenance Grounds
- HOA fee: $200 annually
Location
- Region: Richmond
Financial & listing details
- Price per square foot: $209/sqft
- Date on market: 7/9/2026
Estimated market value
$338,200
$321,000 - $355,000
$2,045/mo
Price history
| Date | Event | Price |
|---|---|---|
| 7/9/2026 | Listed for sale | $339,000$209/sqft |
Source:  Imagine MLS #26016876 Report a problem Imagine MLS #26016876 Report a problem | ||
| 7/7/2026 | Listing removed | $339,000$209/sqft |
Source: Imagine MLS #26003786 Report a problem | ||
| 6/17/2026 | Price change | $339,000-1.7%$209/sqft |
Source: Imagine MLS #26003786 Report a problem | ||
| 6/8/2026 | Price change | $345,000-0.3%$213/sqft |
Source: Imagine MLS #26003786 Report a problem | ||
| 5/18/2026 | Price change | $346,000-1.1%$214/sqft |
Source: Imagine MLS #26003786 Report a problem | ||
| 4/3/2026 | Price change | $349,900-1.7%$216/sqft |
Source: Imagine MLS #26003786 Report a problem | ||
| 3/2/2026 | Listed for sale | $355,900$220/sqft |
Source: Imagine MLS #26003786 Report a problem | ||
Public tax history
Tax history is unavailable.
Monthly payment
Est. payment
Payment breakdown
Explore the cost of this home by adjusting the details. Changes won't be saved.Climate risks
Neighborhood: 40475
Nearby schools
GreatSchools rating
- 5/10Waco Elementary SchoolGrades: PK-5Distance: 3.4 mi
- 9/10Clark Moores Middle SchoolGrades: 6-8Distance: 4.1 mi
- 7/10Madison Central High SchoolGrades: 9-12Distance: 5.2 mi
Schools provided by the listing agent
- Elementary: Waco
- Middle: Clark-Moores
- High: Madison Central
Source: Imagine MLS. This data may not be complete. We recommend contacting the local school district to confirm school assignments for this home.
- $311,9905 bd3 ba2.1k sqft223 Navajo Dr, Richmond, KY 40475Pending

- $337,5003 bd2 ba1.6k sqft226 Navajo Dr, Richmond, KY 40475For Sale

- $318,0003 bd2 ba1.5k sqft227 Navajo Dr, Richmond, KY 40475Sold
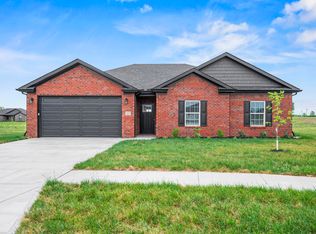
- $289,9003 bd2 ba1.4k sqft315 Mohegan Trl, Richmond, KY 40475Sold
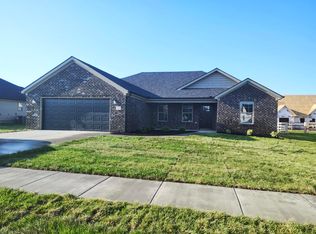
- $328,5003 bd2 ba1.6k sqft807 Mohawk Dr, Richmond, KY 40475Sold
- $62,0009,147 sqftLOT 144 Mohegan Trl, Richmond, KY 40475Sold
- $62,0009,147 sqftLOT 143 Mohegan Trl, Richmond, KY 40475Sold
- $64,0009,147 sqftLOT 2 Mohegan Trl, Richmond, KY 40475Sold
A local agent can set up tours, give advice and negotiate with sellers.
A local lender can help you make sure your offer is ready when you are.
Similar homes
- $339,9003 bd2 ba1.6k sqft702 Spokane Dr, Richmond, KY 40475For Sale

 MLS ID #26017262, Bill VanWinkle, Joyce Marcum Realty. Imagine MLS
 - $349,0003 bd2 ba1.6k sqft332 Mohegan Trl, Richmond, KY 40475For Sale
 MLS ID #26020608, Hanna Burkhart, Lifstyl Real Estate. Imagine MLS
 - $329,0003 bd2 ba1.4k sqft334 Mohegan Trl, Richmond, KY 40475For Sale
 MLS ID #26020606, Hanna Burkhart, Lifstyl Real Estate. Imagine MLS
 - $329,5003 bd2 ba1.5k sqft406 Cheyenne Ct, Richmond, KY 40475For Sale
 MLS ID #26009418, Devin Azbill, Berkshire Hathaway HomeServices Foster Realtors. Imagine MLS
 - $314,9003 bd2 ba1.5k sqft309 Mohegan Trl, Richmond, KY 40475For SaleMLS ID #26019597, Robin S Jones, Keller Williams Legacy Group. Imagine MLS
- $319,0003 bd2 ba1.6k sqft607 Comanche Dr, Richmond, KY 40475For SaleMLS ID #26011579, Keenan Wiley, Turf Town Properties. Imagine MLS
- $349,9003 bd2 ba1.6k sqft611 Comanche Dr, Richmond, KY 40475For SaleMLS ID #26007010, Tammy Hill, Keller Williams Legacy Group. Imagine MLS
- $319,9003 bd2 ba1.5k sqft105 Choctaw Trl, Richmond, KY 40475For SaleMLS ID #26009997, Brittany Cannon, Bluegrass Properties Group. Imagine MLS
- $365,9003 bd2 ba1.6k sqft514 Chickasaw Dr, Richmond, KY 40475For SaleMLS ID #26019076, Tammy Hill, Keller Williams Legacy Group. Imagine MLS
- $337,5003 bd2 ba1.6k sqft226 Navajo Dr, Richmond, KY 40475For SaleMLS ID #26008080, Yvette M Kelly, Keller Williams Legacy Group. Imagine MLS
- $320,0003 bd2 ba1.5k sqft240 Windward Way, Richmond, KY 40475For SaleMLS ID #26020985, Kendall R Nuti, Guide Realty, Inc.. Imagine MLS
- $369,9003 bd2 ba1.6k sqft502 Chickasaw Dr, Richmond, KY 40475For SaleMLS ID #26019278, Paula Cole, The Agency. Imagine MLS
- $325,9003 bd2 ba1.5k sqft224 Navajo Dr, Richmond, KY 40475For SaleMLS ID #26007533, Deanna Applegate, Keller Williams Legacy Group. Imagine MLS
- $336,9003 bd2 ba1.4k sqft343 Mohegan Trl, Richmond, KY 40475For SaleMLS ID #26008394, Lisa D Nevels, Bluegrass Property Exchange. Imagine MLS
- $324,9003 bd2 ba1.4k sqft336 Mohegan Trl, Richmond, KY 40475For SaleMLS ID #26007530, Andrea Kelley, National Real Estate. Imagine MLS
- $339,0003 bd2 ba1.6k sqft217 Windward Way, Richmond, KY 40475For SaleMLS ID #26018826, Cynthia Sparks, Keller Williams Bluegrass Realty. Imagine MLS
- $309,0003 bd2 ba1.5k sqft341 Pageant Dr, Richmond, KY 40475For SaleMLS ID #26014511, Keenan Wiley, Turf Town Properties. Imagine MLS
- $379,9003 bd2 ba1.9k sqft301 Pageant Dr, Richmond, KY 40475For SaleMLS ID #26013837, Tina Witt, Keller Williams Legacy Group. Imagine MLS
- $339,9003 bd2 ba1.9k sqft3631 Berea Rd, Richmond, KY 40475For SaleMLS ID #26020523, Robin S Jones, Keller Williams Legacy Group. Imagine MLS
- $380,0004 bd2 ba1.8k sqft542 Chickasaw Dr, Richmond, KY 40475For SaleMLS ID #26016958, Julie Wiggington, RE/MAX Creative, Winchester. Imagine MLS
