Skip main navigation
Sold for $328,500
  • $328,500

    807 Mohawk Dr, Richmond, KY 40475

    3beds
    1,600sqft
    Single Family Residence
    Built in 2026
    9,147.6 Square Feet Lot
    $328,400 Zestimate®
    $205/sqft
    $2,000 Estimated rent

    Home value

    $328,400

    $312,000 - $345,000

    $2,000/mo

    Zestimate® history
    Loading
    Loading...

    Owner options

    List your home for rent

    $2,000/mo

    Rent Zestimate®

    Find your next renter with Zillow Rental Manager. Plus, with online applications, you can quickly screen prospective tenants – for free.

    Learn more

    $2,000/mo

    Rent Zestimate®

    Refinance and save

    $2,201/mo

    Est. payment

    Refinancing to a lower rate could help reduce your monthly payments and save thousands over the life of the loan.

    See today's rates

    $2,201/mo

    Est. payment

    Explore your selling options

    Work with a Zillow partner agent

    Leverage their expertise and Zillow's premium Showcase listings to get your home seen by more buyers.

    Get started

    List with your own agent

    Get your home in front of millions of buyers by listing it on Zillow.

    Learn how to do it

    Sell it yourself

    Take full control of how buyers see your home on Zillow by listing For Sale by Owner (FSBO).

    List your home

    What's special

    Spacious ensuite bathCovered back patioDual-sink granite vanityNatural gas outdoor hookupStainless steel appliancesSpacious center islandCrisp white cabinetry
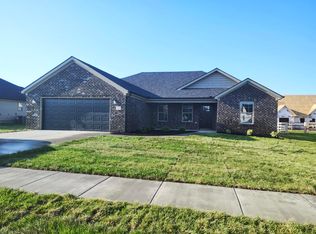
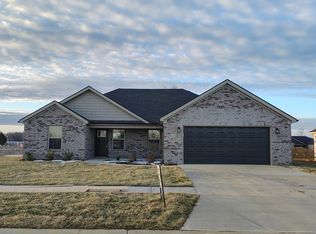
    Step into the comfort and confidence of brand-new construction, where thoughtfully chosen finishes and a welcoming layout create a home that feels inviting from the moment you arrive. Vaulted ceilings rise above the open living area, adding volume and character, while the gas fireplace with a shiplap surround draws everyone naturally into the heart of the home—an ideal setting for relaxed evenings, conversation, and everyday living. The kitchen is designed to be both beautiful and highly functional, featuring crisp white cabinetry, granite countertops, stainless steel appliances, and a spacious center island that becomes the natural gathering place for morning coffee, casual meals, and time spent with friends and family. Pendant lighting and a tile backsplash introduce subtle texture, giving the space a refined yet approachable feel. Privately positioned, the primary suite offers a peaceful place to unwind. The spacious ensuite bath features a dual-sink granite vanity, matte black fixtures, and a tiled walk-in shower with glass enclosure and built-in niche, creating a setting that feels calm, polished, and restorative. Additional bedrooms offer the flexibility to adapt to changing needs—whether welcoming overnight guests, creating a dedicated home office, or designing a personal studio or hobby space. Luxury vinyl plank flooring runs throughout the main living areas, bringing durability and warmth while tying together the home's clean, neutral palette. Just beyond the living area, a covered back patio extends the home outdoors, offering the perfect spot to begin the day with coffee, enjoy a quiet evening, or gather with friends while taking in the surrounding landscape. The space is enhanced by a convenient natural gas outdoor hookup, ideal for seamless grilling, outdoor heating, or future entertaining additions. A timeless combination of brick and siding enhances curb appeal, while the attached two-car garage and one-year builder's warranty add everyday convenience and lasting peace of mind. Seller is related to listing agent.

    Zillow last checked:

    Listing updated:

    Listed by:

    Aysia Brock 859-582-5119,

    Berkshire Hathaway HomeServices Foster Realtors

    Bought with:

    Daphne Jewell, 217684

    Berkshire Hathaway HomeServices Foster Realtors

    Source: Imagine MLS,MLS#: 26004116MLS Logo

    Facts & features

    Interior

    Bedrooms & bathrooms
    • Bedrooms: 3
    • Bathrooms: 2
    • Full bathrooms: 2
    Primary bedroom
    • Level: First
    • Area: 190.5 Square Feet
    • Dimensions: 15 x 12.7
    Bedroom 2
    • Level: First
    • Area: 112.22 Square Feet
    • Dimensions: 11.1 x 10.11
    Bedroom 3
    • Level: First
    • Area: 109 Square Feet
    • Dimensions: 10 x 10.9
    Kitchen
    • Level: First
    Heating
    • Heat Pump
    Cooling
    • Heat Pump
    Appliances
    • Included: Dishwasher, Microwave, Refrigerator, Oven
    • Laundry: Electric Dryer Hookup, Main Level, Washer Hookup
    Features
    • Eat-in Kitchen, Walk-In Closet(s), Ceiling Fan(s)
    • Windows: Screens
    • Has basement: No
    • Number of fireplaces: 1
    • Fireplace features: Blower Fan, Gas Log, Insert, Living Room
    Interior area
    • Total structure area: 1,600
    • Total interior livable area: 1,600 sqft
    • Finished area above ground: 1,600
    • Finished area below ground: 0

    Property

    Parking
    • Total spaces: 2
    • Parking features: Attached Garage, Driveway, Garage Door Opener, Garage Faces Front
    • Garage spaces: 2
    • Has uncovered spaces: Yes
    Features
    • Levels: One
    • Has view: Yes
    • View description: Neighborhood
    Lot
    • Size: 9,147 sqft
    • Features: Landscaped, Few Trees
    Details
    • Parcel number: 009400010187

    Construction

    Type & style
    • Home type: SingleFamily
    • Architectural style: Ranch
    • Property subtype: Single Family Residence
    Materials
    • Brick Veneer, Vinyl Siding
    • Foundation: Slab
    • Roof: Shingle
    Condition
    • New Construction
    • New construction: Yes
    • Year built: 2026

    Utilities & green energy

    • Sewer: Public Sewer
    • Water: Public
    • Utilities for property: Electricity Connected, Natural Gas Connected, Phone Available, Sewer Connected, Water Connected

    Community & neighborhood

    Location
    • Region: Richmond
    • Subdivision: Firebrook

    HOA & financial

    HOA
    • Has HOA: Yes
    • HOA fee: $200 annually
    • Amenities included: Other
    • Services included: Maintenance Grounds

    Price history

    DateEventPrice
    6/16/2026Sold$328,500-3.4%$205/sqft
    Source: Imagine MLS #26004116 Report a problem
    5/11/2026Pending sale$339,900$212/sqft
    Source: BHHS broker feed #26004116 Report a problem
    5/11/2026Contingent$339,900$212/sqft
    Source: Imagine MLS #26004116 Report a problem
    4/6/2026Price change$339,900-1.4%$212/sqft
    Source: Imagine MLS #26004116 Report a problem
    3/5/2026Listed for sale$344,800-2.3%$216/sqft
    Source: Imagine MLS #26004116 Report a problem
    3/3/2026Listing removed--
    Source: Owner Report a problem
    2/5/2026Price change$352,900+0.9%$221/sqft
    Source: Imagine MLS #26002176 Report a problem
    10/12/2025Listed for sale$349,900$219/sqft
    Source: Owner Report a problem

    Public tax history

    Tax history is unavailable.

    Neighborhood: 40475

    Nearby schools

    GreatSchools rating
    Schools provided by the listing agent
    • Elementary: Waco
    • Middle: Clark-Moores
    • High: Madison Central

    Source: Imagine MLS. This data may not be complete. We recommend contacting the local school district to confirm school assignments for this home.

    Get pre-qualified for a loan
    At Zillow Home Loans, we can pre-qualify you in as little as 5 minutes with no impact to your credit score.

    An equal housing lender. NMLS #10287.

    Sell for more on Zillow
    Get a Zillow Showcase℠ listing at no additional cost and you could sell for .
    $328,400
    2% more
    +$6,568
    With Zillow Showcase(estimated)
    $334,968