TThis beautifully crafted 4BR/2BA ranch-style home, set for completion in May 2026, is a rare find on a level 0.21-acre lot. The exterior showcases striking brick and stone! Inside, the plan is designed as a perfect space for all - a spacious, carpet-free layout with luxury vinyl plank and tile flooring, complemented by meticulous custom wood detail work throughout. A welcoming foyer opens into a generous living area highlighted by coffered 10-foot ceilings and a sleek electric fireplace. The gourmet kitchen is a true centerpiece, offering an oversized island, quartz countertops, stainless steel appliances, adjacent pantry, and a large dining area overlooking the level backyard and covered patio—perfect for entertaining or everyday life. The split-bedroom floor plan provides privacy, with a luxurious primary suite featuring a tiled walk-in shower, double vanities with quartz countertops, and custom wood detailing. Three additional generously sized bedrooms are located on the opposite side of the home. Additional highlights include a covered rear patio, a spacious utility room and an oversized two-car garage, providing ample storage and convenience. Lot #161
Contingent
$359,900
703 Spokane Dr, Richmond, KY 40475
4beds
1,752sqft
Single Family Residence
Built in 2026
9,147 Square Feet Lot
$359,000 Zestimate®
$205/sqft
$17/mo HOA
What's special
Sleek electric fireplaceCovered patioStainless steel appliancesGourmet kitchenWelcoming foyerAdjacent pantrySpacious utility room
- 102 days |
- 302 |
- 23 |
Zillow last checked:
Listing updated:
Listed by:
Robin S Jones 859-661-2010,
Keller Williams Legacy Group
Source: Imagine MLS,MLS#: 26007567
Facts & features
Interior
Bedrooms & bathrooms
- Bedrooms: 4
- Bathrooms: 2
- Full bathrooms: 2
Primary bedroom
- Level: First
Bedroom 2
- Level: First
Bedroom 3
- Level: First
Bedroom 4
- Level: First
Primary bathroom
- Level: First
Bathroom 2
- Level: First
Foyer
- Level: First
Great room
- Level: First
Kitchen
- Level: First
Heating
- Heat Pump
Cooling
- Heat Pump
Appliances
- Included: Dishwasher, Microwave, Refrigerator, Range
- Laundry: Electric Dryer Hookup, Main Level, Washer Hookup
Features
- Breakfast Bar, Entrance Foyer, Eat-in Kitchen, Walk-In Closet(s), Ceiling Fan(s)
- Flooring: Tile, Vinyl
- Windows: Insulated Windows
- Has basement: No
- Number of fireplaces: 1
- Fireplace features: Electric, Great Room
Interior area
- Total structure area: 1,752
- Total interior livable area: 1,752 sqft
- Finished area above ground: 1,752
- Finished area below ground: 0
Property
Parking
- Total spaces: 2
- Parking features: Driveway, Garage Door Opener, Garage Faces Front
- Garage spaces: 2
- Has uncovered spaces: Yes
Features
- Levels: One
- Fencing: None
- Has view: Yes
- View description: Neighborhood
Lot
- Size: 9,147 Square Feet
- Features: Landscaped
Details
- Parcel number: 009400010161
Construction
Type & style
- Home type: SingleFamily
- Architectural style: Ranch
- Property subtype: Single Family Residence
Materials
- Brick Veneer, Stone, Vinyl Siding
- Foundation: Slab
- Roof: Dimensional Style,Shingle
Condition
- New Construction
- Year built: 2026
Utilities & green energy
- Sewer: Public Sewer
- Water: Public
- Utilities for property: Electricity Connected, Sewer Connected, Water Connected
Community & HOA
Community
- Subdivision: Firebrook
HOA
- Has HOA: Yes
- Amenities included: Other
- Services included: Other
- HOA fee: $200 annually
Location
- Region: Richmond
Financial & listing details
- Price per square foot: $205/sqft
- Date on market: 4/10/2026
Estimated market value
$359,000
$341,000 - $377,000
$2,272/mo
Price history
| Date | Event | Price |
|---|---|---|
| 7/9/2026 | Contingent | $359,900$205/sqft |
Source:  Imagine MLS #26007567 Report a problem Imagine MLS #26007567 Report a problem | ||
| 4/10/2026 | Listed for sale | $359,900$205/sqft |
Source: Imagine MLS #26007567 Report a problem | ||
Public tax history
Tax history is unavailable.
Monthly payment
Est. payment
Payment breakdown
Explore the cost of this home by adjusting the details. Changes won't be saved.Climate risks
Neighborhood: 40475
Nearby schools
GreatSchools rating
- 5/10Waco Elementary SchoolGrades: PK-5Distance: 3.4 mi
- 9/10Clark Moores Middle SchoolGrades: 6-8Distance: 4.1 mi
- 7/10Madison Central High SchoolGrades: 9-12Distance: 5.2 mi
Schools provided by the listing agent
- Elementary: Waco
- Middle: Clark-Moores
- High: Madison Central
Source: Imagine MLS. This data may not be complete. We recommend contacting the local school district to confirm school assignments for this home.
- $378,0003 bd2 ba1.7k sqft821 Mohawk Dr, Richmond, KY 40475Sold
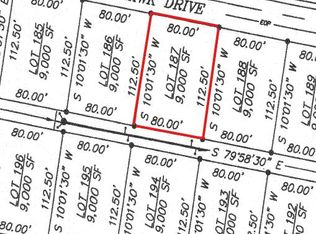
- $62,0009,016.92 Square FeetLOT Mohawk Dr #187, Richmond, KY 40475Sold
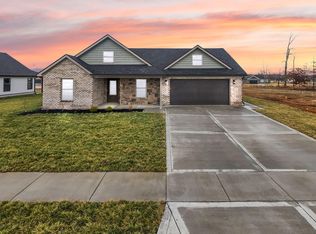
- $335,0003 bd2 ba1.6k sqft805 Mohawk Dr, Richmond, KY 40475Sold
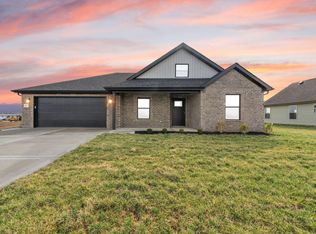
- $328,5003 bd2 ba1.6k sqft807 Mohawk Dr, Richmond, KY 40475Sold
- $279,9003 bd2 ba1.5k sqft317 Mohegan Trl, Richmond, KY 40475Sold
- $320,0003 bd2 ba1.5k sqft709 Spokane Dr, Richmond, KY 40475Sold
- $289,9003 bd2 ba1.4k sqft315 Mohegan Trl, Richmond, KY 40475Sold
- $337,5003 bd2 ba1.6k sqft226 Navajo Dr, Richmond, KY 40475For Sale
A local agent can set up tours, give advice and negotiate with sellers.
A local lender can help you make sure your offer is ready when you are.
Similar homes
- $370,0004 bd2 ba1.8k sqft323 Mohegan Trl, Richmond, KY 40475For Sale

 MLS ID #26002854, Ponya Soth, Lifstyl Real Estate. Imagine MLS
 - $349,9003 bd2 ba1.6k sqft611 Comanche Dr, Richmond, KY 40475For Sale
 MLS ID #26007010, Tammy Hill, Keller Williams Legacy Group. Imagine MLS
 - $339,0003 bd2 ba1.6k sqft219 Navajo Dr, Richmond, KY 40475For Sale
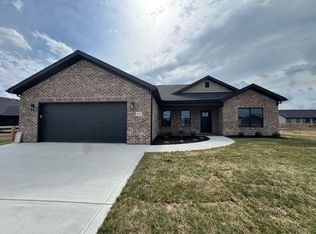 MLS ID #26016876, Tina D French, The Real Estate Co.. Imagine MLS
 - $334,5003 bd2 ba1.5k sqft406 Cheyenne Ct, Richmond, KY 40475For Sale
 MLS ID #26009418, Devin Azbill, Berkshire Hathaway HomeServices Foster Realtors. Imagine MLS
 - $324,9003 bd2 ba1.4k sqft538 Chickasaw Dr, Richmond, KY 40475For SaleMLS ID #26014289, Robin S Jones, Keller Williams Legacy Group. Imagine MLS
- $399,0004 bd2 ba1.8k sqft542 Chickasaw Dr, Richmond, KY 40475For SaleMLS ID #26016958, Julie Wiggington, RE/MAX Creative, Winchester. Imagine MLS
- $324,9003 bd2 ba1.4k sqft336 Mohegan Trl, Richmond, KY 40475For SaleMLS ID #26007530, Andrea Kelley, National Real Estate. Imagine MLS
- $390,0004 bd3 ba2.1k sqft627 Comanche Dr, Richmond, KY 40475For SaleMLS ID #26003654, Deanna Applegate, Keller Williams Legacy Group. Imagine MLS
- $385,0003 bd2 ba1.9k sqft301 Pageant Dr, Richmond, KY 40475For SaleMLS ID #26013837, Tina Witt, Keller Williams Legacy Group. Imagine MLS
- $319,9003 bd2 ba1.5k sqft105 Choctaw Trl, Richmond, KY 40475For SaleMLS ID #26009997, Brittany Cannon, Bluegrass Properties Group. Imagine MLS
- $339,0003 bd2 ba1.6k sqft217 Windward Way, Richmond, KY 40475For SaleMLS ID #26018826, Cynthia Sparks, Keller Williams Bluegrass Realty. Imagine MLS
- $319,0003 bd2 ba1.6k sqft607 Comanche Dr, Richmond, KY 40475For SaleMLS ID #26011579, Keenan Wiley, Turf Town Properties. Imagine MLS
- $337,5003 bd2 ba1.6k sqft226 Navajo Dr, Richmond, KY 40475For SaleMLS ID #26008080, Yvette M Kelly, Keller Williams Legacy Group. Imagine MLS
- $319,0003 bd2 ba1.4k sqft206 Windward Way, Richmond, KY 40475For SaleMLS ID #26019096, S Paige Luxon, Keller Williams Legacy Group. Imagine MLS
- $315,0003 bd2 ba1.5k sqft341 Pageant Dr, Richmond, KY 40475For SaleMLS ID #26014511, Keenan Wiley, Turf Town Properties. Imagine MLS
- $359,0004 bd3 ba2.5k sqft971 Cobble Dr, Richmond, KY 40475For SaleMLS ID #26012146, Lisa Scully, CENTURY 21 Advantage Realty. Imagine MLS
- $339,0003 bd3 ba1.5k sqft604 Lillie Ct, Richmond, KY 40475For SaleMLS ID #26002058, Christina Payne, United Real Estate Bluegrass. Imagine MLS
- $369,9003 bd2 ba1.9k sqft263 Windward Way, Richmond, KY 40475For SaleMLS ID #26002989, Jacob Grant, The Real Estate Co.. Imagine MLS
- $379,9004 bd3 ba2.5k sqft122 Meadowlark Dr, Richmond, KY 40475For SaleMLS ID #26013872, Rebecca Brown, The Real Estate Co.. Imagine MLS
- $385,0003 bd3 ba2k sqft252 Crystal Creek Ln, Richmond, KY 40475For SaleMLS ID #26017570, Ed Sarfo, Commonwealth Real Estate Professionals. Imagine MLS
