Skip main navigation
Sold for $335,000
  • $335,000

    805 Mohawk Dr, Richmond, KY 40475

    3beds
    1,600sqft
    Single Family Residence
    Built in 2026
    9,147 Square Feet Lot
    $335,000 Zestimate®
    $209/sqft
    $2,000 Estimated rent

    Home value

    $335,000

    $318,000 - $355,000

    $2,000/mo

    Zestimate® history
    Loading
    Loading...

    Owner options

    List your home for rent

    $2,000/mo

    Rent Zestimate®

    Find your next renter with Zillow Rental Manager. Plus, with online applications, you can quickly screen prospective tenants – for free.

    Learn more

    $2,000/mo

    Rent Zestimate®

    Refinance and save

    $2,246/mo

    Est. payment

    Refinancing to a lower rate could help reduce your monthly payments and save thousands over the life of the loan.

    See today's rates

    $2,246/mo

    Est. payment

    Explore your selling options

    Work with a Zillow partner agent

    Leverage their expertise and Zillow's premium Showcase listings to get your home seen by more buyers.

    Get started

    List with your own agent

    Get your home in front of millions of buyers by listing it on Zillow.

    Learn how to do it

    Sell it yourself

    Take full control of how buyers see your home on Zillow by listing For Sale by Owner (FSBO).

    List your home

    What's special

    Stainless steel appliancesKitchen islandGenerous cabinetryOpen living spacesVaulted ceilingsGranite countertopsDouble vanity
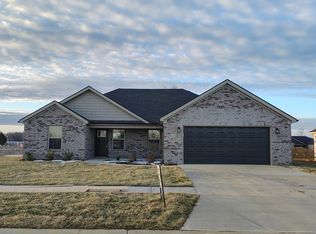
    Imagine starting your morning with coffee at the kitchen island while sunlight fills the open living space. This thoughtfully designed one-level home offers an easy flow between the living room, kitchen, and dining area—creating a space that feels connected, comfortable, and ready for everyday living. The living room features vaulted ceilings and a gas fireplace framed by a striking chevron accent wall, giving the space warmth and personality whether you're hosting friends or settling in for a quiet evening. Just steps away, the kitchen is designed to be the center of it all, with granite countertops, stainless steel appliances, generous cabinetry, and a large island perfect for casual meals, conversation, or gathering while dinner is prepared. The primary suite offers a peaceful place to recharge, complete with a double vanity and a beautifully tiled walk-in shower with glass enclosure. Additional bedrooms provide flexibility for guests, a home office, or hobbies. Out back, the covered patio invites you to slow down and enjoy the outdoors—ideal for grilling, relaxing after a long day, or spending time with family and friends. The flat backyard adds plenty of usable space for play, pets, or future landscaping ideas. With its single-level design, open living spaces, and welcoming atmosphere, this home offers a place where everyday moments feel a little more comfortable. Agent Related to Seller.

    Zillow last checked:

    Listing updated:

    Listed by:

    Aysia Brock 859-582-5119,

    Berkshire Hathaway HomeServices Foster Realtors

    Bought with:

    Tiffani Casey, 223487

    Waizenhofer Real Estate

    Source: Imagine MLS,MLS#: 26004107MLS Logo

    Facts & features

    Interior

    Bedrooms & bathrooms
    • Bedrooms: 3
    • Bathrooms: 2
    • Full bathrooms: 2
    Primary bedroom
    • Level: First
    • Area: 179.07 Square Feet
    • Dimensions: 14.1 x 12.7
    Bedroom 2
    • Level: First
    • Area: 120.96 Square Feet
    • Dimensions: 11.2 x 10.8
    Bedroom 3
    • Level: First
    • Area: 102.11 Square Feet
    • Dimensions: 10.11 x 10.1
    Kitchen
    • Level: First
    Heating
    • Electric, Heat Pump
    Cooling
    • Ceiling Fan(s), Electric, Heat Pump
    Appliances
    • Included: Dishwasher, Microwave, Refrigerator, Oven
    • Laundry: Electric Dryer Hookup, Main Level, Washer Hookup
    Features
    • Entrance Foyer, Eat-in Kitchen, Walk-In Closet(s), Ceiling Fan(s)
    • Windows: Screens
    • Has basement: No
    • Number of fireplaces: 1
    • Fireplace features: Blower Fan, Gas Log, Living Room
    Interior area
    • Total structure area: 1,600
    • Total interior livable area: 1,600 sqft
    • Finished area above ground: 1,600
    • Finished area below ground: 0

    Property

    Parking
    • Total spaces: 2
    • Parking features: Attached Garage, Driveway, Garage Door Opener, Garage Faces Front
    • Garage spaces: 2
    • Has uncovered spaces: Yes
    Features
    • Levels: One
    • Exterior features: Other
    • Has view: Yes
    • View description: Neighborhood
    Lot
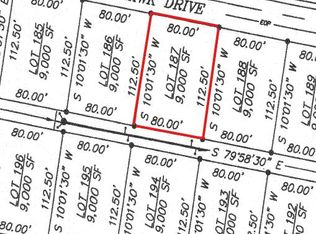
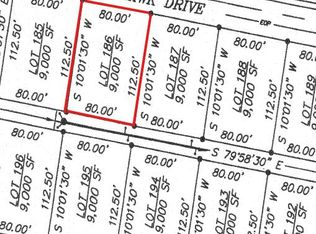
    • Size: 9,147 Square Feet
    • Features: Landscaped, Few Trees
    Details
    • Parcel number: 009600010186

    Construction

    Type & style
    • Home type: SingleFamily
    • Architectural style: Ranch
    • Property subtype: Single Family Residence
    Materials
    • Brick Veneer, Vinyl Siding
    • Foundation: Slab
    • Roof: Shingle
    Condition
    • New Construction
    • New construction: No
    • Year built: 2026
    Details
    • Builder model: Brock Properties

    Utilities & green energy

    • Sewer: Public Sewer
    • Water: Public
    • Utilities for property: Cable Available, Electricity Connected, Natural Gas Connected, Phone Available, Sewer Connected, Water Connected

    Community & HOA

    Community
    • Features: Park
    • Subdivision: Firebrook
    HOA
    • Has HOA: Yes
    • Amenities included: Other
    • Services included: Maintenance Grounds
    • HOA fee: $200 annually
    Location
    • Region: Richmond

    Financial & listing details

    • Price per square foot: $209/sqft
    • Date on market: 3/5/2026

    Price history

    DateEventPrice
    5/29/2026Sold$335,000-1.4%$209/sqft
    Source: Imagine MLS #26004107 Report a problem
    4/21/2026Pending sale$339,900$212/sqft
    Source: BHHS broker feed #26004107 Report a problem
    4/21/2026Contingent$339,900$212/sqft
    Source: Imagine MLS #26004107 Report a problem
    4/6/2026Price change$339,900-1.4%$212/sqft
    Source: Imagine MLS #26004107 Report a problem
    3/5/2026Listed for sale$344,800-2.3%$216/sqft
    Source: Imagine MLS #26004107 Report a problem
    3/3/2026Listing removed--
    Source: Owner Report a problem
    2/6/2026Price change$352,900+0.9%$221/sqft
    Source: Imagine MLS #26002192 Report a problem
    10/12/2025Listed for sale$349,900$219/sqft
    Source: Owner Report a problem

    Public tax history

    Tax history is unavailable.

    Neighborhood: 40475

    Nearby schools

    GreatSchools rating
    Schools provided by the listing agent
    • Elementary: Waco
    • Middle: Clark-Moores
    • High: Madison Central

    Source: Imagine MLS. This data may not be complete. We recommend contacting the local school district to confirm school assignments for this home.

    Get pre-qualified for a loan
    At Zillow Home Loans, we can pre-qualify you in as little as 5 minutes with no impact to your credit score.

    An equal housing lender. NMLS #10287.

    Sell for more on Zillow
    Get a Zillow Showcase℠ listing at no additional cost and you could sell for .
    $335,000
    2% more
    +$6,700
    With Zillow Showcase(estimated)
    $341,700