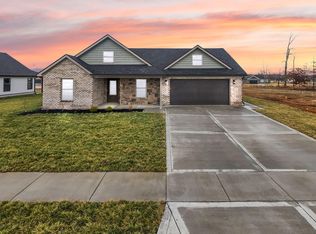
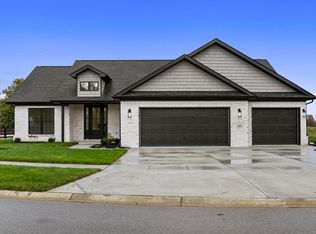
Move-In Ready New Construction — Designed for Comfortable Modern Living! This beautifully finished 3-bedroom, 2-bath home offers a spacious open-concept layout featuring luxury vinyl plank flooring throughout — no carpet for easy maintenance and long-lasting durability. The inviting great room features elegant coffered ceilings and flows seamlessly into the well-appointed kitchen, creating the perfect space for both everyday living and entertaining. The kitchen includes stainless steel appliances, tile backsplash, generous cabinetry, a large island with seating, and a dedicated dining area. The split-bedroom floor plan offers privacy, highlighted by a spacious primary suite featuring a walk-in closet, dual vanities, and a beautifully tiled walk-in shower. Additional features include a large laundry room, attached 2-car garage, and a level lot. Enjoy outdoor living from the covered front porch and covered back patio, perfect for relaxing or entertaining guests. Conveniently located near Richmond shopping, dining, schools, and commuter routes, this move-in-ready home combines quality craftsmanship with everyday convenience. Seller/Owner is a licensed real estate agent.
Contingent
$318,900
802 Mohawk Dr, Richmond, KY 40475
3beds
1,536sqft
Single Family Residence
Built in 2026
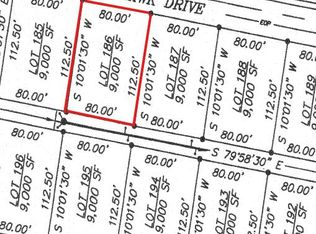
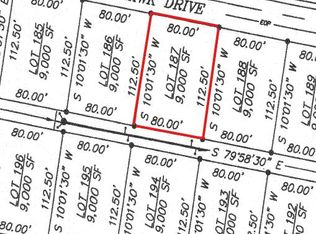
9,147 Square Feet Lot
$318,100 Zestimate®
$208/sqft
$17/mo HOA
What's special
Dedicated dining areaCovered back patioWell-appointed kitchenStainless steel appliancesTile backsplashGenerous cabinetryLarge laundry room
- 139 days
- 33
- 0
Zillow last checked:
Listing updated:
Listed by:
Andrew Moran 859-494-4297,
LexHomes Real Estate
Source: Imagine MLS,MLS#: 26010145
Facts & features
Interior
Bedrooms & bathrooms
- Bedrooms: 3
- Bathrooms: 2
- Full bathrooms: 2
Primary bedroom
- Level: Lower
Bedroom 1
- Level: Lower
Bedroom 2
- Level: Lower
Primary bathroom
- Level: Lower
Bathroom 1
- Level: Lower
Kitchen
- Level: Lower
Living room
- Level: Lower
Utility room
- Level: Lower
Heating
- Electric, Heat Pump
Cooling
- Central Air, Ceiling Fan(s), Electric
Appliances
- Included: Dishwasher, Microwave, Refrigerator, Range
- Laundry: Electric Dryer Hookup, Main Level, Washer Hookup
Features
- Breakfast Bar, Walk-In Closet(s), Ceiling Fan(s)
- Flooring: Laminate
- Windows: Insulated Windows
- Has basement: No
- Has fireplace: No
Interior area
- Total structure area: 1,536
- Total interior livable area: 1,536 sqft
- Finished area above ground: 1,536
- Finished area below ground: 0
Property
Parking
- Total spaces: 2
- Parking features: Attached Garage, Driveway, Garage Door Opener, Off Street
- Garage spaces: 2
- Has uncovered spaces: Yes
Features
- Levels: One
- Fencing: None
Lot
- Size: 9,147 Square Feet
Details
- Parcel number: 009400010176
Construction
Type & style
- Home type: SingleFamily
- Architectural style: Ranch
- Property subtype: Single Family Residence
Materials
- Brick Veneer, Vinyl Siding
- Foundation: Slab
- Roof: Shingle
Condition
- New Construction
- Year built: 2026
Utilities & green energy
- Sewer: Public Sewer
- Water: Public
- Utilities for property: Electricity Connected, Sewer Connected, Underground Utilities, Water Connected
Community & HOA
Community
- Subdivision: Firebrook
HOA
- Has HOA: Yes
- Amenities included: None
- Services included: Other
- HOA fee: $200 annually
Location
- Region: Richmond
Financial & listing details
- Price per square foot: $208/sqft
- Date on market: 5/7/2026
Estimated market value
$318,100
$302,000 - $334,000
$2,076/mo
Price history
| Date | Event | Price |
|---|---|---|
| 7/14/2026 | Contingent | $318,900$208/sqft |
Source:  Imagine MLS #26010145 Report a problem Imagine MLS #26010145 Report a problem | ||
| 5/7/2026 | Listed for sale | $318,900$208/sqft |
Source: Imagine MLS #26010145 Report a problem | ||
Public tax history
Tax history is unavailable.
Monthly payment
Est. payment
Payment breakdown
Explore the cost of this home by adjusting the details. Changes won't be saved.Climate risks
Neighborhood: 40475
Nearby schools
Schools provided by the listing agent
- Elementary: Waco
- Middle: Clark-Moores
- High: Madison Central
Source: Imagine MLS. This data may not be complete. We recommend contacting the local school district to confirm school assignments for this home.
Similar homes
- $319,9003 bd2 ba1.5k sqft105 Choctaw Trl, Richmond, KY 40475For Sale

 MLS ID #26009997, Brittany Cannon, Bluegrass Properties Group. Imagine MLS
 - $309,5003 bd2 ba1.5k sqft309 Mohegan Trl, Richmond, KY 40475For Sale
 MLS ID #26019597, Robin S Jones, Keller Williams Legacy Group. Imagine MLS
 - $339,0003 bd2 ba1.5k sqft117 Fireside Dr, Richmond, KY 40475For Sale
 MLS ID #26025971, Angela Stamper, RE/MAX Elite Realty. Imagine MLS
 - $339,0003 bd2 ba1.4k sqft539 Chickasaw Dr, Richmond, KY 40475For Sale
 MLS ID #26024886, Lisa Dickens, Rector Hayden Realtors. Imagine MLS
 - $319,9003 bd2 ba1.5k sqft224 Navajo Dr, Richmond, KY 40475For SaleMLS ID #26007533, Deanna Applegate, Keller Williams Legacy Group. Imagine MLS
- $336,9003 bd2 ba1.4k sqft343 Mohegan Trl, Richmond, KY 40475For SaleMLS ID #26008394, Lisa D Nevels, Bluegrass Property Exchange. Imagine MLS
- $305,0003 bd2 ba1.4k sqft309 Pageant Dr, Richmond, KY 40475For SaleMLS ID #26025285, Brandon Feltner, Rock N' Realty LLC. Imagine MLS
- $324,5003 bd2 ba1.6k sqft226 Navajo Dr, Richmond, KY 40475For SaleMLS ID #26008080, Yvette M Kelly, Keller Williams Legacy Group. Imagine MLS
- $349,9003 bd2 ba1.6k sqft611 Comanche Dr, Richmond, KY 40475For SaleMLS ID #26007010, Tammy Hill, Keller Williams Legacy Group. Imagine MLS
- $328,0003 bd2 ba1.4k sqft334 Mohegan Trl, Richmond, KY 40475For SaleMLS ID #26020606, Hanna Burkhart, Lifstyl Real Estate. Imagine MLS
- $348,0003 bd2 ba1.6k sqft332 Mohegan Trl, Richmond, KY 40475For SaleMLS ID #26020608, Hanna Burkhart, Lifstyl Real Estate. Imagine MLS
- $349,9003 bd2 ba1.6k sqft514 Chickasaw Dr, Richmond, KY 40475For SaleMLS ID #26019076, Tammy Hill, Keller Williams Legacy Group. Imagine MLS
- $324,9003 bd2 ba1.7k sqft893 Charlie Norris Rd, Richmond, KY 40475For SaleMLS ID #26018907, Devin Azbill, Berkshire Hathaway HomeServices Foster Realtors. Imagine MLS
- $359,9003 bd2 ba1.6k sqft502 Chickasaw Dr, Richmond, KY 40475For SaleMLS ID #26019278, Paula Cole, The Agency. Imagine MLS
- $360,0004 bd2 ba1.7k sqft312 Mohegan Trl, Richmond, KY 40475For SaleMLS ID #26023492, Miranda Black, Berkshire Hathaway HomeServices Foster Realtors. Imagine MLS
- $319,5003 bd2 ba1.6k sqft267 Windward Way, Richmond, KY 40475For SaleMLS ID #26021272, Kim Nelson, Keller Williams Legacy Group. Imagine MLS
- $295,0003 bd2 ba1.4k sqft534 Southern Cross Dr, Richmond, KY 40475For SaleMLS ID #26024449, Robin S Jones, Keller Williams Legacy Group. Imagine MLS
- $319,0003 bd3 ba1.9k sqft321 Dylan Ct, Richmond, KY 40475For SaleMLS ID #26023871, Alex Poulter, The Real Estate Co.. Imagine MLS
- $320,0003 bd3 ba1.8k sqft639 Fourwinds Dr, Richmond, KY 40475For SaleMLS ID #26021220, Bret McIntosh, Keller Williams Legacy Group. Imagine MLS
- $376,9004 bd2 ba1.8k sqft341 Mohegan Trl, Richmond, KY 40475For SaleMLS ID #26008397, Lisa D Nevels, Bluegrass Property Exchange. Imagine MLS
