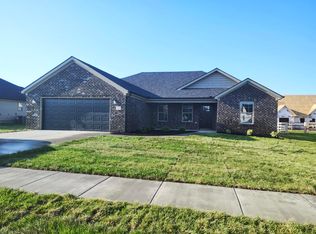
This beautifully designed ranch offers the highly sought-after split bedroom floor plan, providing both comfort and privacy. The formal dining area also serves as a versatile flex space—perfect for a home office, playroom, or additional living area. The kitchen is a true highlight, featuring all stainless steel appliances, a spacious pantry closet, a breakfast nook with a built-in buffet, and a convenient bar for casual dining. The open layout flows seamlessly into a large family room, ideal for entertaining or relaxing at home. Retreat to the primary suite, where you'll find a gorgeous walk-in shower with sleek glass doors. Situated on a perfect, flat lot in a quiet cul-de-sac, this home also includes blinds installed throughout—courtesy of the builder—so it's truly move-in ready. Don't miss your chance to be part of this exciting new subdivision!
For sale
Price cut: $10K (5/14)
$337,500
226 Navajo Dr, Richmond, KY 40475
3beds
1,618sqft
:
Get pre-qualified$2,223/mo
Single Family Residence
Built in 2026
10,018 Square Feet Lot
$336,800 Zestimate®
$209/sqft
$17/mo HOA
What's special
Formal dining areaSpacious pantry closetQuiet cul-de-sacSplit bedroom floor planPerfect flat lotVersatile flex spaceBlinds installed throughout
- 111 days |
- 120 |
- 13 |
Zillow last checked:
Listing updated:
Listed by:
Yvette M Kelly 859-582-5977,
Keller Williams Legacy Group
Source: Imagine MLS,MLS#: 26008080
Facts & features
Interior
Bedrooms & bathrooms
- Bedrooms: 3
- Bathrooms: 2
- Full bathrooms: 2
Primary bedroom
- Level: Lower
Bedroom 2
- Level: Lower
Bedroom 3
- Level: Lower
Bathroom 1
- Level: Lower
Bathroom 2
- Level: Lower
Dining room
- Level: Lower
Kitchen
- Level: Lower
Living room
- Level: Lower
Heating
- Electric
Cooling
- Electric
Appliances
- Included: Dishwasher, Microwave, Refrigerator, Self Cleaning Oven
- Laundry: Electric Dryer Hookup, Washer Hookup
Features
- Breakfast Bar, Entrance Foyer, Walk-In Closet(s), Ceiling Fan(s)
- Flooring: Ceramic Tile
- Windows: Blinds
- Has basement: No
- Has fireplace: No
Interior area
- Total structure area: 1,618
- Total interior livable area: 1,618 sqft
- Finished area above ground: 1,618
- Finished area below ground: 0
Property
Parking
- Total spaces: 2
- Parking features: Attached Garage, Driveway, Garage Faces Side
- Garage spaces: 2
- Has uncovered spaces: Yes
Features
- Levels: One
- Fencing: None
Lot
- Size: 10,018 Square Feet
- Features: Landscaped
Details
- Parcel number: 009400010014
Construction
Type & style
- Home type: SingleFamily
- Architectural style: Ranch
- Property subtype: Single Family Residence
Materials
- Brick Veneer, Vinyl Siding
- Foundation: Slab
- Roof: Dimensional Style
Condition
- New Construction
- Year built: 2026
Utilities & green energy
- Sewer: Public Sewer
- Water: Public
Community & HOA
Community
- Subdivision: Firebrook
HOA
- Has HOA: Yes
- Amenities included: None
- Services included: Other
- HOA fee: $200 annually
Location
- Region: Richmond
Financial & listing details
- Price per square foot: $209/sqft
- Date on market: 4/16/2026
Estimated market value
$336,800
$320,000 - $354,000
$2,080/mo
Price history
| Date | Event | Price |
|---|---|---|
| 5/14/2026 | Price change | $337,500-2.9%$209/sqft |
Source:  Imagine MLS #26008080 Report a problem Imagine MLS #26008080 Report a problem | ||
| 4/16/2026 | Listed for sale | $347,500$215/sqft |
Source: Imagine MLS #26008080 Report a problem | ||
Public tax history
Tax history is unavailable.
Monthly payment
Est. payment
Payment breakdown
Explore the cost of this home by adjusting the details. Changes won't be saved.Climate risks
Neighborhood: 40475
Nearby schools
GreatSchools rating
- 5/10Waco Elementary SchoolGrades: PK-5Distance: 3.4 mi
- 9/10Clark Moores Middle SchoolGrades: 6-8Distance: 4.1 mi
- 7/10Madison Central High SchoolGrades: 9-12Distance: 5.2 mi
Schools provided by the listing agent
- Elementary: Waco
- Middle: Clark-Moores
- High: Madison Central
Source: Imagine MLS. This data may not be complete. We recommend contacting the local school district to confirm school assignments for this home.
- $289,9003 bd2 ba1.4k sqft315 Mohegan Trl, Richmond, KY 40475Sold
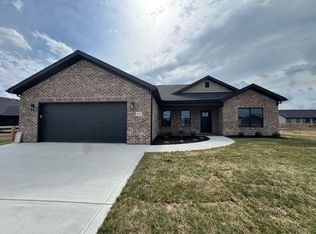
- $339,0003 bd2 ba1.6k sqft219 Navajo Dr, Richmond, KY 40475For Sale
- $311,9905 bd3 ba2.1k sqft223 Navajo Dr, Richmond, KY 40475Pending

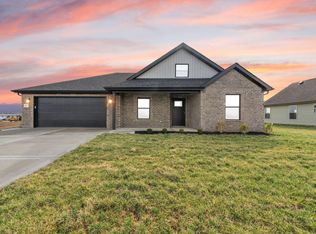
- $328,5003 bd2 ba1.6k sqft807 Mohawk Dr, Richmond, KY 40475Sold
- $318,0003 bd2 ba1.5k sqft227 Navajo Dr, Richmond, KY 40475Sold
- $378,0003 bd2 ba1.7k sqft821 Mohawk Dr, Richmond, KY 40475Sold
- $350,0003 bd2 ba1.5k sqft531 Chickasaw Dr, Richmond, KY 40475Sold
- $58,0000.29 Acres304 Mohegan Trl LOT 211, Richmond, KY 40475Sold
A local agent can set up tours, give advice and negotiate with sellers.
A local lender can help you make sure your offer is ready when you are.
Similar homes
- $336,9003 bd2 ba1.4k sqft343 Mohegan Trl, Richmond, KY 40475For Sale

 MLS ID #26008394, Lisa D Nevels, Bluegrass Property Exchange. Imagine MLS
 - $339,9003 bd2 ba1.6k sqft702 Spokane Dr, Richmond, KY 40475For Sale
 MLS ID #26017262, Bill VanWinkle, Joyce Marcum Realty. Imagine MLS
 - $329,0003 bd2 ba1.4k sqft334 Mohegan Trl, Richmond, KY 40475For Sale
 MLS ID #26020606, Hanna Burkhart, Lifstyl Real Estate. Imagine MLS
 - $349,0003 bd2 ba1.6k sqft332 Mohegan Trl, Richmond, KY 40475For Sale
 MLS ID #26020608, Hanna Burkhart, Lifstyl Real Estate. Imagine MLS
 - $325,9003 bd2 ba1.5k sqft224 Navajo Dr, Richmond, KY 40475For SaleMLS ID #26007533, Deanna Applegate, Keller Williams Legacy Group. Imagine MLS
- $339,0003 bd2 ba1.6k sqft219 Navajo Dr, Richmond, KY 40475For SaleMLS ID #26016876, Tina D French, The Real Estate Co.. Imagine MLS
- $329,5003 bd2 ba1.5k sqft406 Cheyenne Ct, Richmond, KY 40475For SaleMLS ID #26009418, Devin Azbill, Berkshire Hathaway HomeServices Foster Realtors. Imagine MLS
- $369,9003 bd2 ba1.6k sqft502 Chickasaw Dr, Richmond, KY 40475For SaleMLS ID #26019278, Paula Cole, The Agency. Imagine MLS
- $365,9003 bd2 ba1.6k sqft514 Chickasaw Dr, Richmond, KY 40475For SaleMLS ID #26019076, Tammy Hill, Keller Williams Legacy Group. Imagine MLS
- $319,9003 bd2 ba1.5k sqft105 Choctaw Trl, Richmond, KY 40475For SaleMLS ID #26009997, Brittany Cannon, Bluegrass Properties Group. Imagine MLS
- $349,9003 bd2 ba1.6k sqft611 Comanche Dr, Richmond, KY 40475For SaleMLS ID #26007010, Tammy Hill, Keller Williams Legacy Group. Imagine MLS
- $314,9003 bd2 ba1.5k sqft309 Mohegan Trl, Richmond, KY 40475For SaleMLS ID #26019597, Robin S Jones, Keller Williams Legacy Group. Imagine MLS
- $319,0003 bd2 ba1.6k sqft607 Comanche Dr, Richmond, KY 40475For SaleMLS ID #26011579, Keenan Wiley, Turf Town Properties. Imagine MLS
- $324,9003 bd2 ba1.4k sqft336 Mohegan Trl, Richmond, KY 40475For SaleMLS ID #26007530, Andrea Kelley, National Real Estate. Imagine MLS
- $376,9004 bd2 ba1.8k sqft341 Mohegan Trl, Richmond, KY 40475For SaleMLS ID #26008397, Lisa D Nevels, Bluegrass Property Exchange. Imagine MLS
- $309,0003 bd2 ba1.5k sqft341 Pageant Dr, Richmond, KY 40475For SaleMLS ID #26014511, Keenan Wiley, Turf Town Properties. Imagine MLS
- $319,9003 bd2 ba1.4k sqft324 Oxford Cir, Richmond, KY 40475For SaleMLS ID #26019928, Tony Giglio, ListWithFreedom.com. Imagine MLS
- $379,9003 bd2 ba1.9k sqft301 Pageant Dr, Richmond, KY 40475For SaleMLS ID #26013837, Tina Witt, Keller Williams Legacy Group. Imagine MLS
- $329,9003 bd2 ba1.7k sqft709 Hackney Ct, Richmond, KY 40475For SaleMLS ID #26015354, Ken Ritter, Coldwell Banker McMahan. Imagine MLS
- $399,9004 bd3 ba2.3k sqft517 Chickasaw Dr, Richmond, KY 40475For SaleMLS ID #26010808, Chase Rule, The Real Estate Co.. Imagine MLS
