Welcome home to this beautifully updated, move-in ready ranch located in a prime Richmond neighborhood near Lake Reba! Boasting exceptional curb appeal with a newly refreshed, modern exterior, this 3-bedroom, 2-full-bath residence features a seamless open floor plan ideal for both relaxed living and effortless entertaining. Primary Retreat: Generously sized master suite featuring a spacious walk-in closet and an ensuite bath complete with a double vanity, relaxing garden tub, and separate shower. Warm & Inviting Living Space: A cozy family-room equipped with plush, upgraded carpeting and a fireplace. Chef-Friendly Kitchen: Abundant cabinets paired with new dishwasher, sink, and disposal. Outdoor Oasis: Step out from the dining area to a covered back deck leading to a fully fenced-in backyard, fire pit, and a large storage shed. Peace of Mind: Enjoy low-maintenance living with a newly updated exterior, including a roof, siding, gutters, and downspouts replaced in '23. Included: Comes with a dedicated utility room equipped with a full-sized washer and dryer. Positioned just minutes from EKU, the Bypass, I-75, parks—offering the ideal blend of calm living and quick city access!
For sale
$319,900
324 Oxford Cir, Richmond, KY 40475
3beds
1,490sqft
:
Get pre-qualified$2,111/mo
Single Family Residence
Built in 2010
7,196 Square Feet Lot
$313,400 Zestimate®
$215/sqft
$-- HOA
What's special
Spacious walk-in closetFire pitSeparate showerLarge storage shedCovered back deckRelaxing garden tubChef-friendly kitchen
- 4 days |
- 472 |
- 14 |
Likely to sell faster than
Zillow last checked:
Listing updated:
Listed by:
Tony Giglio 855-456-4945,
ListWithFreedom.com
Source: Imagine MLS,MLS#: 26019928
Facts & features
Interior
Bedrooms & bathrooms
- Bedrooms: 3
- Bathrooms: 2
- Full bathrooms: 2
Primary bedroom
- Level: First
Bedroom 2
- Level: First
Bedroom 3
- Level: First
Dining room
- Level: First
Family room
- Level: First
Kitchen
- Level: First
Living room
- Level: First
Heating
- Forced Air
Cooling
- Central Air, Ceiling Fan(s)
Appliances
- Included: Dryer, Disposal, Dishwasher, Microwave, Refrigerator, Washer, Range
- Laundry: Main Level
Features
- Breakfast Bar, Walk-In Closet(s), Ceiling Fan(s)
- Flooring: Carpet, Wood
- Has basement: No
- Number of fireplaces: 1
- Fireplace features: Gas Log
Interior area
- Total structure area: 1,490
- Total interior livable area: 1,490 sqft
- Finished area above ground: 1,490
- Finished area below ground: 0
Property
Parking
- Total spaces: 2
- Parking features: Attached Garage, Driveway, Garage Door Opener
- Garage spaces: 2
- Has uncovered spaces: Yes
Features
- Levels: One
- Fencing: Wood
Lot
- Size: 7,196 Square Feet
Details
- Additional structures: Shed(s)
- Parcel number: 006800180054
Construction
Type & style
- Home type: SingleFamily
- Architectural style: Ranch
- Property subtype: Single Family Residence
Materials
- Brick Veneer, Vinyl Siding
- Foundation: Other
- Roof: Shingle
Condition
- Year built: 2010
Utilities & green energy
- Sewer: Public Sewer
- Water: Public
Community & HOA
Community
- Subdivision: High Meadows
HOA
- Has HOA: No
Location
- Region: Richmond
Financial & listing details
- Price per square foot: $215/sqft
- Tax assessed value: $276,600
- Annual tax amount: $2,650
- Date on market: 7/26/2026
Estimated market value
$313,400
$298,000 - $329,000
$1,783/mo
Price history
| Date | Event | Price |
|---|---|---|
| 7/26/2026 | Listed for sale | $319,900+9.6%$215/sqft |
Source:  Imagine MLS #26019928 Report a problem Imagine MLS #26019928 Report a problem | ||
| 4/25/2024 | Sold | $291,750+5.5%$196/sqft |
Source: Public Record Report a problem | ||
| 7/22/2022 | Sold | $276,600+4.4%$186/sqft |
Source: Imagine MLS #22013308 Report a problem | ||
| 7/7/2022 | Pending sale | $264,900$178/sqft |
Source: Imagine MLS #22013308 Report a problem | ||
| 6/24/2022 | Contingent | $264,900$178/sqft |
Source: Imagine MLS #22013308 Report a problem | ||
| 6/21/2022 | Listed for sale | $264,900+32.5%$178/sqft |
Source: Imagine MLS #22013308 Report a problem | ||
| 10/23/2020 | Sold | $200,000+2.6%$134/sqft |
Source: Imagine MLS #20019316 Report a problem | ||
| 9/19/2020 | Pending sale | $194,900$131/sqft |
Source: Realty World Adams #20019316 Report a problem | ||
| 9/18/2020 | Listed for sale | $194,900+18.2%$131/sqft |
Source: Realty World Adams #20019316 Report a problem | ||
| 9/21/2016 | Sold | $164,900$111/sqft |
Source:  Imagine MLS #1617476 Report a problem Imagine MLS #1617476 Report a problem | ||
| 8/16/2016 | Pending sale | $164,900$111/sqft |
Source: Keller Williams - Greater Lexington #1617476 Report a problem | ||
| 8/6/2016 | Listed for sale | $164,900+3.1%$111/sqft |
Source: Keller Williams Greater Lex #1617476 Report a problem | ||
| 9/29/2015 | Listing removed | $159,900$107/sqft |
Source: RE/MAX Unlimited #1509976 Report a problem | ||
| 8/17/2015 | Price change | $159,900-3%$107/sqft |
Source: RE/MAX Unlimited #1509976 Report a problem | ||
| 7/21/2015 | Price change | $164,900-2.9%$111/sqft |
Source: RE/MAX Unlimited #1509976 Report a problem | ||
| 6/2/2015 | Price change | $169,900-2.9%$114/sqft |
Source: RE/MAX Unlimited #1509976 Report a problem | ||
| 5/13/2015 | Listed for sale | $175,000-0.8%$117/sqft |
Source: RE/MAX UNLIMITED #52195 Report a problem | ||
| 6/25/2010 | Sold | $176,338+619.7%$118/sqft |
Source: Public Record Report a problem | ||
| 3/23/2010 | Sold | $24,500$16/sqft |
Source: Public Record Report a problem | ||
Public tax history
| Year | Property taxes | Tax assessment |
|---|---|---|
| 2024 | $2,650 -1.2% | $276,600 |
| 2023 | $2,683 +37.9% | $276,600 +38.3% |
| 2022 | $1,946 -1.8% | $200,000 |
| 2021 | $1,982 +18.3% | $200,000 +21.3% |
| 2018 | $1,676 +1.1% | $164,900 |
| 2017 | $1,658 -5.7% | $164,900 -6.5% |
| 2016 | $1,759 +2.5% | $176,339 |
| 2015 | $1,716 +1.7% | $176,339 |
| 2014 | $1,688 | $176,339 |
| 2012 | $1,688 -0.2% | $176,339 |
| 2011 | $1,691 | $176,339 |
| 2010 | -- | $176,339 |
Find assessor info on the county website
Monthly payment
Est. payment
Payment breakdown
Explore the cost of this home by adjusting the details. Changes won't be saved.Climate risks
Neighborhood: 40475
Nearby schools
GreatSchools rating
- 5/10Waco Elementary SchoolGrades: PK-5Distance: 6.4 mi
- 9/10Clark Moores Middle SchoolGrades: 6-8Distance: 1.6 mi
- 7/10Madison Central High SchoolGrades: 9-12Distance: 2.2 mi
Schools provided by the listing agent
- Elementary: Waco
- Middle: Clark-Moores
- High: Madison Central
Source: Imagine MLS. This data may not be complete. We recommend contacting the local school district to confirm school assignments for this home.
- $288,8003 bd2 ba-- sqft320 Oxford Cir, Richmond, KY 40475Off Market
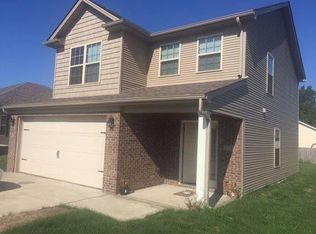
- $294,0003 bd2 ba1.6k sqft328 Oxford Cir, Richmond, KY 40475Off Market

- $259,8003 bd2 ba1.3k sqft316 Oxford Cir, Richmond, KY 40475Off Market
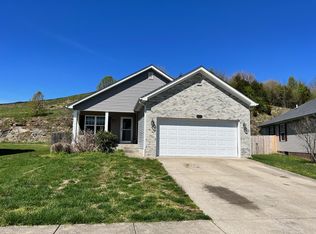
- $238,3003 bd2 ba1.2k sqft332 Oxford Cir, Richmond, KY 40475Off Market

- $278,4003 bd2 ba1.6k sqft325 Oxford Cir, Richmond, KY 40475Off Market
- $263,4003 bd2 ba1.3k sqft321 Oxford Cir, Richmond, KY 40475Off Market
- $305,0004 bd2 ba1.8k sqft336 Oxford Cir, Richmond, KY 40475Sold
- $269,3003 bd2 ba1.6k sqft329 Oxford Cir, Richmond, KY 40475Off Market
A local agent can set up tours, give advice and negotiate with sellers.
A local lender can help you make sure your offer is ready when you are.
Similar homes
- $285,0003 bd2 ba1.4k sqft4008 N Cross Point Ct, Richmond, KY 40475For Sale
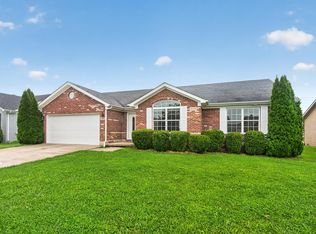
 MLS ID #26019478, Diana L Nash, Bluegrass Home Group. Imagine MLS
 - $349,9003 bd2 ba1.7k sqft893 Charlie Norris Rd, Richmond, KY 40475For Sale
 MLS ID #26018907, Devin Azbill, Berkshire Hathaway HomeServices Foster Realtors. Imagine MLS
 - $314,5003 bd2 ba1.4k sqft206 Windward Way, Richmond, KY 40475For Sale
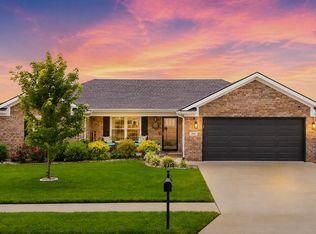 MLS ID #26019096, S Paige Luxon, Keller Williams Legacy Group. Imagine MLS
 - $275,0002 bd2 ba1.4k sqft261 Oxford Cir, Richmond, KY 40475For Sale
 MLS ID #26019136, Robin S Jones, Keller Williams Legacy Group. Imagine MLS
 - $324,5004 bd2 ba2.1k sqft518 Baker Ct, Richmond, KY 40475For SaleMLS ID #26020025, Angela Prewitt, RE/MAX Elite Realty. Imagine MLS
- $339,0003 bd2 ba1.6k sqft217 Windward Way, Richmond, KY 40475For SaleMLS ID #26018826, Cynthia Sparks, Keller Williams Bluegrass Realty. Imagine MLS
- $350,0003 bd2 ba1.6k sqft1080 Bay Colony Dr, Richmond, KY 40475For SaleMLS ID #26018590, Carrie Lepore, Coldwell Banker McMahan. Imagine MLS
- $325,0004 bd2 ba1.9k sqft306 Savanna Dr, Richmond, KY 40475For SaleMLS ID #26007816, Rebecca Worth, Redfin. Imagine MLS
- $325,0003 bd2 ba1.6k sqft343 Lacey Mae Way, Richmond, KY 40475For SaleMLS ID #26018194, William Schlosser, Coldwell Banker McMahan. Imagine MLS
- $339,9005 bd3 ba2.1k sqft112 Kensington Pl, Richmond, KY 40475For SaleMLS ID #26018860, Hailey Cain, WEICHERT REALTORS - Ford Brothers. Imagine MLS
- $274,9003 bd2 ba1.2k sqft479 Southern Cross Dr, Richmond, KY 40475For SaleMLS ID #26019504, Jacob Grant, The Real Estate Co.. Imagine MLS
- $325,0003 bd3 ba2.1k sqft234 Savanna Dr, Richmond, KY 40475For SaleMLS ID #26011841, Audra Tate, National Real Estate. Imagine MLS
- $328,9004 bd3 ba2.1k sqft118 Primrose Cir, Richmond, KY 40475For SaleMLS ID #26012522, Gerson Luna, Tru Life Real Estate. Imagine MLS
- $305,0003 bd2 ba1.6k sqft361 Bowerwood Dr, Richmond, KY 40475For SaleMLS ID #26017623, Jennifer Vickers, Keller Williams Legacy Group. Imagine MLS
- $314,9003 bd3 ba2.2k sqft233 Brittany Cir, Richmond, KY 40475For SaleMLS ID #26019678, Deborah Rockey, CENTURY 21 Advantage Realty. Imagine MLS
- $299,9003 bd2 ba1.5k sqft308 Timothy Way, Richmond, KY 40475For SaleMLS ID #26018236, Sabra Webster, Keller Williams Legacy Group. Imagine MLS
- $289,9003 bd2 ba1.5k sqft543 Southern Cross Dr, Richmond, KY 40475For SaleMLS ID #26017362, Ashley Peercy, Keller Williams Legacy Group. Imagine MLS
- $329,9003 bd2 ba1.7k sqft709 Hackney Ct, Richmond, KY 40475For SaleMLS ID #26015354, Ken Ritter, Coldwell Banker McMahan. Imagine MLS
- $330,5003 bd3 ba2.1k sqft803 Rock Way, Richmond, KY 40475For SaleMLS ID #26013873, Renee' C Slaughenhaupt, CENTURY 21 Advantage Realty. Imagine MLS
- $275,9903 bd2 ba1.4k sqft222 Navajo Dr, Richmond, KY 40475For Sale
 MLS ID #1724858, Todd Martin, Call it Closed Realty. Metro Search Inc. LLC DBA Apex MLS
