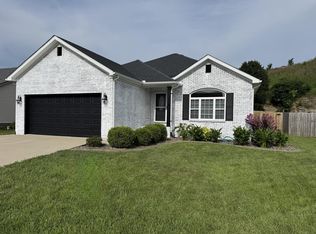
Welcome to a home where your lifestyle extends far beyond the front door. Nestled in Bay Colony, this property is just a short walk from Lake Reba's incredible recreation area, giving you access to some of Richmond's most sought-after amenities. Spend your weekends kayaking across the lake, casting a line from the fishing dock, cooling off at the aquatic center or community pool, enjoying free summer swim days, watching the annual fireworks show, or taking advantage of miles of walking trails. Golf, miniature golf, batting cages, pickleball, basketball, soccer, football, baseball, horseshoes, a dog park, outdoor fitness area, and playgrounds are all just moments away, making it easy to stay active and connected to the community year-round. Bay Colony also offers the added peace of mind of a neighborhood security camera system. Inside, you'll love the inviting open-concept design where the living room and kitchen flow seamlessly together, creating the perfect space for entertaining friends or enjoying everyday life. Rich hardwood floors, vaulted ceilings & beautiful arched doorways add warmth, charm, and character throughout the home, while the desirable split-bedroom floor plan offers privacy with the primary suite tucked away on one side and two additional bedrooms and a full bath on the other. Practical features make this home just as impressive as its charm. The roof was replaced in 2023 and includes a transferable warranty, providing added peace of mind for years to come. The oversized garage with high ceilings offers exceptional storage potential, while the walk-in crawl space provides even more room for storage, hobbies, or a workshop. Outside, the fenced backyard is surrounded by mature trees for added privacy, creating the perfect place to unwind after a busy day. Whether you're enjoying your morning coffee or relaxing in the evening as the sun sets beyond the trees, this backyard offers a peaceful retreat you'll look forward to coming home to every day. This isn't just a place to live—it's a lifestyle & a place to make memories for years to come. Come check it out!
For sale
$350,000
1080 Bay Colony Dr, Richmond, KY 40475
3beds
1,692sqft
:
Get pre-qualified$2,320/mo
Single Family Residence
Built in 2002
0.3 Acres Lot
$344,100 Zestimate®
$207/sqft
$10/mo HOA
What's special
Beautiful arched doorwaysDesirable split-bedroom floor planInviting open-concept designVaulted ceilingsRich hardwood floors
- 17 days |
- 2,035 |
- 129 |
Likely to sell faster than
Zillow last checked:
Listing updated:
Listed by:
Carrie Lepore 859-608-8107,
Coldwell Banker McMahan
Source: Imagine MLS,MLS#: 26018590
Facts & features
Interior
Bedrooms & bathrooms
- Bedrooms: 3
- Bathrooms: 2
- Full bathrooms: 2
Primary bedroom
- Level: First
Bedroom 2
- Level: First
Bedroom 3
- Level: First
Primary bathroom
- Level: First
Bathroom 2
- Level: First
Dining room
- Level: First
Kitchen
- Level: First
Living room
- Level: First
Living room
- Level: First
Utility room
- Level: First
Heating
- Electric, Heat Pump
Cooling
- Electric, Heat Pump
Appliances
- Included: Dishwasher, Microwave, Refrigerator, Range
- Laundry: Electric Dryer Hookup, Washer Hookup
Features
- Breakfast Bar, Walk-In Closet(s), Ceiling Fan(s), Soaking Tub
- Flooring: Carpet, Hardwood, Tile
- Basement: Crawl Space
- Number of fireplaces: 1
- Fireplace features: Gas Log, Great Room
Interior area
- Total structure area: 1,692
- Total interior livable area: 1,692 sqft
- Finished area above ground: 1,692
- Finished area below ground: 0
Property
Parking
- Total spaces: 2
- Parking features: Attached Garage, Garage Door Opener, Garage Faces Side
- Garage spaces: 2
- Has uncovered spaces: Yes
Features
- Levels: One
- Fencing: Wood
Lot
- Size: 0.3 Acres
- Features: Many Trees
Details
- Parcel number: 0069012G0021
Construction
Type & style
- Home type: SingleFamily
- Property subtype: Single Family Residence
Materials
- Brick Veneer
- Foundation: Concrete Perimeter
- Roof: Shingle
Condition
- Year built: 2002
Utilities & green energy
- Sewer: Public Sewer
- Water: Public
Community & HOA
Community
- Subdivision: Bay Colony
HOA
- Has HOA: Yes
- Amenities included: Security
- Services included: Other, Maintenance Grounds
- HOA fee: $120 annually
Location
- Region: Richmond
Financial & listing details
- Price per square foot: $207/sqft
- Tax assessed value: $201,000
- Annual tax amount: $1,926
- Date on market: 7/16/2026
Estimated market value
$344,100
$327,000 - $361,000
$1,841/mo
Price history
| Date | Event | Price |
|---|---|---|
| 7/16/2026 | Listed for sale | $350,000+75.9%$207/sqft |
Source:  Imagine MLS #26018590 Report a problem Imagine MLS #26018590 Report a problem | ||
| 6/12/2015 | Sold | $199,000-2.9%$118/sqft |
Source: Imagine MLS #1506596 Report a problem | ||
| 5/11/2015 | Pending sale | $205,000$121/sqft |
Source: ERA Professional Hometown Services #51909 Report a problem | ||
| 4/7/2015 | Listed for sale | $205,000+14.6%$121/sqft |
Source: ERA PROFESSIONAL HOMETOWN SER. #51909 Report a problem | ||
| 8/18/2011 | Sold | $178,900$106/sqft |
Source:  Imagine MLS #1108111 Report a problem Imagine MLS #1108111 Report a problem | ||
Public tax history
| Year | Property taxes | Tax assessment |
|---|---|---|
| 2024 | $1,926 -1.2% | $201,000 |
| 2023 | $1,950 -0.3% | $201,000 |
| 2022 | $1,956 -0.8% | $201,000 +1% |
| 2021 | $1,972 -2.5% | $199,000 |
| 2018 | $2,022 +1.1% | $199,000 |
| 2017 | $2,001 +0.8% | $199,000 |
| 2016 | $1,985 +14% | $199,000 +11.2% |
| 2015 | $1,741 +25.5% | $178,900 |
| 2014 | $1,387 | $178,900 |
| 2012 | $1,387 | $178,900 |
| 2011 | -- | $178,900 |
Find assessor info on the county website
Monthly payment
Est. payment
Payment breakdown
Explore the cost of this home by adjusting the details. Changes won't be saved.Climate risks
Neighborhood: 40475
Nearby schools
GreatSchools rating
- NAMadison Kindergarten AcademyGrades: PK-KDistance: 1.1 mi
- 9/10Clark Moores Middle SchoolGrades: 6-8Distance: 0.2 mi
- 7/10Madison Central High SchoolGrades: 9-12Distance: 2.1 mi
Schools provided by the listing agent
- Elementary: Daniel Boone
- Middle: Clark-Moores
- High: Madison Central
Source: Imagine MLS. This data may not be complete. We recommend contacting the local school district to confirm school assignments for this home.
- $380,8003 bd2 ba1.8k sqft1076 Bay Colony Dr, Richmond, KY 40475Off Market
- $376,9003 bd-- ba1.9k sqft1084 Bay Colony Dr, Richmond, KY 40475Off Market
- $324,7003 bd2 ba1.6k sqft1072 Bay Colony Dr, Richmond, KY 40475Off Market

- $374,2003 bd2 ba1.8k sqft1088 Bay Colony Dr, Richmond, KY 40475Off Market

- $615,3005 bd4 ba2.7k sqft1057 Bay Colony Dr, Richmond, KY 40475Off Market
- $654,100-- bd-- ba5.7k sqft1053 Bay Colony Dr, Richmond, KY 40475Off Market
- $526,5004 bd4 ba4.9k sqft1049 Bay Colony Dr, Richmond, KY 40475Off Market
- $390,0004 bd3 ba2.1k sqft1068 Bay Colony Dr, Richmond, KY 40475Sold
A local agent can set up tours, give advice and negotiate with sellers.
A local lender can help you make sure your offer is ready when you are.
Similar homes
- $325,0003 bd3 ba2.1k sqft234 Savanna Dr, Richmond, KY 40475For Sale

 MLS ID #26011841, Audra Tate, National Real Estate. Imagine MLS
 - $339,0004 bd3 ba2.2k sqft1756 Lancaster Rd, Richmond, KY 40475For Sale
 MLS ID #26020186, Monique Gamble, The Real Estate Co - W Liberty. Imagine MLS
 - $359,9003 bd2 ba1.4k sqft114 Castlewood Dr, Richmond, KY 40475For Sale
 MLS ID #26018397, Yvette M Kelly, Keller Williams Legacy Group. Imagine MLS
 - $319,9003 bd2 ba1.4k sqft324 Oxford Cir, Richmond, KY 40475For Sale
 MLS ID #26019928, Tony Giglio, ListWithFreedom.com. Imagine MLS
 - $274,9003 bd2 ba1.2k sqft479 Southern Cross Dr, Richmond, KY 40475For SaleMLS ID #26019504, Jacob Grant, The Real Estate Co.. Imagine MLS
- $339,9005 bd3 ba2.1k sqft112 Kensington Pl, Richmond, KY 40475For SaleMLS ID #26018860, Hailey Cain, WEICHERT REALTORS - Ford Brothers. Imagine MLS
- $285,0003 bd2 ba1.4k sqft4008 N Cross Point Ct, Richmond, KY 40475For SaleMLS ID #26019478, Diana L Nash, Bluegrass Home Group. Imagine MLS
- $305,0003 bd2 ba1.6k sqft361 Bowerwood Dr, Richmond, KY 40475For SaleMLS ID #26017623, Jennifer Vickers, Keller Williams Legacy Group. Imagine MLS
- $339,0003 bd2 ba1.6k sqft217 Windward Way, Richmond, KY 40475For SaleMLS ID #26018826, Cynthia Sparks, Keller Williams Bluegrass Realty. Imagine MLS
- $324,5004 bd2 ba2.1k sqft518 Baker Ct, Richmond, KY 40475For SaleMLS ID #26020025, Angela Prewitt, RE/MAX Elite Realty. Imagine MLS
- $314,9003 bd3 ba2.2k sqft233 Brittany Cir, Richmond, KY 40475For SaleMLS ID #26019678, Deborah Rockey, CENTURY 21 Advantage Realty. Imagine MLS
- $329,9003 bd2 ba1.7k sqft709 Hackney Ct, Richmond, KY 40475For SaleMLS ID #26015354, Ken Ritter, Coldwell Banker McMahan. Imagine MLS
- $330,5003 bd3 ba2.1k sqft803 Rock Way, Richmond, KY 40475For SaleMLS ID #26013873, Renee' C Slaughenhaupt, CENTURY 21 Advantage Realty. Imagine MLS
- $339,0303 bd2 ba1.4k sqft1049 Carriage Place Dr, Richmond, KY 40475New ConstructionImagine MLS
- $364,9003 bd3 ba2.1k sqft245 Sunset Ave, Richmond, KY 40475For SaleMLS ID #26013043, Delma Peercy, BlueHorse Realty. Imagine MLS
- $359,0004 bd3 ba2.5k sqft971 Cobble Dr, Richmond, KY 40475For SaleMLS ID #26012146, Lisa Scully, CENTURY 21 Advantage Realty. Imagine MLS
- $315,0003 bd3 ba2.3k sqft308 Martin Dr, Richmond, KY 40475For SaleMLS ID #26019201, Tiffany Lovern, Berkshire Hathaway HomeServices Foster Realtors. Imagine MLS
- $318,9003 bd2 ba1.6k sqft637 Fairfax Ln, Richmond, KY 40475For SaleMLS ID #26016288, Andrea Kelley, National Real Estate. Imagine MLS
- from $337,9004 bd2 ba1.7k sqftChatham Plan, Carriage Place, Richmond, KY 40475New ConstructionDR Horton
- $325,0003 bd2 ba1.6k sqft343 Lacey Mae Way, Richmond, KY 40475For SaleMLS ID #26018194, William Schlosser, Coldwell Banker McMahan. Imagine MLS
