Attention New Pictures have been added since home is vacant to show off all the space for you to enjoy !! REDUCED to rock bottom PRICE!! An outstanding older home that has been updated beautifully with sellers sparing no expense! This two story beauty has 3 fireplaces, lovely true hardwood floors, living rm with build-in cabinets around fireplace, large dining rm with pocket doors, a new kitchen that's exceptional, large laundry rm with pretty built-in cabinets and a door to rear driveway/parking and backyard. Bedrooms on first floor have fireplaces, one bedroom is set up as a dressing room which is most ladies dream space. Main floor has two stunningly beautiful modern bathrooms with walk-in tiled showers. The primary bedroom, primary bath has a door at end of hallway and can have complete privacy from the other part of main floor. The second floor has a new outdoor entry stairway and balcony for easy access if buyer desires to use the upstairs as a rental since its a complete separate living quarters which has living rm, kitchen, bedroom, laundry rm (with barn door), it's own heat/air/water heater and full bath with a barn door. Second level has separate utility meters. There is a stairway inside from first floor to the second with a door so all the space could be used as one big two level house if desired or 2 living quarters. Location is downtown with-in walking distance to public library, post office, shopping, places to eat plus location is not far from Eastern Ky University and only a couple miles to I75. A HOME WITH A SECOND LIVING QUARTERS is a rare find. Located on Sunset Ave which is one of the cities most desirable streets known for it's older lovely homes. Sellers have bought a home with some land in the country and are open to offers on this home.
For sale
Price cut: $10K (9/29)
$339,900
245 Sunset Ave, Richmond, KY 40475
3beds
2,146sqft
Single Family Residence
Built in ----
9,583 Square Feet Lot
$337,900 Zestimate®
$158/sqft
$-- HOA
What's special
Lovely true hardwood floors
- 135 days
- 322
- 31
Zillow last checked:
Listing updated:
Listed by:
Delma Peercy 859-661-5117,
BlueHorse Realty
Source: Imagine MLS,MLS#: 26013043
Facts & features
Interior
Bedrooms & bathrooms
- Bedrooms: 3
- Bathrooms: 3
- Full bathrooms: 3
Primary bedroom
- Description: Full Bath
- Level: First
Bedroom 3
- Level: Second
Bathroom 2
- Description: Full Bath
- Level: First
Dining room
- Level: First
Kitchen
- Level: First
Kitchen
- Level: Second
Living room
- Level: First
Living room
- Level: Second
Utility room
- Level: First
Utility room
- Level: Second
Heating
- Electric, Forced Air, Heat Pump, Natural Gas
Cooling
- Electric, Gas, Heat Pump
Appliances
- Included: Dishwasher, Microwave, Refrigerator, Range
- Laundry: Electric Dryer Hookup, Washer Hookup
Features
- Breakfast Bar, Eat-in Kitchen, In-Law Floorplan, Ceiling Fan(s)
- Flooring: Hardwood, Tile
- Windows: Insulated Windows, Blinds
- Basement: Crawl Space,Partial,Sump Pump
- Number of fireplaces: 3
- Fireplace features: Living Room, Master Bedroom
Interior area
- Total structure area: 2,146
- Total interior livable area: 2,146 sqft
- Finished area above ground: 2,146
- Finished area below ground: 0
Property
Parking
- Parking features: Driveway, Off Street
- Has uncovered spaces: Yes
Features
- Levels: One and One Half
Lot
- Size: 9,583 Square Feet
- Features: Landscaped, Few Trees
Details
- Parcel number: R00500140022
Construction
Type & style
- Home type: SingleFamily
- Property subtype: Single Family Residence
Materials
- Synthetic Stucco
- Foundation: Block
- Roof: Dimensional Style
Utilities & green energy
- Sewer: Public Sewer
- Water: Public
- Utilities for property: Electricity Connected, Natural Gas Connected
Community & HOA
Community
- Features: Park
- Subdivision: Burnam Woods
HOA
- Has HOA: No
Location
- Region: Richmond
Financial & listing details
- Price per square foot: $158/sqft
- Tax assessed value: $205,000
- Annual tax amount: $1,933
- Date on market: 10/12/2026
Estimated market value
$337,900
$321,000 - $355,000
$1,874/mo
Price history
| Date | Event | Price |
|---|---|---|
| 9/29/2026 | Price change | $339,900-2.9%$158/sqft |
Source:  Imagine MLS #26013043 Report a problem Imagine MLS #26013043 Report a problem | ||
| 8/26/2026 | Price change | $349,900-2.8%$163/sqft |
Source: Imagine MLS #26013043 Report a problem | ||
| 8/3/2026 | Price change | $359,900-1.4%$168/sqft |
Source: Imagine MLS #26013043 Report a problem | ||
| 7/25/2026 | Listed for sale | $364,900$170/sqft |
Source: Imagine MLS #26013043 Report a problem | ||
| 7/17/2026 | Contingent | $364,900$170/sqft |
Source: Imagine MLS #26013043 Report a problem | ||
| 7/16/2026 | Price change | $364,900-5.2%$170/sqft |
Source: Imagine MLS #26013043 Report a problem | ||
| 7/10/2026 | Price change | $384,900-1.3%$179/sqft |
Source: Imagine MLS #26013043 Report a problem | ||
| 6/24/2026 | Price change | $389,900-2.5%$182/sqft |
Source: Imagine MLS #26013043 Report a problem | ||
| 6/6/2026 | Listed for sale | $399,900+95.1%$186/sqft |
Source: Imagine MLS #26013043 Report a problem | ||
| 5/14/2019 | Sold | $205,000+76.7%$96/sqft |
Source: Public Record Report a problem | ||
| 6/15/2010 | Sold | $116,000$54/sqft |
Source: Public Record Report a problem | ||
Public tax history
| Year | Property taxes | Tax assessment |
|---|---|---|
| 2025 | $1,933 -1.6% | $205,000 |
| 2024 | $1,964 -1.2% | $205,000 |
| 2023 | $1,989 -0.3% | $205,000 |
| 2022 | $1,995 -1.8% | $205,000 |
| 2021 | $2,032 +72.3% | $205,000 +76.7% |
| 2018 | $1,179 +1.1% | $116,000 |
| 2017 | $1,166 +0.8% | $116,000 |
| 2016 | $1,157 +4% | $116,000 |
| 2015 | $1,112 +0.2% | $116,000 |
| 2014 | $1,110 | $116,000 |
| 2012 | $1,110 -0.2% | $116,000 |
| 2011 | $1,112 | $116,000 |
Find assessor info on the county website
Monthly payment
Est. payment
Payment breakdown
Explore the cost of this home by adjusting the details. Changes won't be saved.Climate risks
Neighborhood: 40475
Nearby schools
Schools provided by the listing agent
- Elementary: Kit Carson
- Middle: Clark-Moores
- High: Madison Central
Source: Imagine MLS. This data may not be complete. We recommend contacting the local school district to confirm school assignments for this home.
Similar homes
- $349,9003 bd3 ba2.5k sqft103 Pleasant Ridge Dr, Richmond, KY 40475For Sale

 MLS ID #26028691, Lori Tolson, Lifstyl Real Estate. Imagine MLS
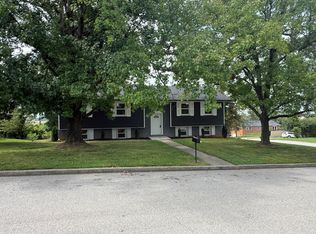
 - $305,0004 bd3 ba2.7k sqft126 Millstone Dr, Richmond, KY 40475For Sale
 MLS ID #26023243, Ken Ritter, Coldwell Banker McMahan. Imagine MLS
 - $324,9003 bd2 ba2k sqft213 Anthony Way, Richmond, KY 40475For Sale
 MLS ID #26025501, Sabrina Tucker, RE/MAX Creative Realty. Imagine MLS
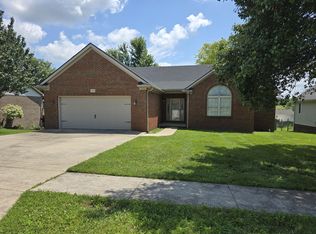
 - $315,0003 bd2 ba1.7k sqft709 Hackney Ct, Richmond, KY 40475For Sale
 MLS ID #26015354, Ken Ritter, Coldwell Banker McMahan. Imagine MLS
 - $320,9003 bd3 ba1.9k sqft617 Fairfax Ln, Richmond, KY 40475For SaleMLS ID #26011067, Tina D French, The Real Estate Co.. Imagine MLS
- $300,0004 bd4 ba2.7k sqft207 Rookwood Ct, Richmond, KY 40475For SaleMLS ID #26027354, Amanda S Marcum, Berkshire Hathaway HomeServices Foster Realtors. Imagine MLS
- $369,9003 bd3 ba2.2k sqft1989 Greentree Dr, Richmond, KY 40475For SaleMLS ID #26015033, Wesley Graves, Rare Earth Realty LLC. Imagine MLS
- $314,9003 bd2 ba1.6k sqft372 Reynolds Dr, Richmond, KY 40475For SaleMLS ID #26023842, Lesha Hays, Hays Real Estate. Imagine MLS
- $295,0003 bd3 ba1.8k sqft2213 Mercer Dr, Richmond, KY 40475For SaleMLS ID #26020766, Helen M Fardo, Coldwell Banker McMahan. Imagine MLS
- $279,9004 bd2 ba1.9k sqft350 Woodland Ave, Richmond, KY 40475For SaleMLS ID #25016822, Delma Peercy, BlueHorse Realty. Imagine MLS
- $395,0005 bd4 ba3k sqft206 Rookwood Ct, Richmond, KY 40475For SaleMLS ID #26027033, Wesley Graves, Rare Earth Realty LLC. Imagine MLS
- $425,0005 bd3 ba2.8k sqft272 Percheron Dr, Richmond, KY 40475For SaleMLS ID #26024426, David D Keene, United Real Estate Bluegrass. Imagine MLS
- $405,0004 bd4 ba2.5k sqft177 General Cleburne Dr, Richmond, KY 40475For SaleMLS ID #26027618, Paige Green, RE/MAX Elite Realty. Imagine MLS
- $174,9003 bd2 ba1.2k sqft718 N 3rd St, Richmond, KY 40475For SaleMLS ID #26022736, Mindy Bowling, RE/MAX Elite Realty. Imagine MLS
- $394,0003 bd2 ba2.1k sqft315 Waco Hts, Waco, KY 40385For SaleMLS ID #26007389, Robert Little, Red River Gorge Real Estate. Imagine MLS
- $300,0003 bd2 ba1.5k sqft960 Charlie Norris Rd, Richmond, KY 40475For SaleMLS ID #26024475, Ann Reynolds, CENTURY 21 Advantage Realty. Imagine MLS
- $235,0004 bd2 ba1.8k sqft216 Valley St, Richmond, KY 40475For SaleMLS ID #26010674, Alexandra Collins, Block + Lot Homes. Imagine MLS
- $429,9003 bd2 ba1.7k sqft213 Carhartt Dr, Richmond, KY 40475For SaleMLS ID #26004535, Kim Caywood, The Real Estate Co.. Imagine MLS
- $238,9003 bd2 ba1.4k sqft4016 Berea Rd, Richmond, KY 40475For SaleMLS ID #25508559, Kimberly A Dillon, RE/MAX Elite Realty. Imagine MLS
- $369,5003 bd2 ba1.8k sqft131 Lynne Dr, Berea, KY 40403For SaleMLS ID #26013912, Julie Phillips, WEICHERT REALTORS - Ford Brothers. Imagine MLS
